Search

Leave a Message

Thank you for your message. I'll be in touch with you shortly.

Let's Connect
9351 NW 42nd Street
9351 NW 42nd Street
9351 NW 42nd Street
9351 NW 42nd Street
9351 NW 42nd Street
9351 NW 42nd Street
9351 NW 42nd Street
9351 NW 42nd Street
9351 NW 42nd Street
9351 NW 42nd Street
9351 NW 42nd Street
9351 NW 42nd Street
9351 NW 42nd Street
9351 NW 42nd Street
9351 NW 42nd Street
9351 NW 42nd Street
9351 NW 42nd Street
9351 NW 42nd Street
9351 NW 42nd Street
9351 NW 42nd Street
9351 NW 42nd Street
9351 NW 42nd Street
9351 NW 42nd Street
9351 NW 42nd Street
9351 NW 42nd Street
9351 NW 42nd Street
9351 NW 42nd Street
9351 NW 42nd Street
9351 NW 42nd Street
9351 NW 42nd Street
9351 NW 42nd Street
VIEW PHOTOS
Courtesy of Compass Florida LLC
$1,350,000

9351 NW 42nd Street

4 Beds 4 Baths 4,865 Sq.Ft. 1.49 Acres

Description

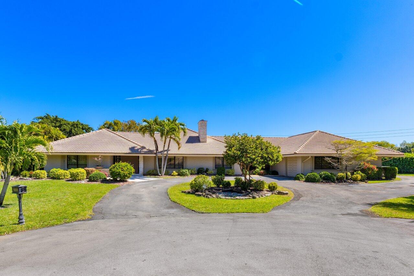
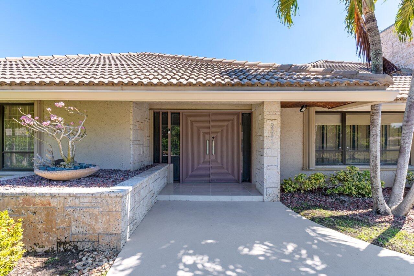
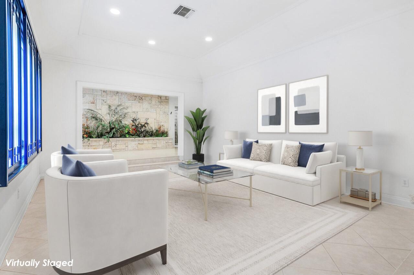
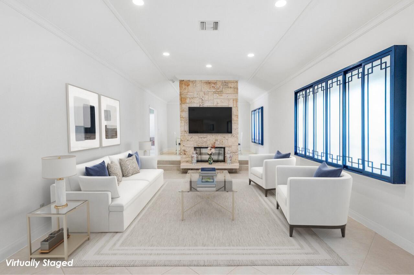
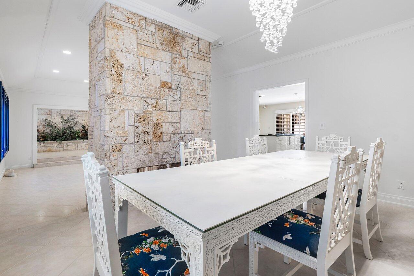
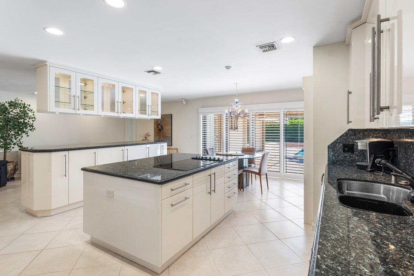
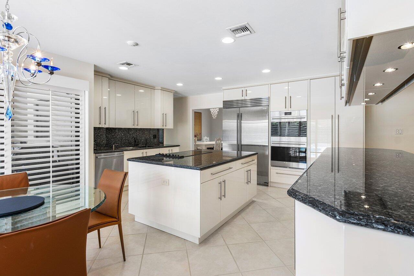
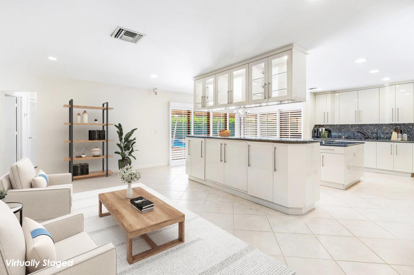
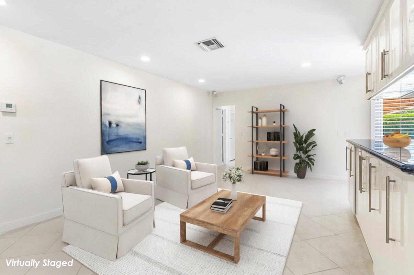
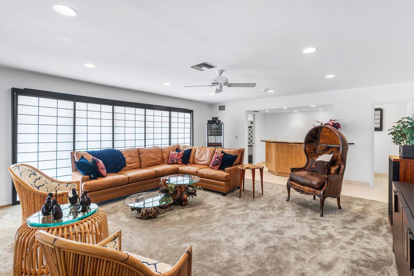
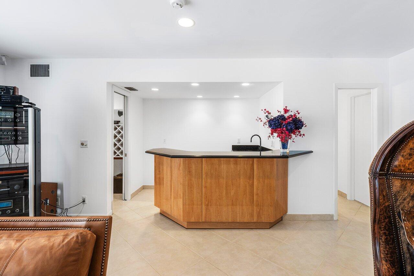
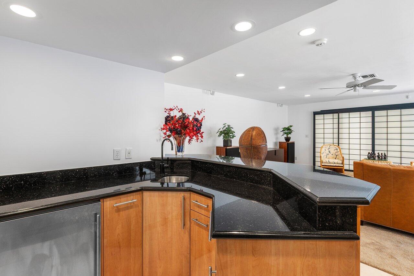
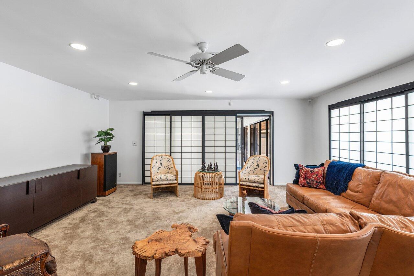
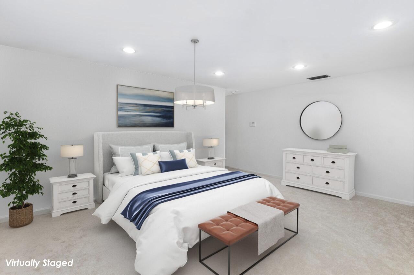
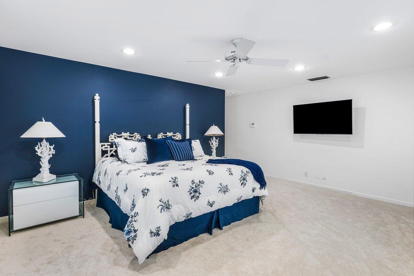
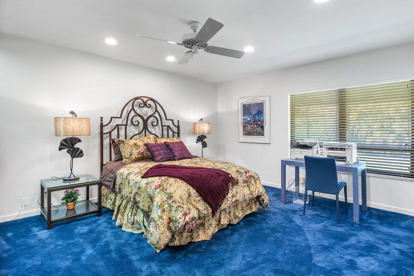
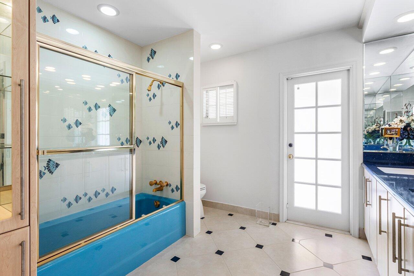
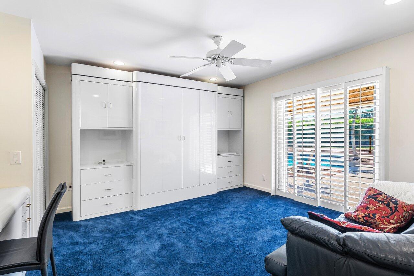
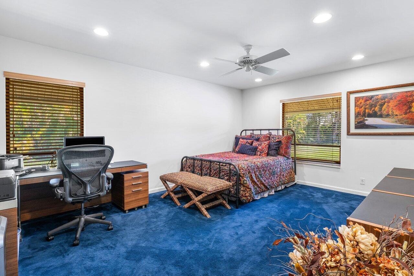
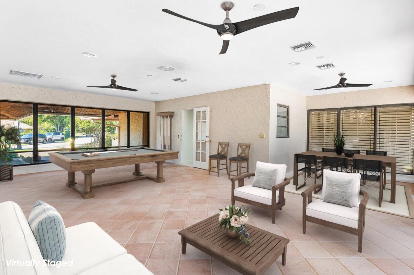
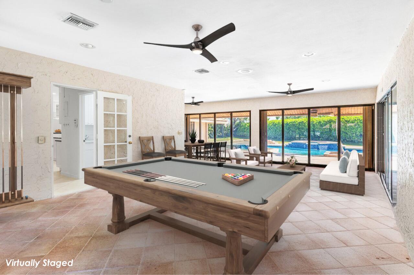
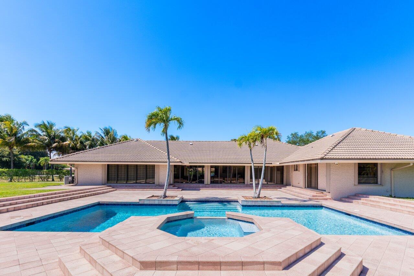
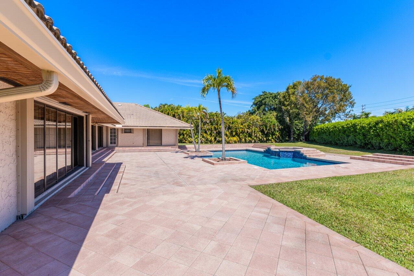
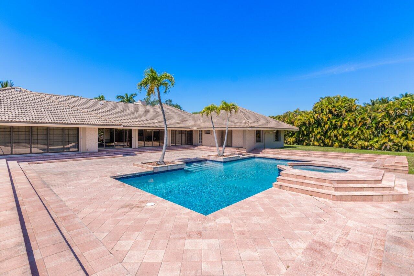
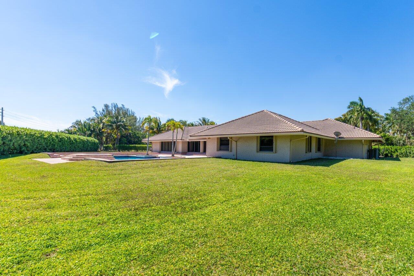
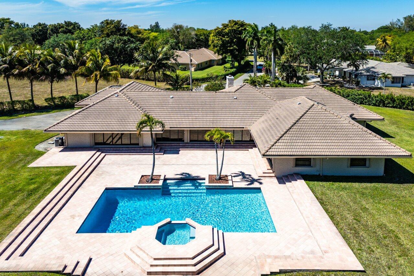
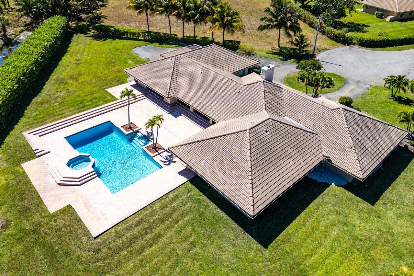
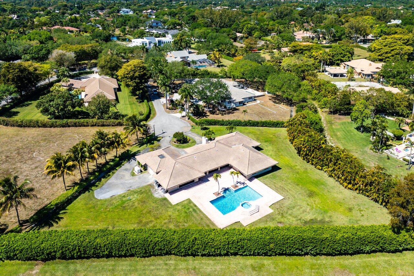
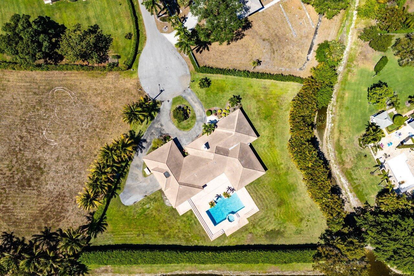
This stunning 4-bedroom, 2-bathroom, 2-half-bath home sits on 1.5 acres in the charming community of The Hills. As you enter, you'll be greeted by a chef's kitchen featuring Energy Star appliances, a double refrigerator, double oven, cooktop, and an electric stove. The open-concept design includes an island, breakfast nook, and a dining area--perfect for casual meals or entertaining guests. Stainless steel appliances as well as custom drawers complete the space. Designed with both elegance and practicality in mind, this home offers a formal dining room and a cozy dining alcove, providing flexible options for gatherings. The main-floor primary suite is a true retreat, with a spacious walk-in closet offering plenty of storage. Unwind in the inviting living area by the fireplace, or step outside into your private outdoor oasis, which boasts a heated below-ground pool, a hot tub, and a large deck. The expansive front and back yards offer plenty of room to enjoy Florida's year-round beautiful weather. Additional features for your convenience include a brand-new generator, oversized windows that allow natural light to pour in, and the added bonus of no HOA fees. This home combines luxury, comfort, and functionality in one perfect package.

Share Property

Location

9351 NW 42nd Street, Coral Springs, FL 33065

Status

Sold

Date Sold

May 6, 2025

Elliot Koolik

Property Amenities

Interior
Laundry room Inside
Appliances Cooktop, Dryer, Dishwasher, Electric Range, Disposal, Ice Maker, Oven, Refrigerator, Washer
Flooring Carpet, Ceramic Tile
Total Bedrooms: 4
Half Bathrooms: 2
Full Bathrooms: 2
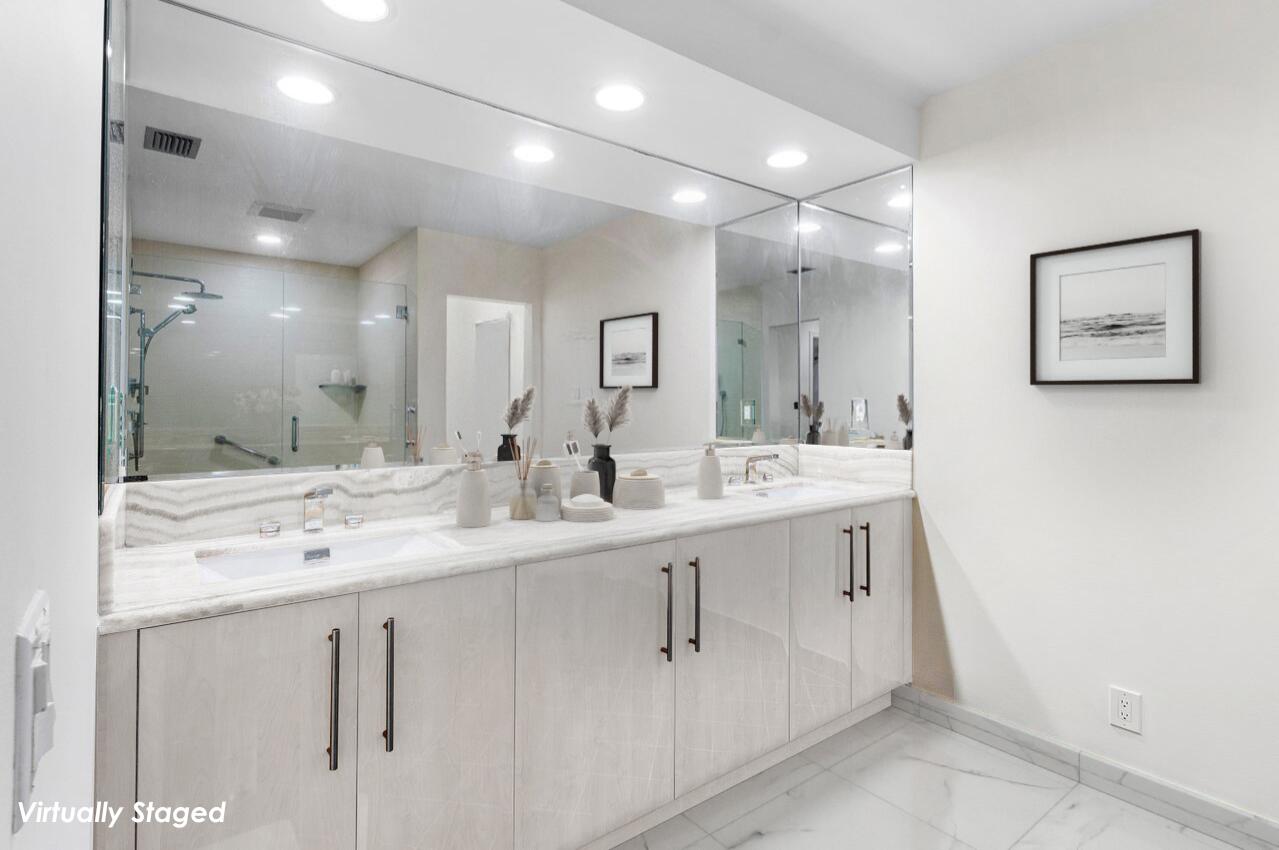
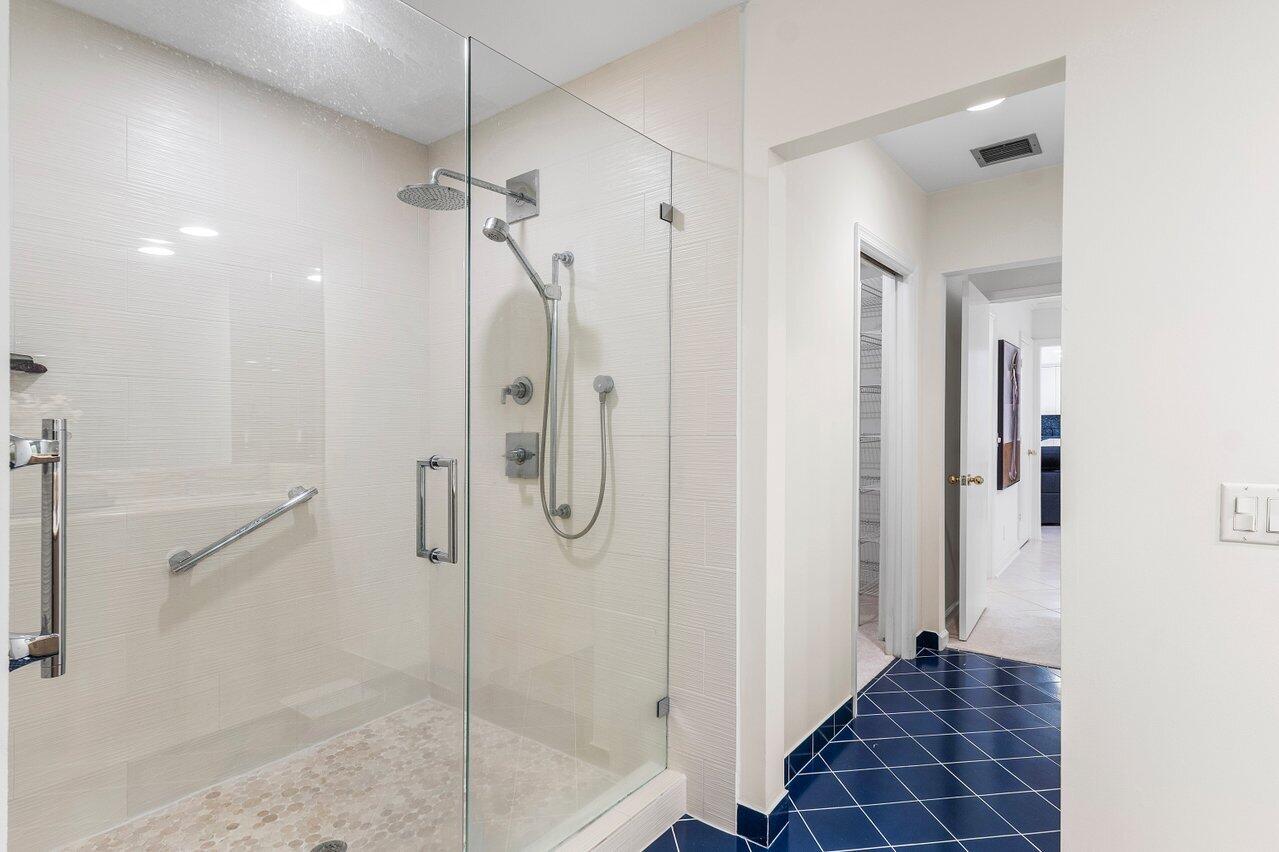
Other Interior Features Breakfast Area, Dining Area, Separate/Formal Dining Room, Dual Sinks, Entrance Foyer, Eat-in Kitchen, Family/Dining Room, Kitchen Island, Kitchen/Dining Combo, Living/Dining Room, Main Level Primary, Storage, Separate Shower, Bar, Walk-In Closet(s)
Area & Lot
Total area 5,448 Sq.Ft.
Lot Area 1.49 Acres
Living area 4,865 Sq.Ft.
MLS® ID R11077422
Year Built 1976
High School Coral Glades
Middle School Coral Springs
Elementary School Country Hills
Water Frontage None
View Description Other
Architecture Styles Ranch, Traditional
Type Residential
Status Sold
Exterior
Stories 1
Pool Heated, In Ground
Air conditioning Central Air, Electric, Zoned
Heat type Central, Electric, Zoned
Disability Features Accessibility Features
Water Source Public
Garage Space 3.0
Security Features Security System, Fire Alarm
Sewer Septic Tank
Other Exterior Features Outdoor Living Area
Parking Attached, Circular Driveway, Garage, Garage Door Opener
Lot Features 1-2 Acres, Cul-De-Sac
Roof Barrel
Utilities Water Available
Finance
Sales Price $1,350,000
Real Estate Tax $10,532 yearly

360 Virtual Tour

Take a tour of this property

Work With Karen

Get assistance in determining current property value, crafting a competitive offer, writing and negotiating a contract, and much more. Contact Karen today.