Search

Leave a Message

Thank you for your message. I'll be in touch with you shortly.

Let's Connect
8323 Essex Country Clb Drive
VIEW PHOTOS
Courtesy of Compass Florida LLC
$2,495,000

8323 Essex Country Clb Drive

5 Beds 5 Baths 3,888 Sq.Ft. 9,147.6 Sq.Ft.

Description

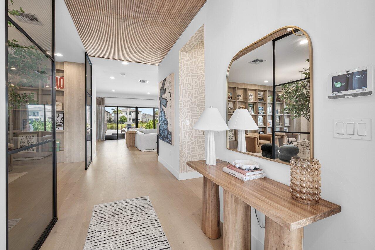
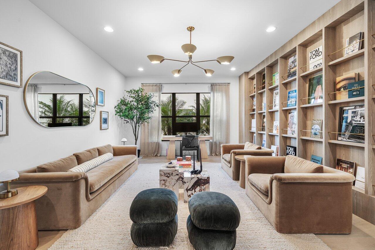
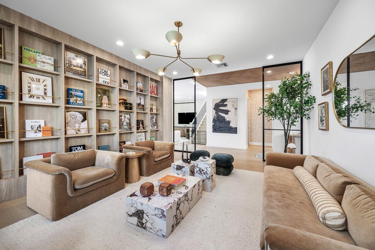
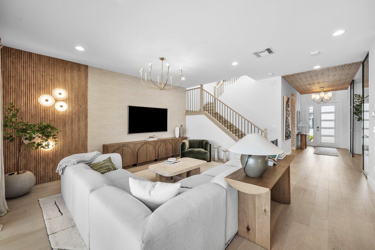
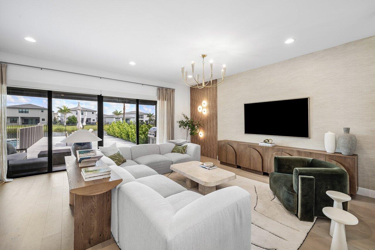
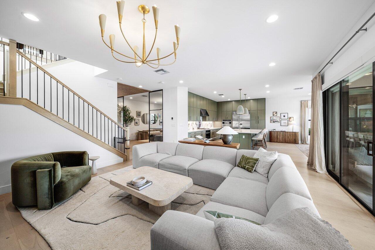
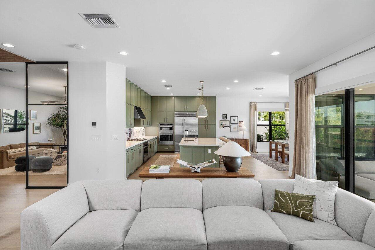
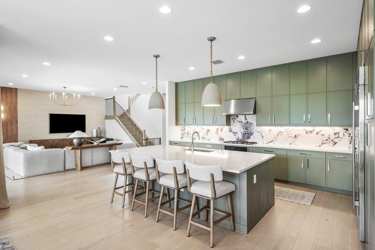
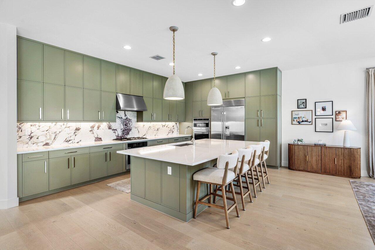
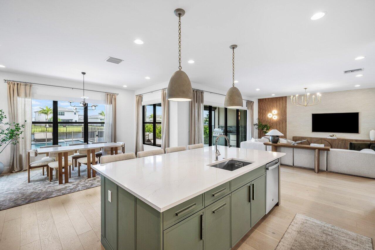
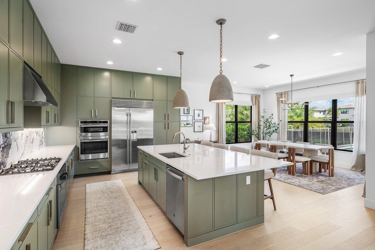
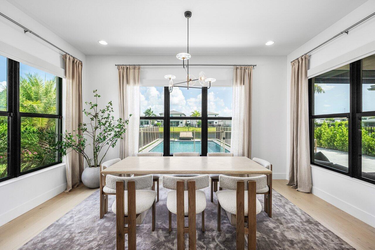
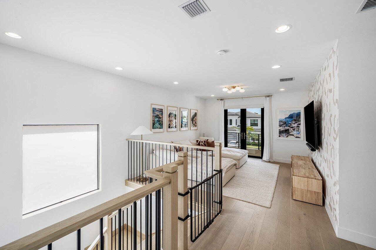
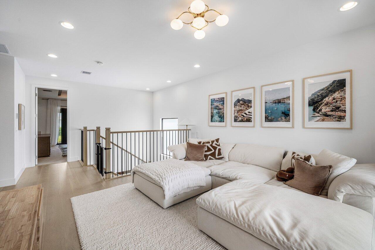
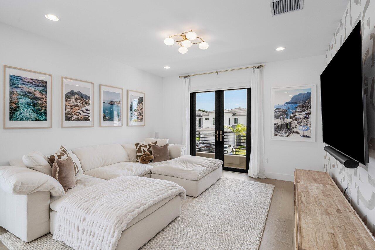
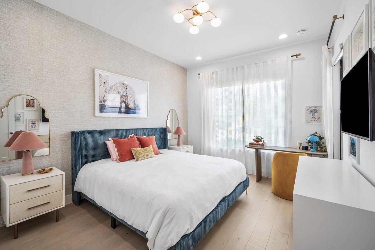
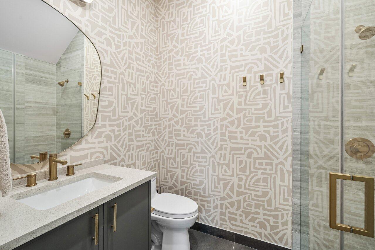
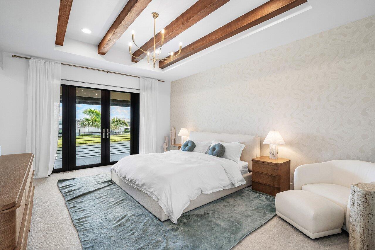
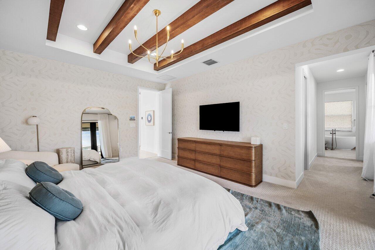
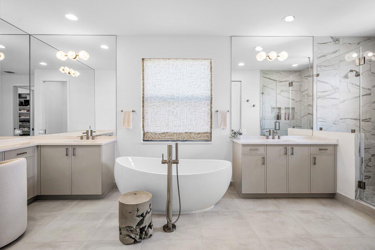
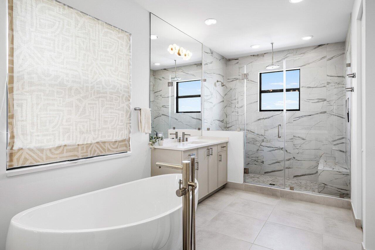
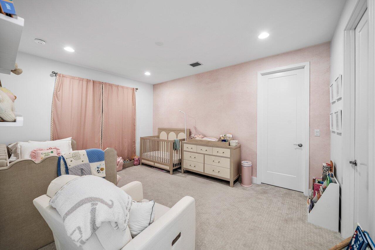
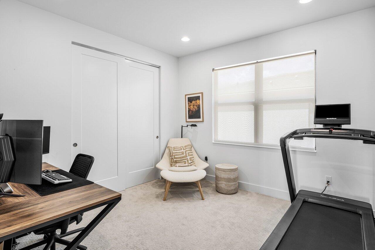
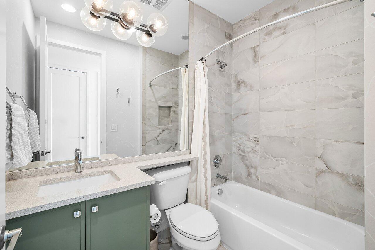
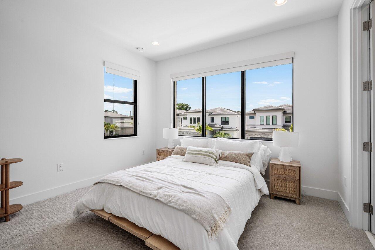
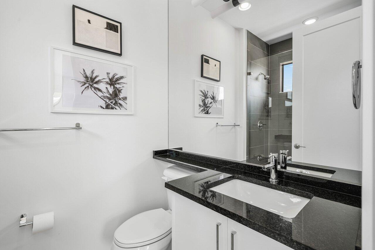
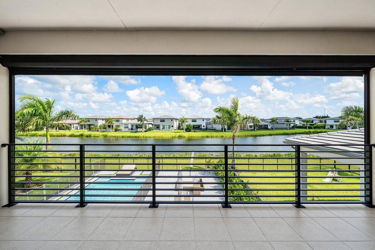
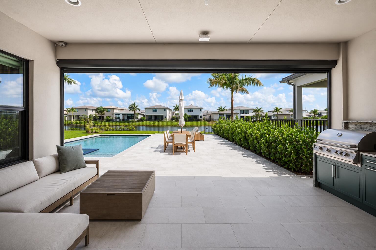
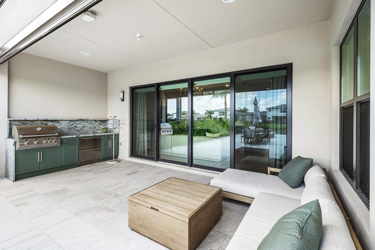
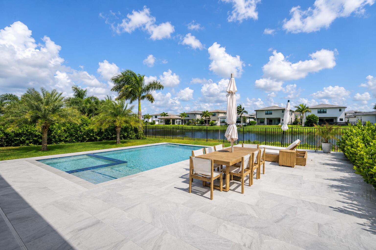
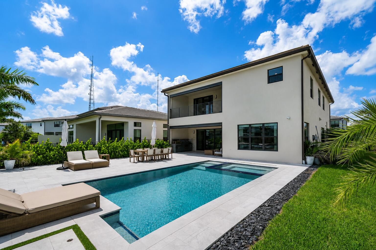
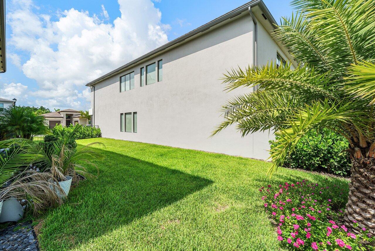
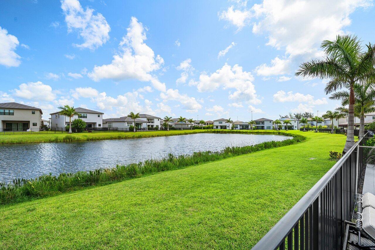
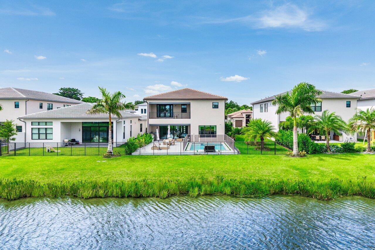
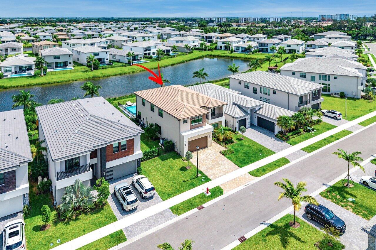
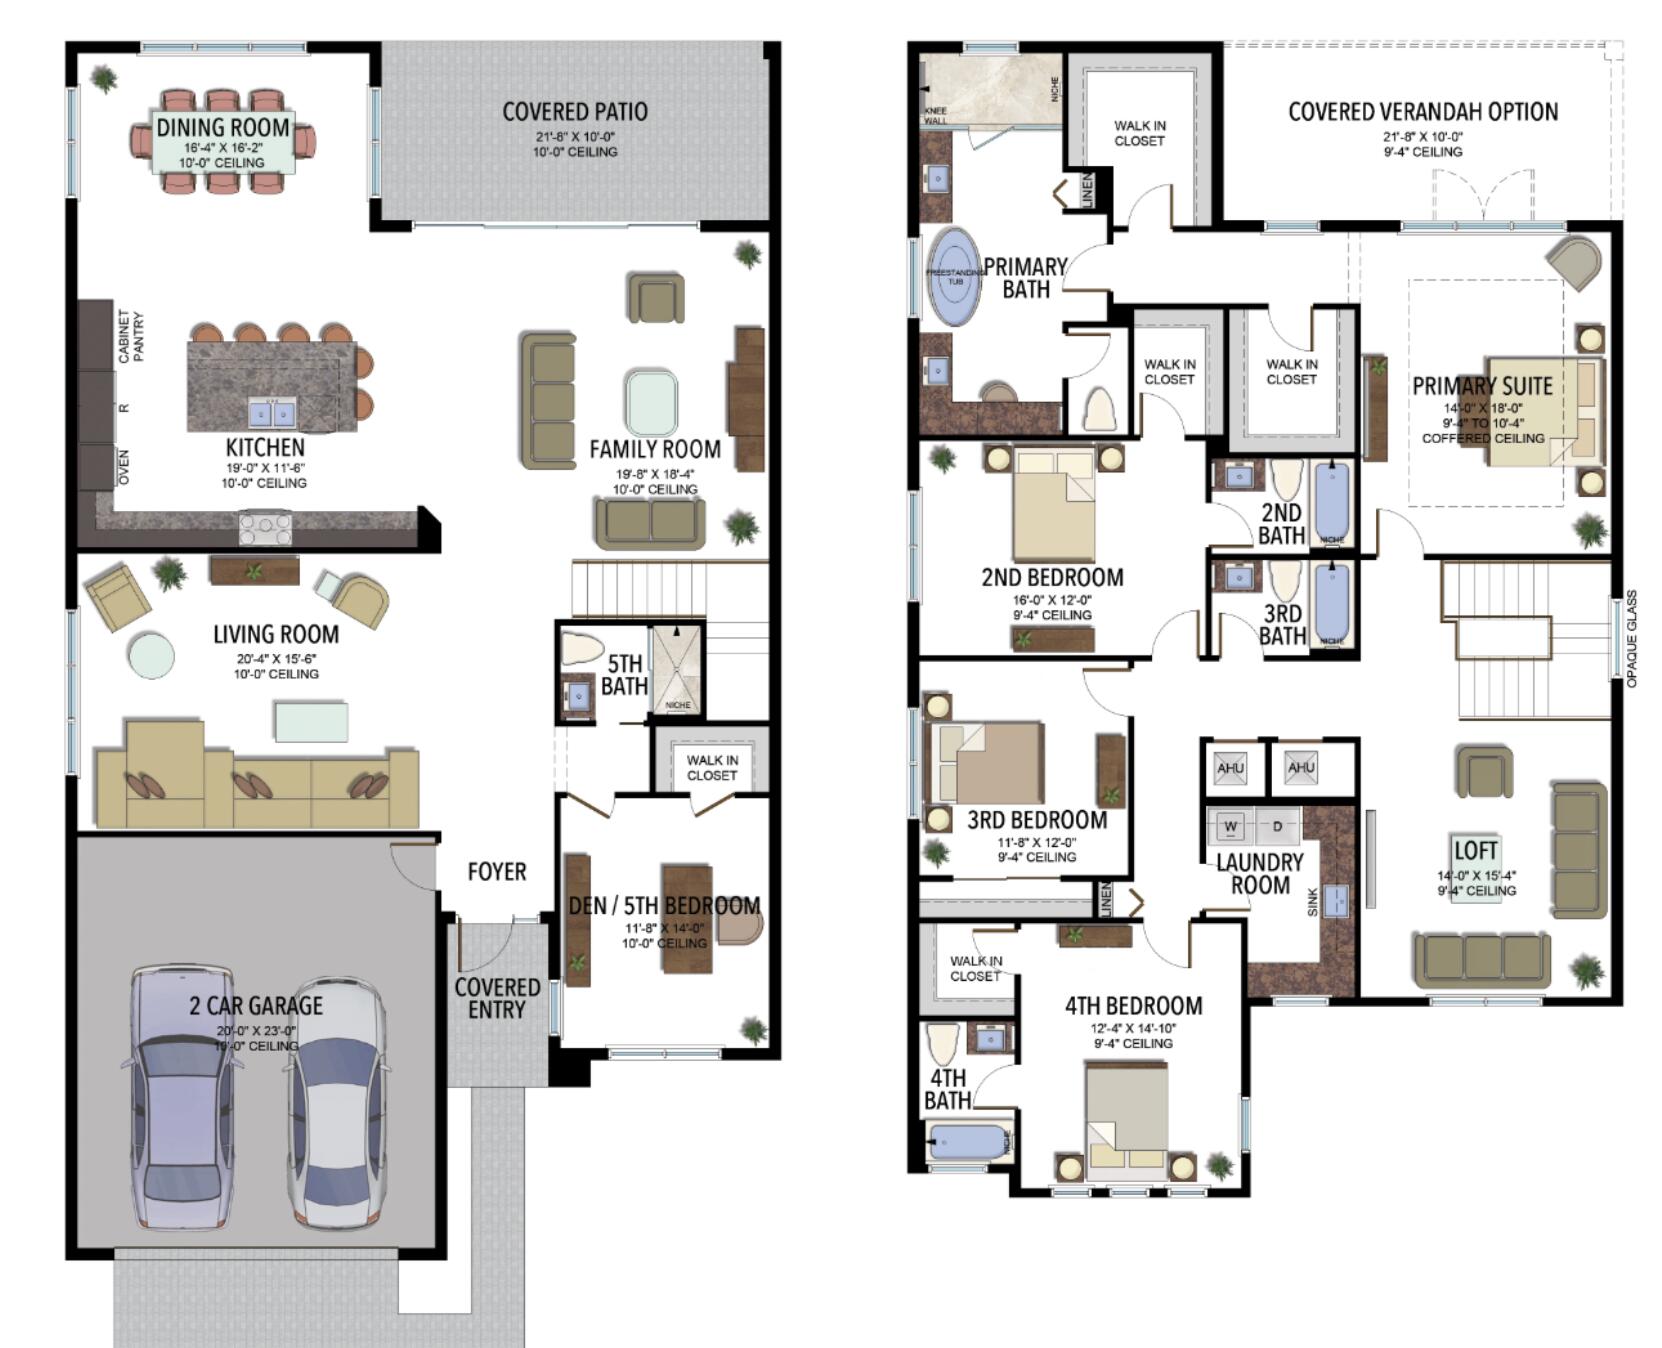
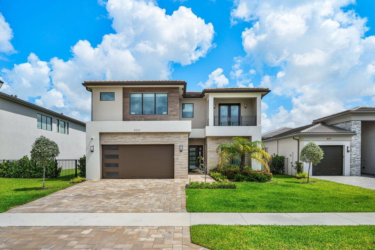
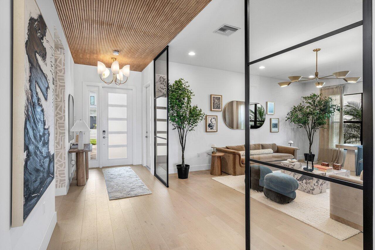
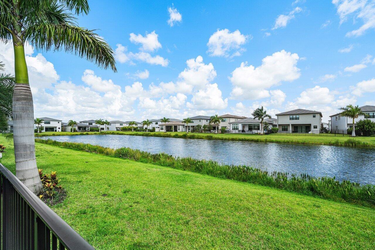
Stunning lakefront 5 BD 5 BA in Lotus Palm on an oversized upgraded lot with easement; this home boasts designer finishes throughout, blending modern sophistication with warm architectural details. White-oak engineered hardwood floors extend across both levels, while custom wood wall and ceiling accents in the entryway and living room create an inviting yet refined atmosphere. Expansive windows flood the home with natural light, showcasing tranquil views of the patio, pool, and sparkling lake beyond. Designed for effortless living and entertaining, the open floor plan begins with a generous flex space that can be used as a home office, den, or flexible entertainment space. The impressive chef's kitchen serves as the heart of the home, featuring soft green cabinetry, designer pendant lighting, a sprawling center island with seating, a Sub-Zero refrigerator, gas cooktop, and premium finishes throughout. Just beyond, the dining area is surrounded by wide windows, while the spacious living room seamlessly connects to the outdoor living spaces. A well-appointed first-floor bedroom with a walk-in closet sits beside a full bath, offering comfortable accommodations for guests. Upstairs, the luxurious primary suite is a true retreat, complete with a private balcony overlooking the lake. Exposed wood beam ceilings and a striking designer light fixture add character, while dual walk-in closets provide exceptional storage. The elegant primary bath features dual vanities, a soaking tub, oversized shower, and a private water closet. There are three additional upstairs bedrooms, including one with an en-suite bath and two with spacious walk-in closets. Additionally, a versatile loft opens to a front-facing balcony, while the laundry room boasts stylish finishes with abundant storage. The resort-inspired backyard is designed to embrace South Florida living, featuring a sparkling pool and spa, a fully equipped summer kitchen, covered patio space with automatic shades, and expansive open-air terraces overlooking the lake. With plenty of room for alfresco dining, lounging, and entertaining, plus an additional grassy side yard, the outdoor spaces are as functional as they are inviting. Furniture is negotiable, offering the opportunity for a seamless move-in experience.
Share Property

Location

8323 Essex Country Clb Drive, Boca Raton, FL 33434

Status

For Sale

Elliot Koolik

Property Amenities

Interior
Laundry room Laundry Room
Appliances Cooktop, Dryer, Dishwasher, Freezer, Gas Cooktop, Disposal, Microwave, Oven, Refrigerator, Washer
Flooring Engineered Hardwood
Total Bedrooms: 5
Full Bathrooms: 5
Other Interior Features Built-in Features, Bathtub, Closet Cabinetry, Dual Sinks, Entrance Foyer, Kitchen Island, Pantry, Soaking Tub, Separate Shower, Upper Level Primary, Walk-In Closet(s)
Area & Lot
Total area 4,945 Sq.Ft.
Lot Area 9,147.6 Sq.Ft.
Living area 3,888 Sq.Ft.
MLS® ID B26059534
Year Built 2024
High School Olympic Heights
Middle School Eagles Landing
Elementary School Sunrise Park
Water Frontage Lake Front
View Description Lake,Water
Type Residential
Status For Sale
Exterior
Stories 2
Pool Heated, In Ground, Association
Air conditioning Central Air
Heat type Central
Disability Features None
Water Source Public
Garage Space 2.0
Security Features Gated Community
Sewer Public Sewer
Other Exterior Features Outdoor Living Area
Parking Attached, Garage
Lot Features 1/4 Acre
Roof Concrete, Tile
Utilities Cable Available, Electricity Available, Water Available
Finance
Sales Price $2,495,000
HOA Fees $2,250 quarterly
Real Estate Tax $23,649 yearly

360 Virtual Tour

Take a tour of this property
image

Schedule a Showing

I would love to show you this beautiful property. Please select your preferred date and time below. I will be in touch shortly to confirm your appointment.

Schedule a Showing

I would love to show you this beautiful property. Please select your preferred date and time below. I will be in touch shortly to confirm your appointment.

Thank you for your interest in 8323 Essex Country Clb Drive, Boca Raton, FL 33434. We are reviewing your request and will be in touch shortly!

Mortgage Calculator

Estimate your monthly mortgage payment, including the principal and interest, property taxes, and HOA. Adjust the values to generate a more accurate rate.

All estimates are provided for informational purposes only. Actual amounts may vary.
$0,000 Your Payment 20 15 65
$0,000 Your Payment


Boca Raton

South Florida’s coastal sophistication and relaxed elegance.
Work With Karen

Get assistance in determining current property value, crafting a competitive offer, writing and negotiating a contract, and much more. Contact Karen today.