Search

Leave a Message

Thank you for your message. I'll be in touch with you shortly.

Let's Connect
Private Address
Courtesy of Compass Florida LLC
$1,160,000

Private Address

5 Beds 4 Baths 4,059 Sq.Ft.

Description

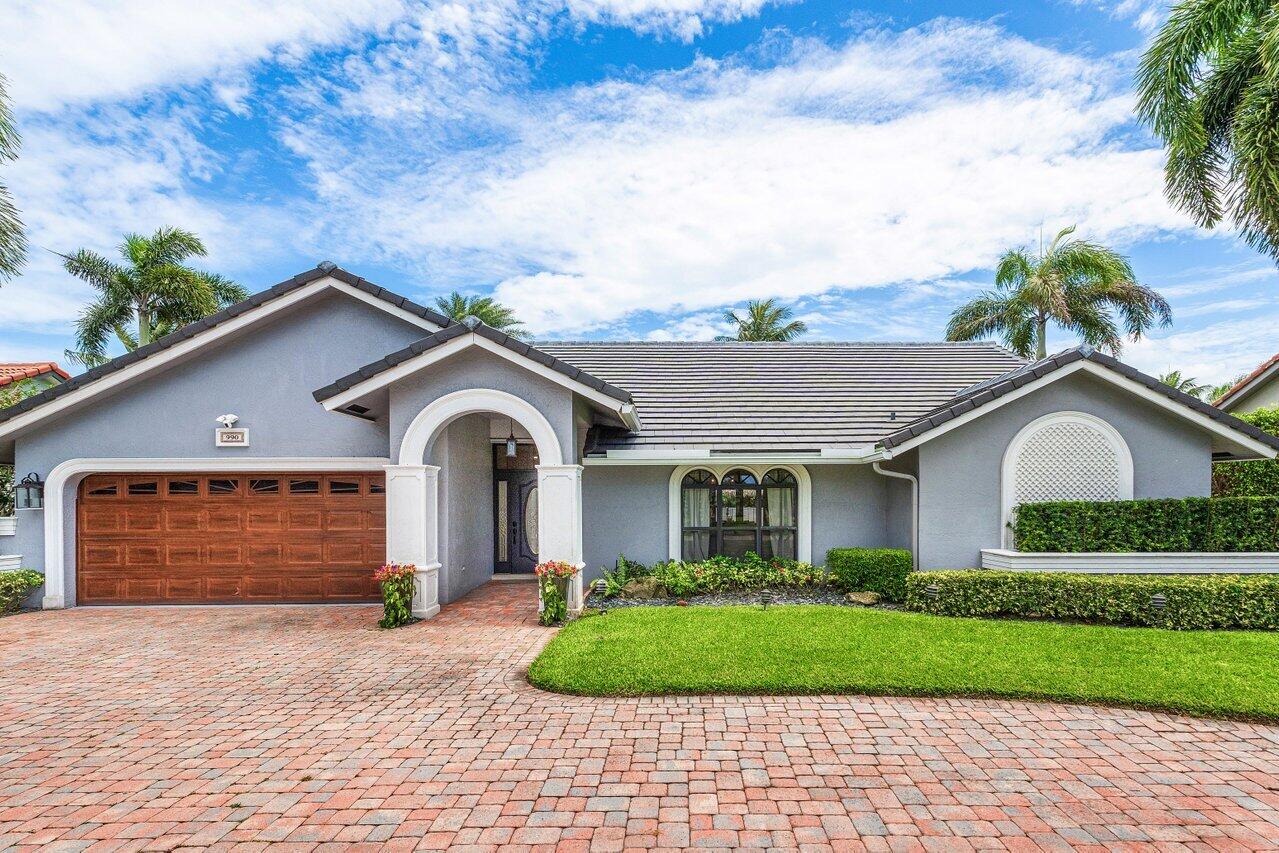
Located on a quiet cul-de-sac in the sought-after Canyon Lakes community, this spacious Sterling model offers 5 bedrooms and 4 full baths. The home features a formal living room, dining room, and a comfortable family room--ideal for both entertaining and everyday living. Enjoy neutral flooring throughout, accordion shutters for storm protection, custom closets, an intercom system, zoned A/C upstairs, and a closed circuit camera system covering the perimeter and main openings for added security and peace of mind. The elegant primary suite is a true retreat, featuring a tray ceiling, private sitting area with built-in cabinetry and a convenient kitchenette, French doors to a private balcony, his and hers walk-in closets, dual sinks, a soaking tub, and a walk-in shower. Bedrooms 2 and 4 also feature French doors opening to the balcony.

Enjoy exceptional storage and comfort throughout this home. The climate-controlled attic features flooring, lighting, and an abundance of storage space, while the garage is equipped with deep, custom cabinetry all around, offering even more storage options.
Set on a spacious 1/3-acre lot, step outside to a covered, screened-in patio overlooking a heated custom pool and tranquil lake views, perfect for year-round relaxation or entertaining.

Share Property

Status

Sold

Date Sold

June 2, 2025

Property Amenities

Interior
Laundry room Inside
Appliances Dryer, Dishwasher, Electric Range, Microwave, Oven, Refrigerator, Washer
Flooring Wood
Total Bedrooms: 5
Full Bathrooms: 4
Other Interior Features Breakfast Bar, Breakfast Area, Bathtub, Dining Area, Separate/Formal Dining Room, Dual Sinks, High Ceilings, Pantry, Sitting Area in Primary, Soaking Tub, Separate Shower, Upper Level Primary, Walk-In Closet(s)
Area & Lot
Total area 5,886 Sq.Ft.
Living area 4,059 Sq.Ft.
MLS® ID R11080382
Year Built 2005
Middle School West Boynton
Water Frontage Lake
View Description Garden,Lake,Pool
Architecture Styles Mediterranean
Type Residential
Status Sold
Exterior
Stories 2
Pool In Ground, Screen Enclosure, Association
Air conditioning Central Air
Heat type Central
Water Source Public
Garage Space 3.0
Security Features Gated with Guard, Gated Community
Sewer Public Sewer
Other Exterior Features Balcony, Outdoor Living Area
Parking Attached, Garage, Garage Door Opener
Lot Features Cul-De-Sac, 1/4 to 1/2 Acre Lot, Sprinklers Automatic
Roof Concrete, Tile
Utilities Cable Available, Sewer Available, Water Available
Finance
Sales Price $1,160,000
HOA Fees $375
Real Estate Tax $8,980 yearly

360 Virtual Tour

Take a tour of this property

Work With Karen

Get assistance in determining current property value, crafting a competitive offer, writing and negotiating a contract, and much more. Contact Karen today.