Search

Leave a Message

Thank you for your message. I'll be in touch with you shortly.

Let's Connect
9692 Dovetree Isle Drive
VIEW PHOTOS
Courtesy of Compass Florida LLC
$800,000

9692 Dovetree Isle Drive

4 Beds 3 Baths 2,736 Sq.Ft.

Description

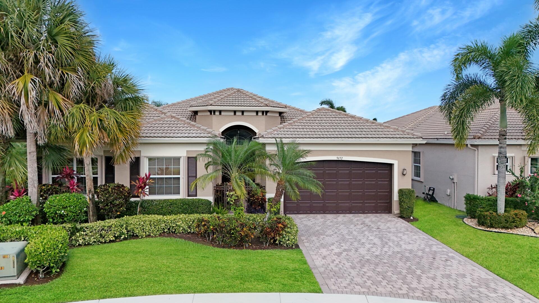
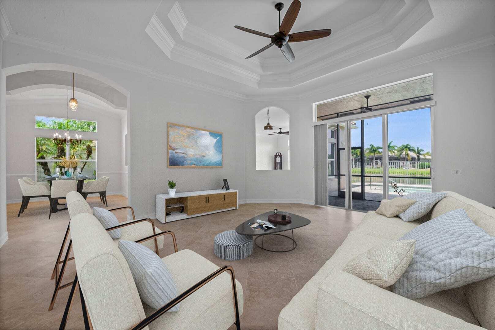
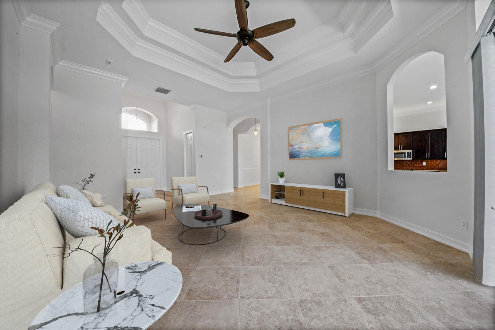
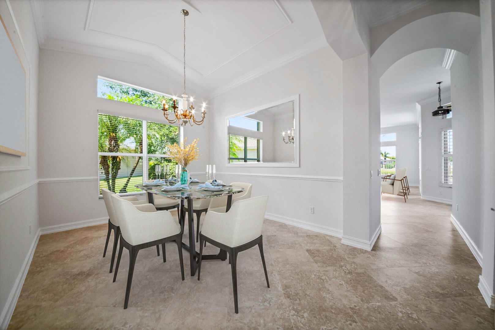
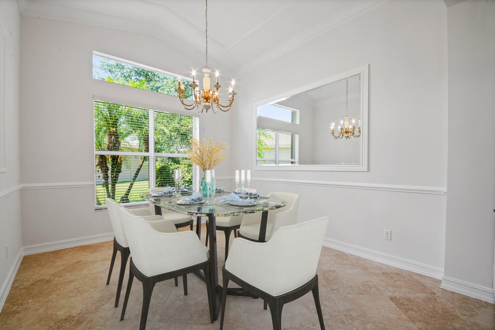
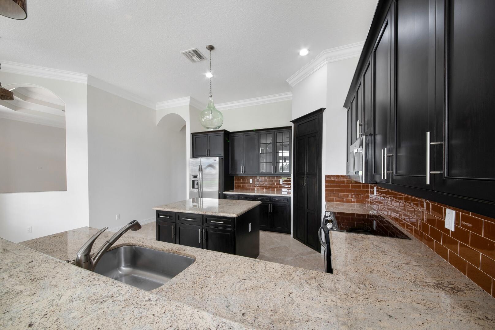
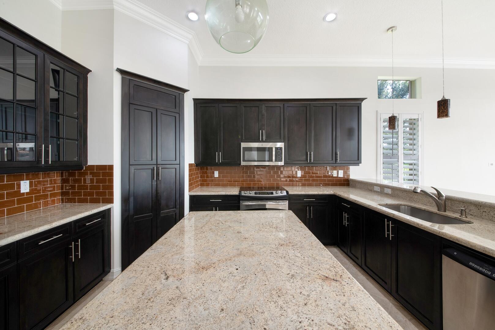
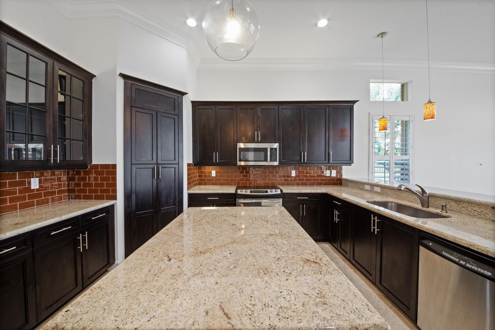
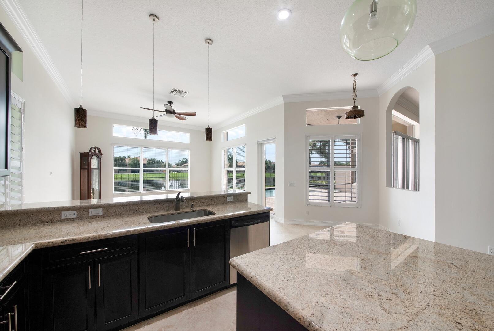
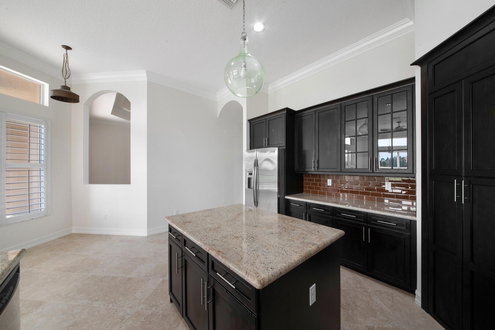
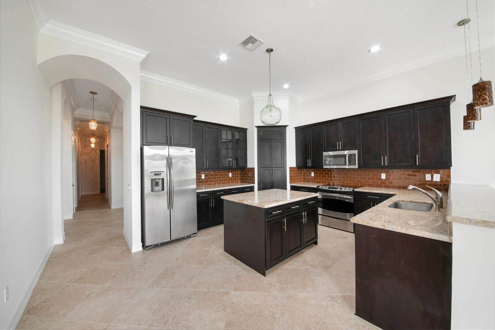
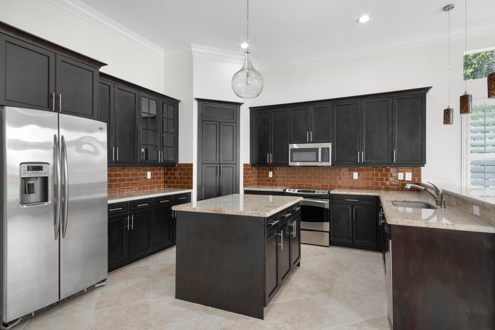
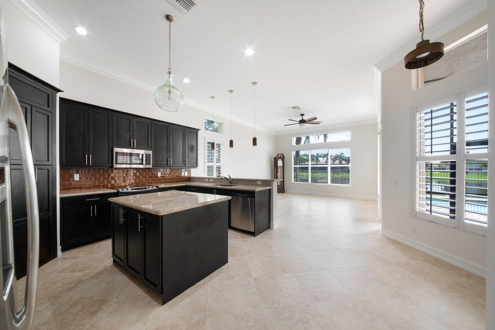
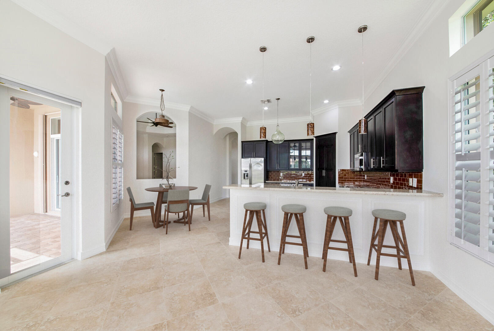
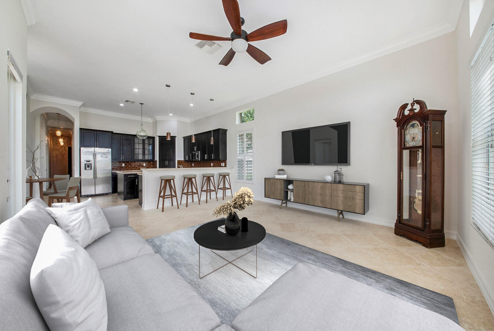
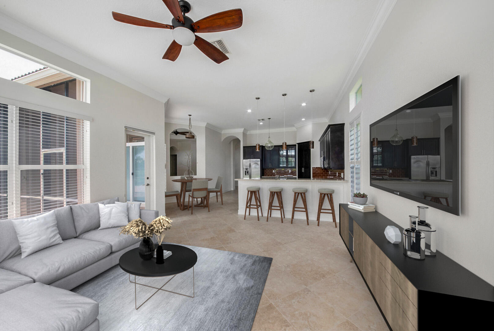
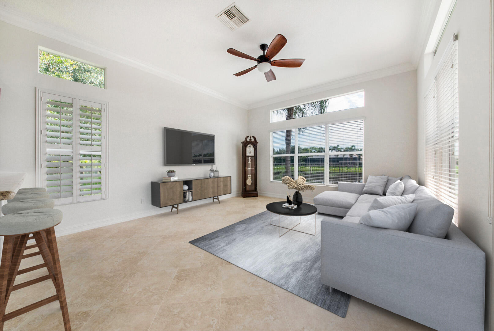
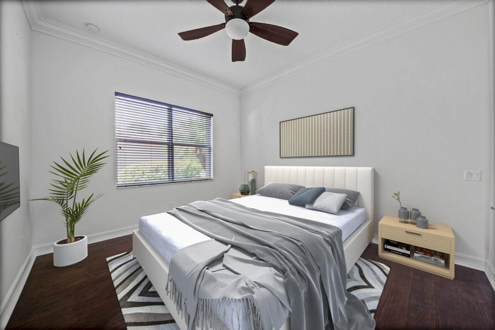
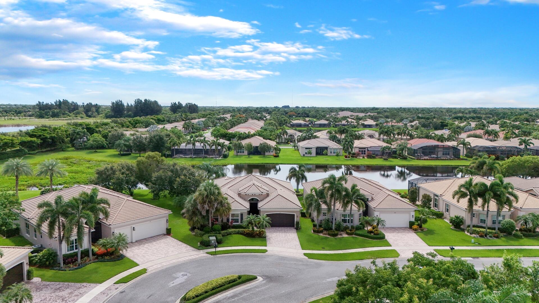
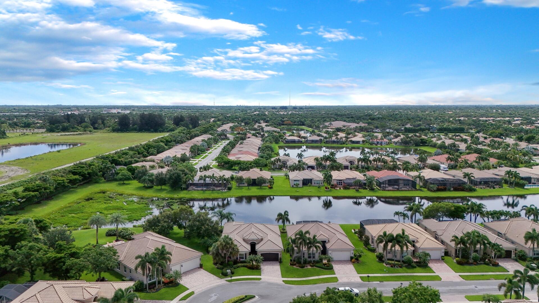
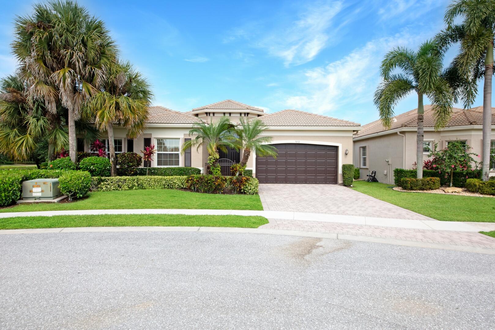
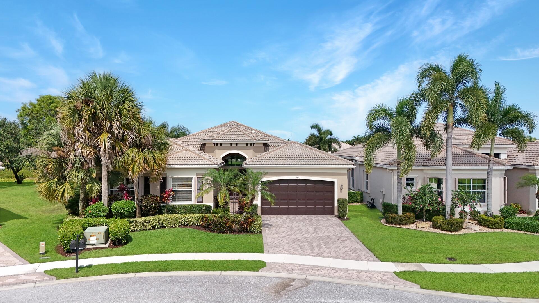
Welcome to this exquisite pool home located in the desirable Valencia Reserve. As you enter through the impressive double doors, you're greeted by a spacious foyer leading into a home that exudes elegance and comfort. The formal living room boasts a coffered ceiling, adding depth and sophistication, while the adjacent formal dining room features a vaulted ceiling, perfect for hosting memorable gatherings with friends and family. The heart of this home is the dream kitchen, complete with granite countertops, a beautifully tiled backsplash, wood cabinets with above and below cabinet lighting, and top-of-the-line stainless steel appliances. The center island provides additional workspace and doubles as a convenient snack bar A walk-in pantry ensures ample storage, while the breakfast nook overlooks the serene backyard. The kitchen seamlessly flows into the cozy family room, creating an ideal space for everyday living and entertaining.
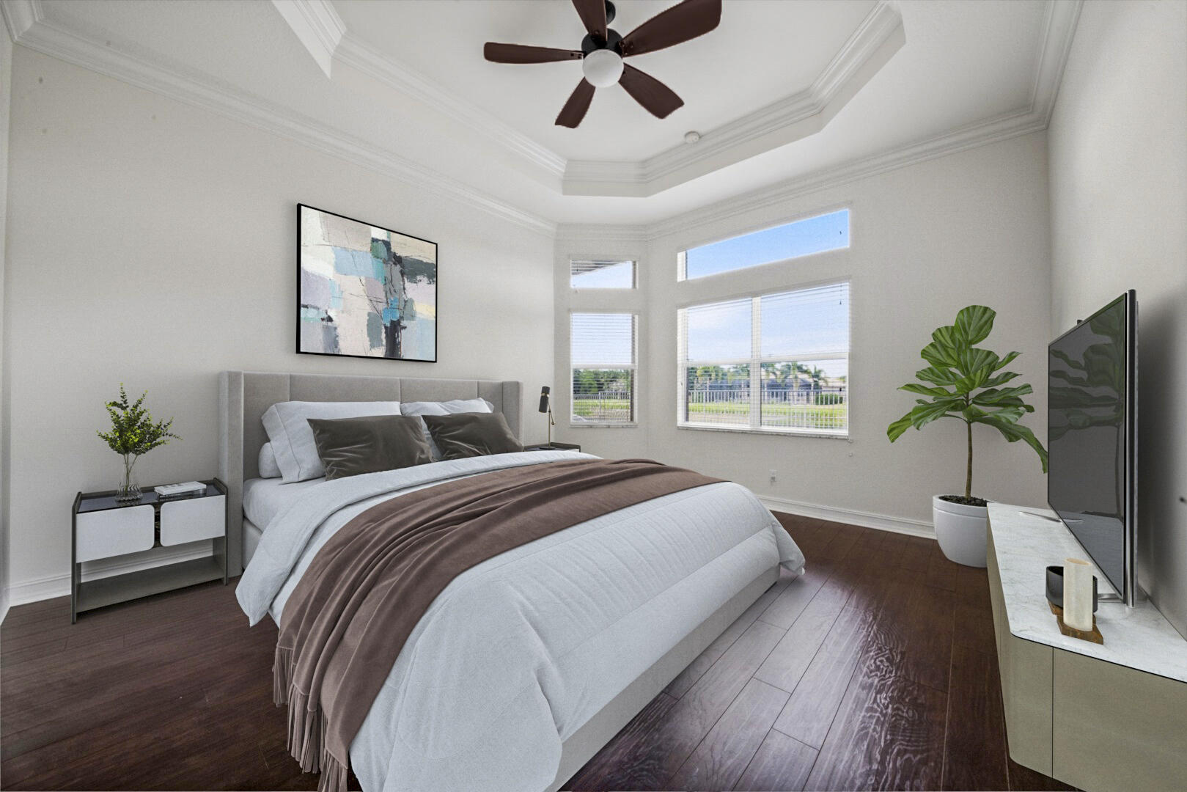
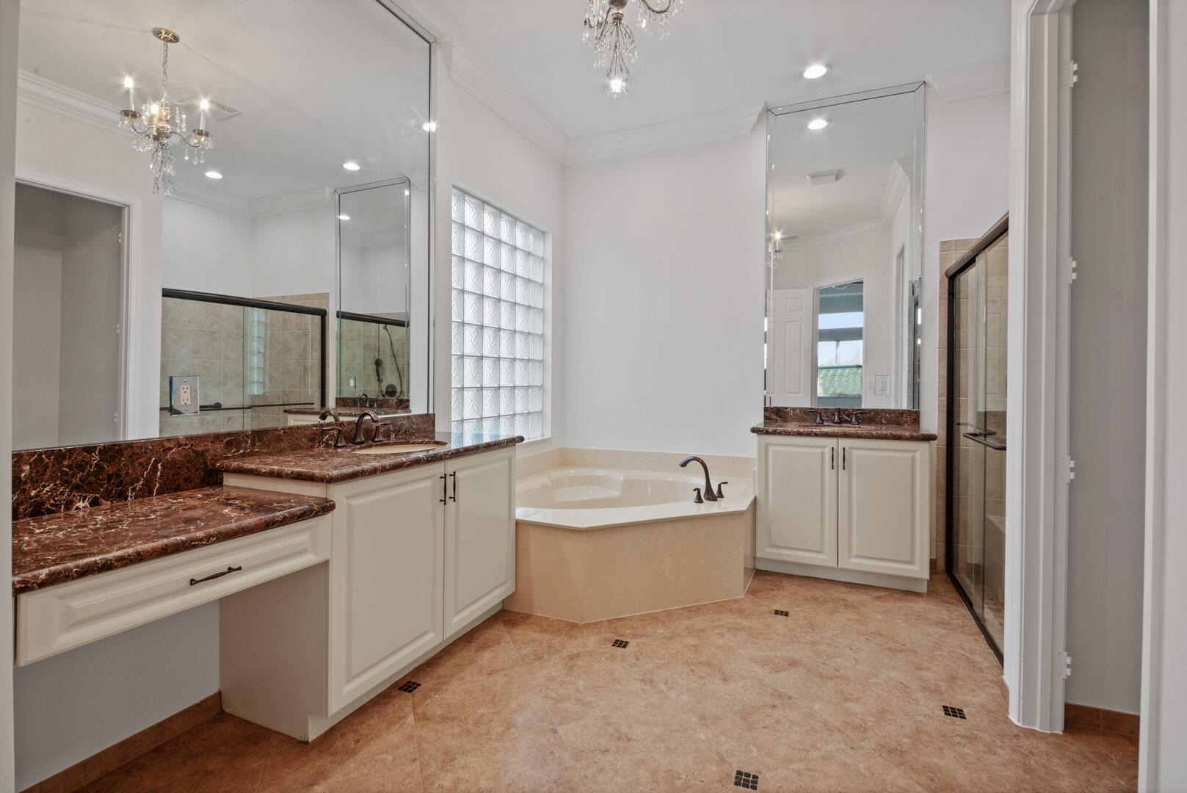
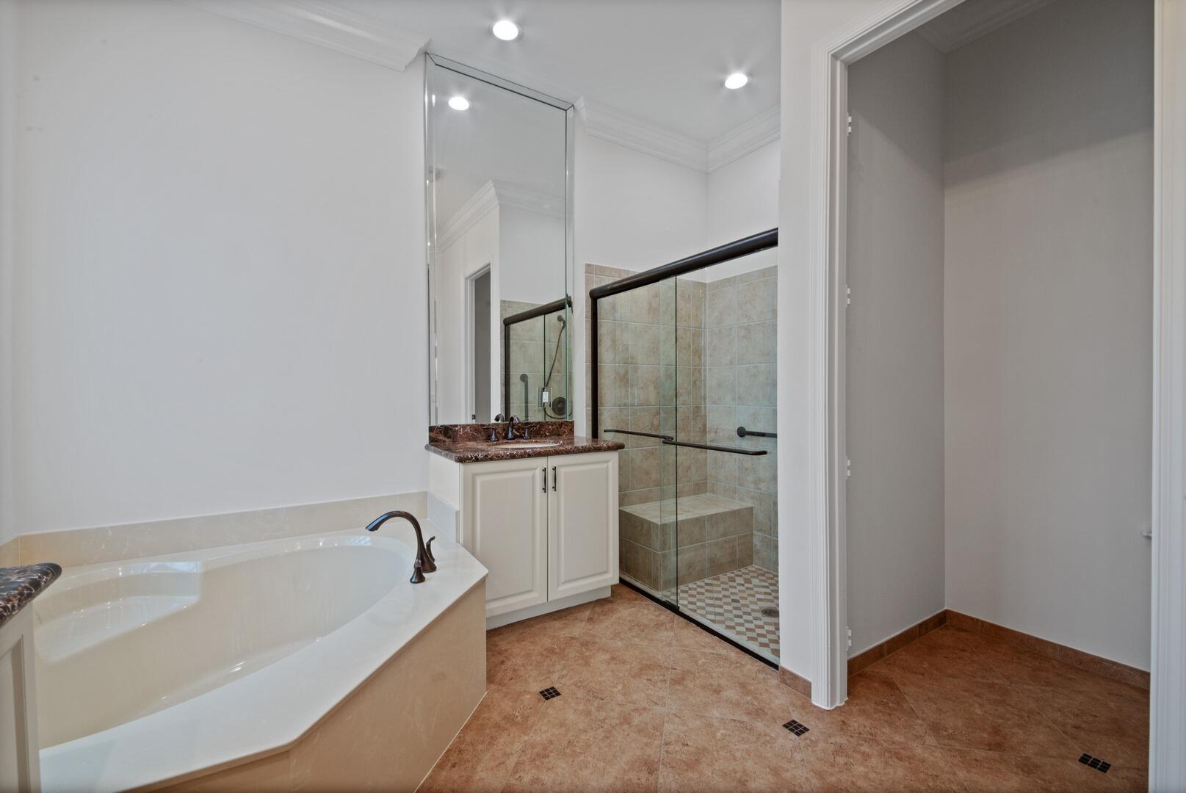
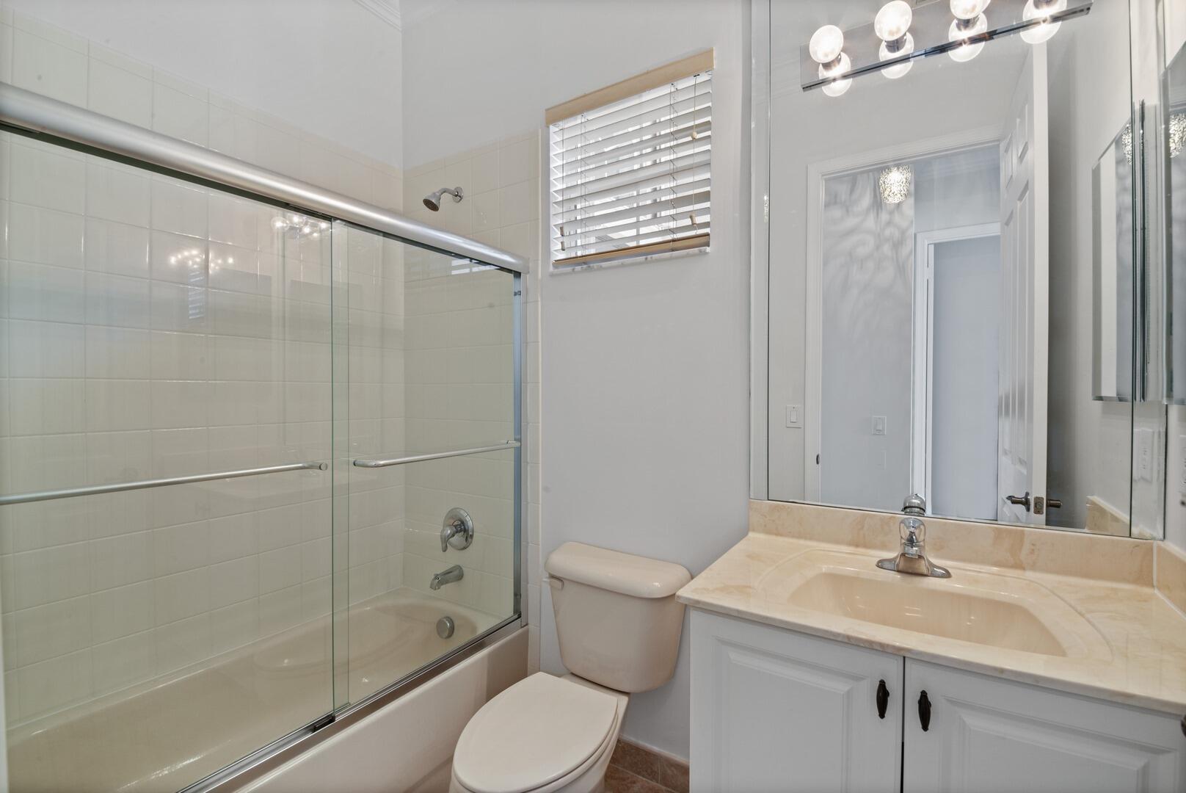
Retreat to the luxurious primary suite featuring his and hers closets, a coffered ceiling, and a spa-like ensuite bathroom with granite dual sinks, a soaking tub, and a walk-in shower.

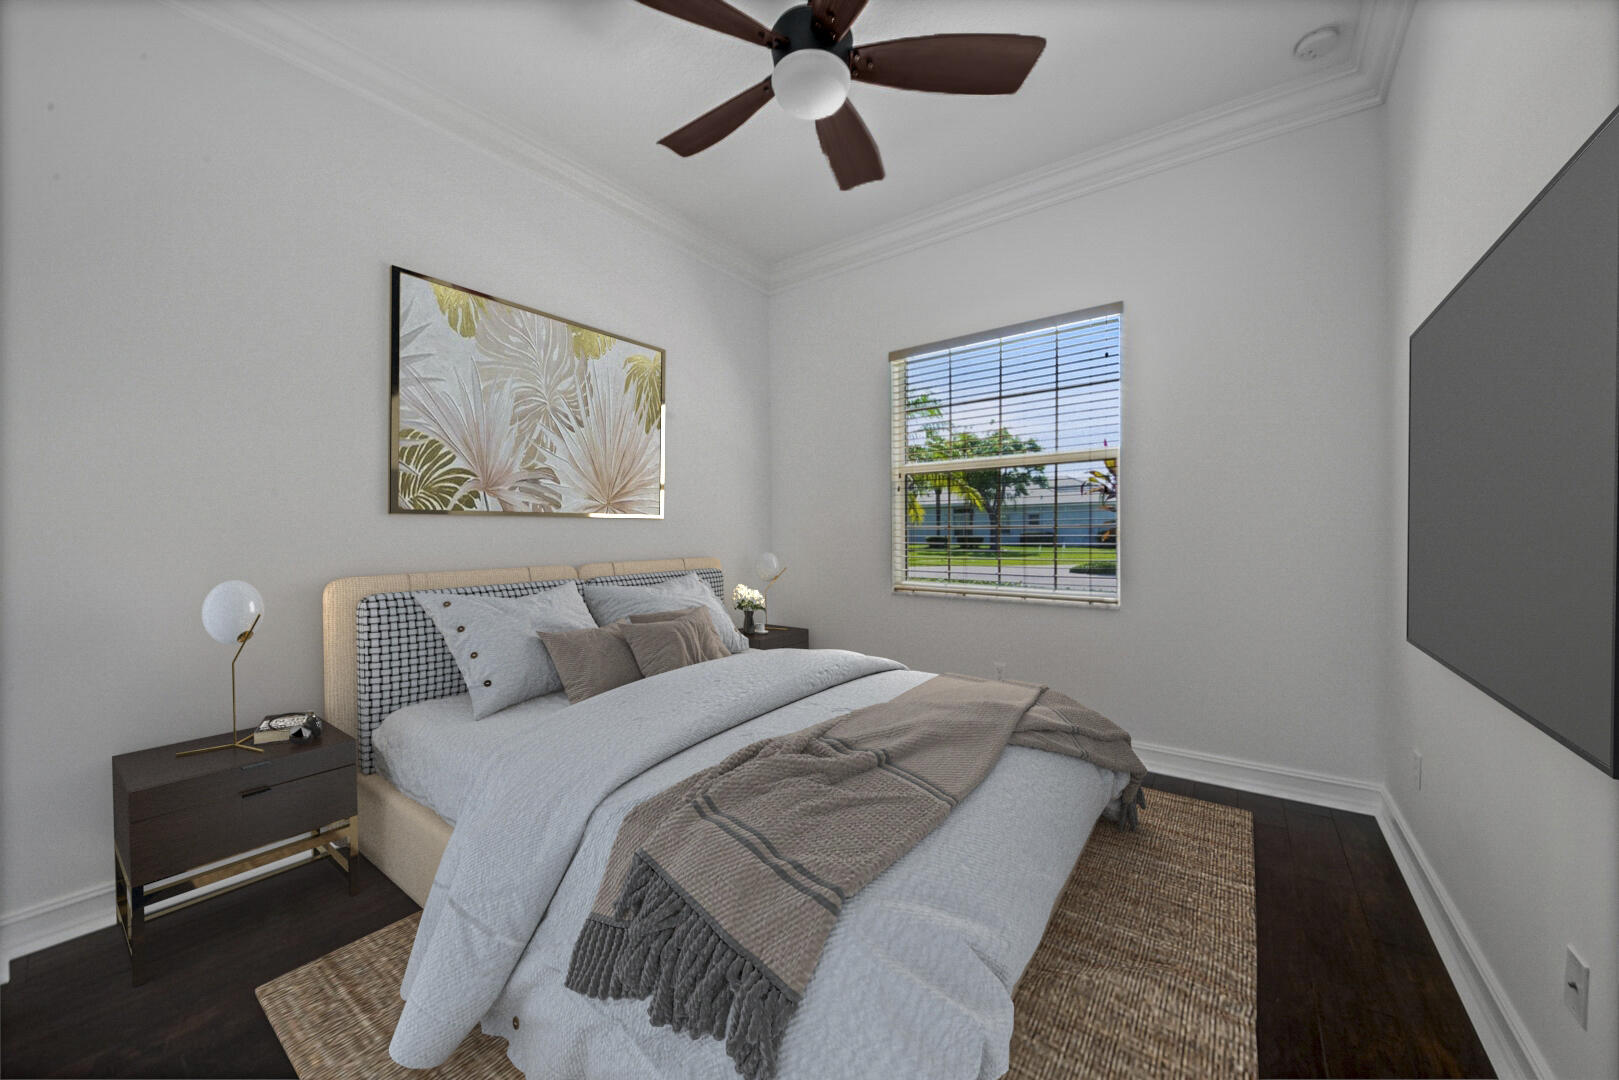
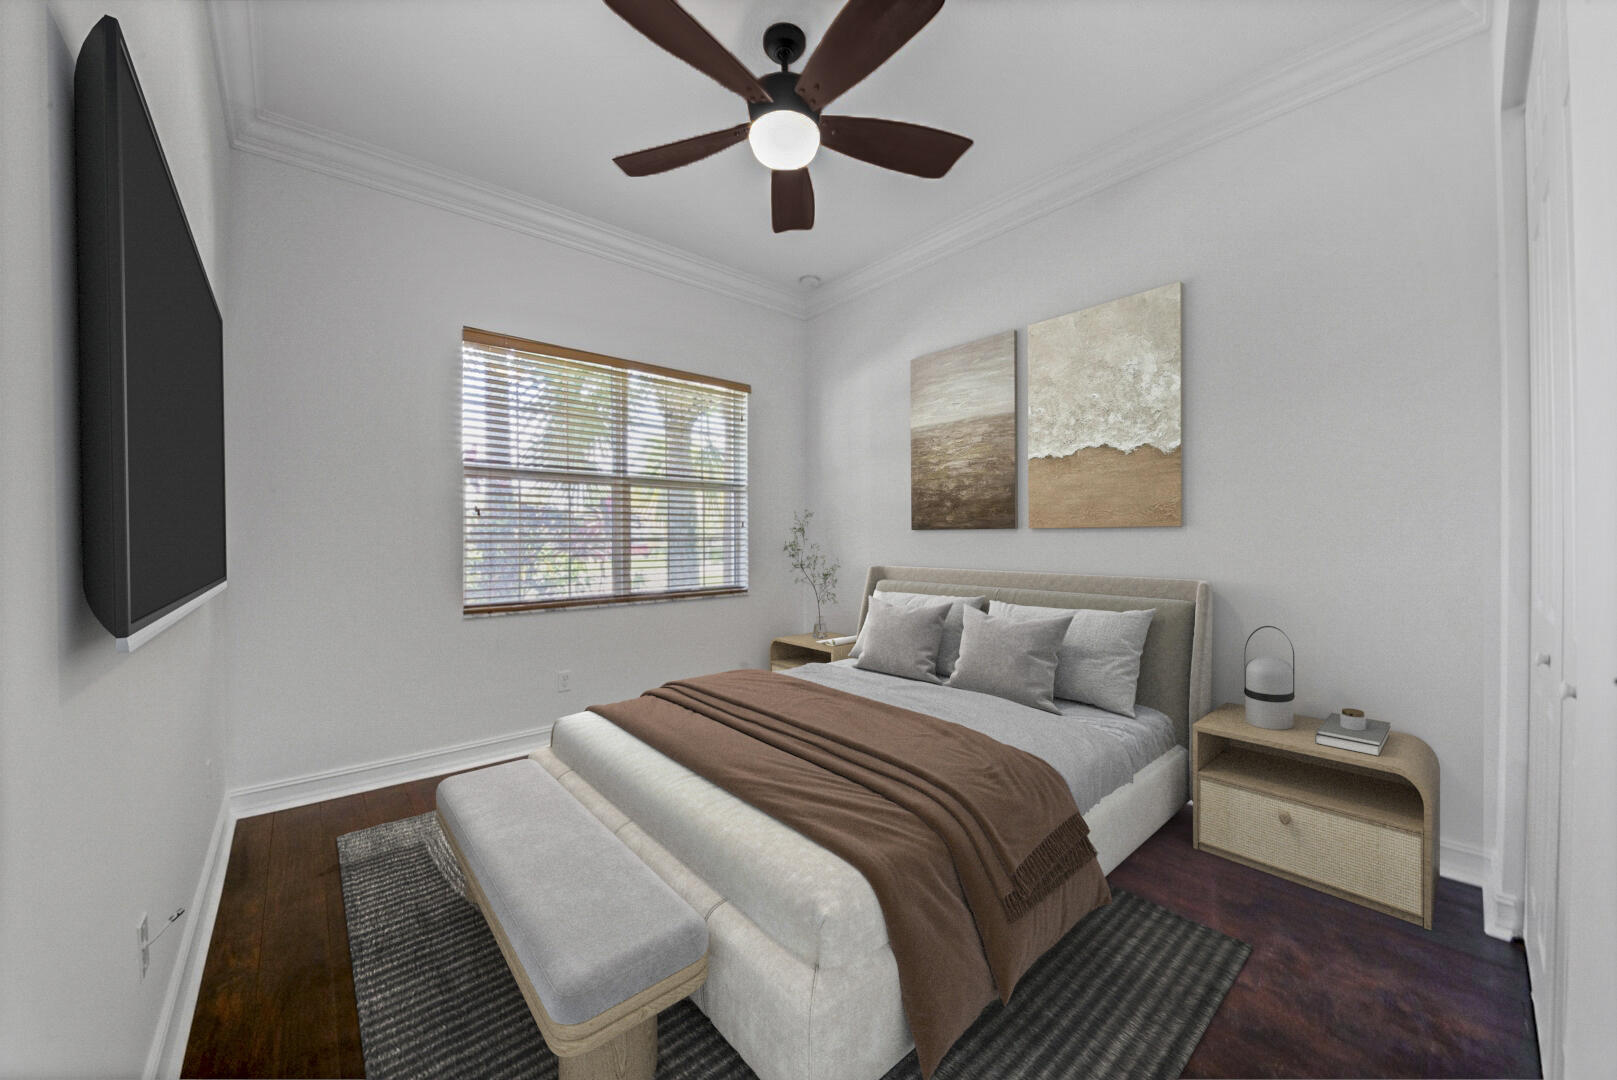
Throughout the home, you'll find smooth walls, complemented by elegant crown molding, creating a polished finish. Neutral flooring enhances the overall aesthetic and allows for easy customization to suit your personal style.

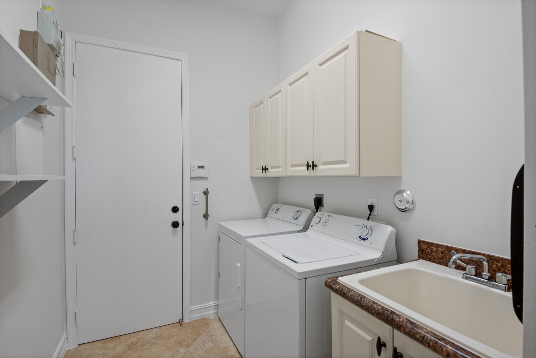
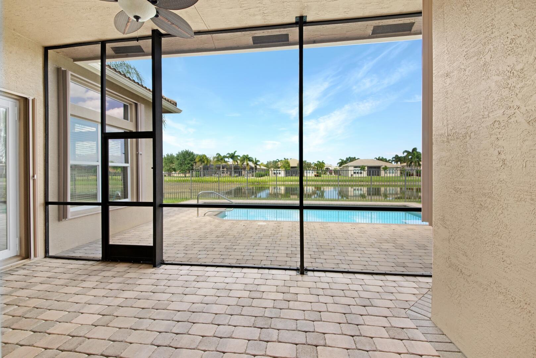
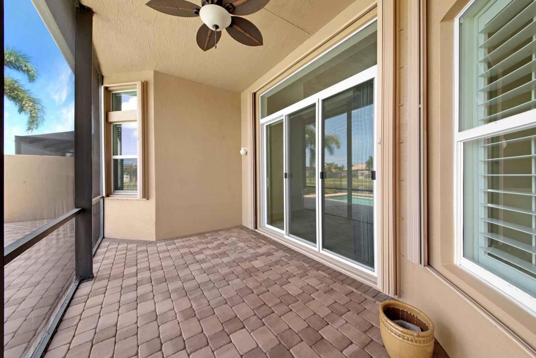
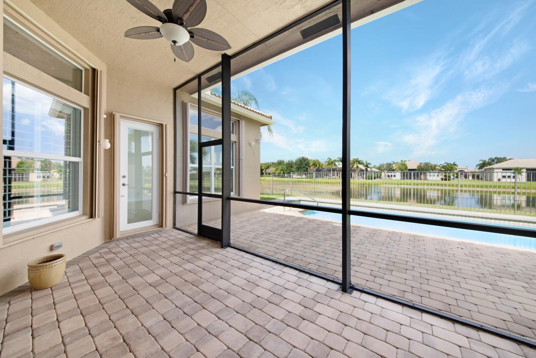
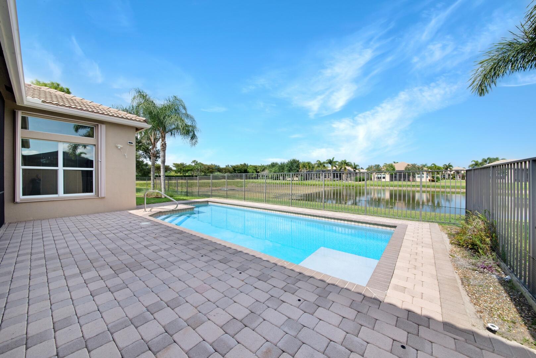
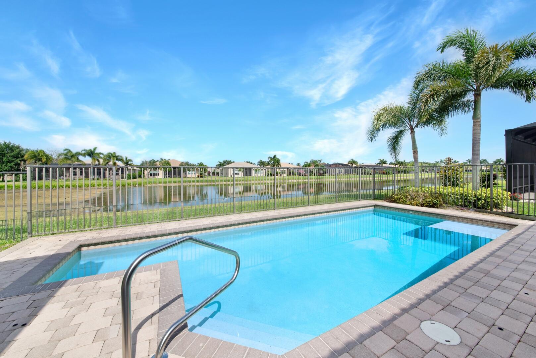
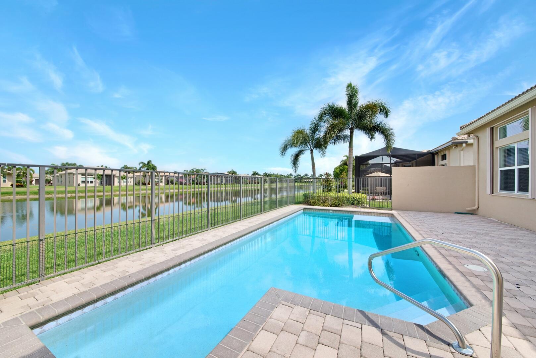
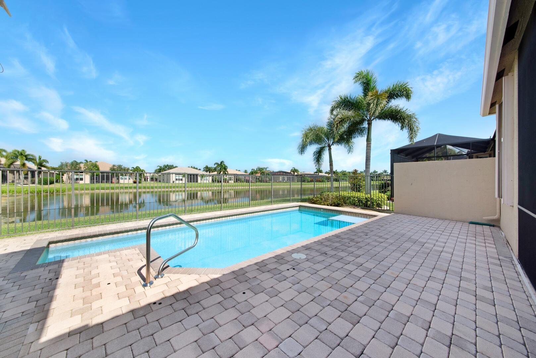
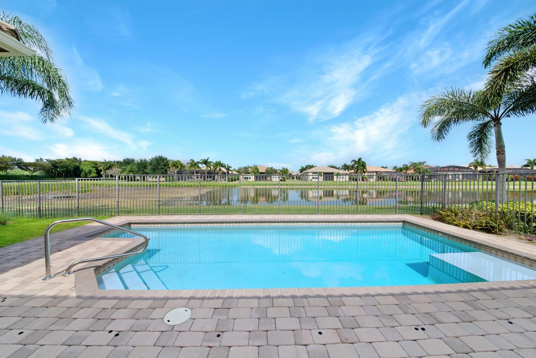
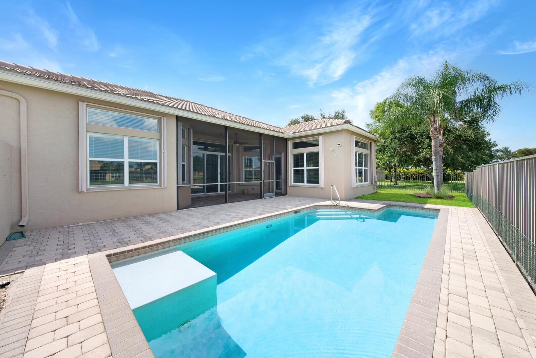
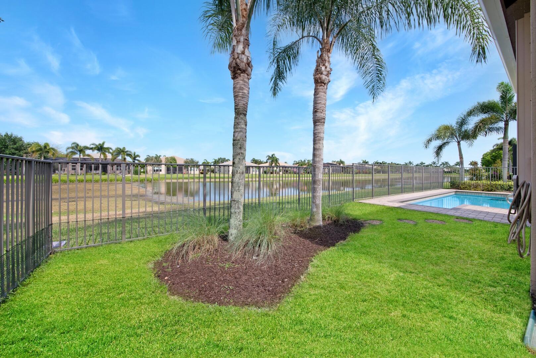
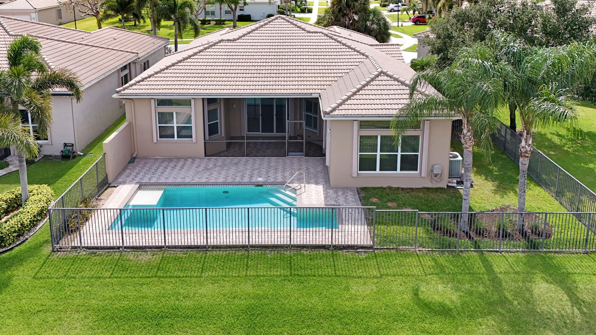
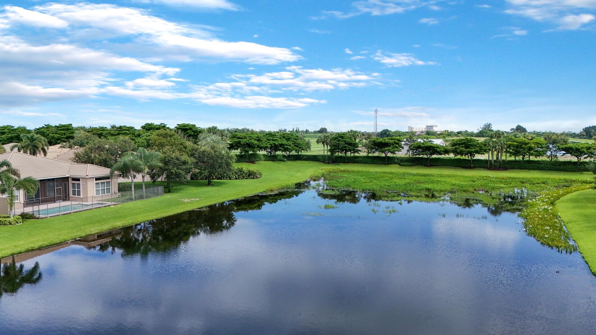
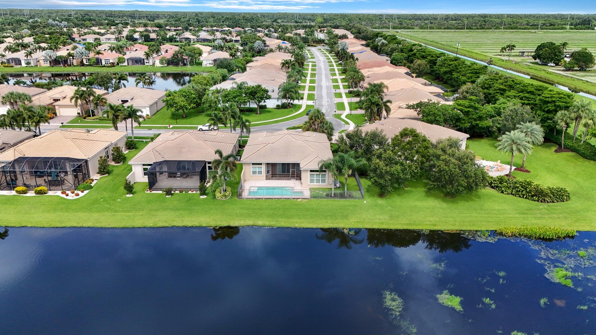
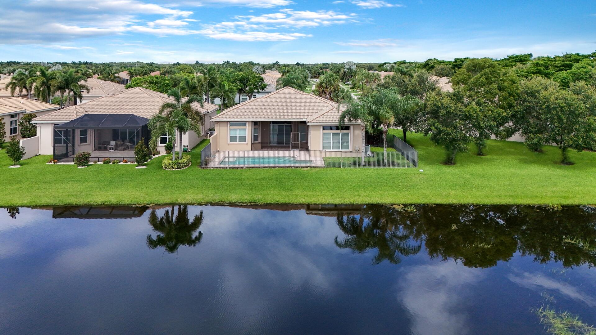
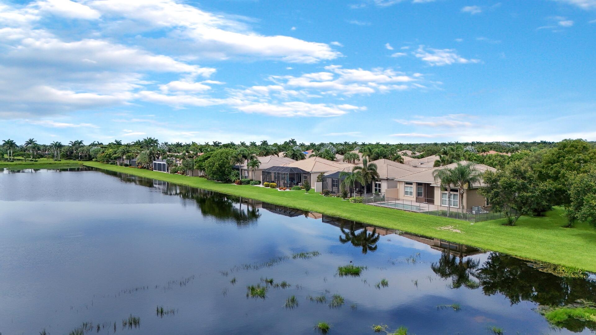
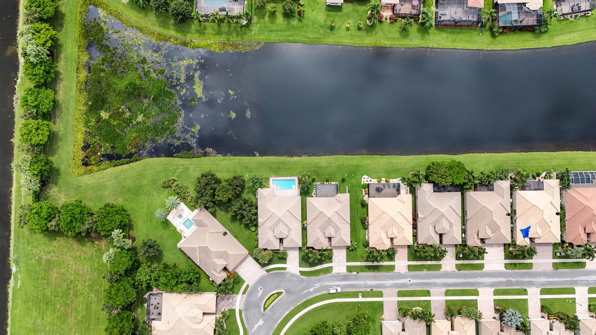
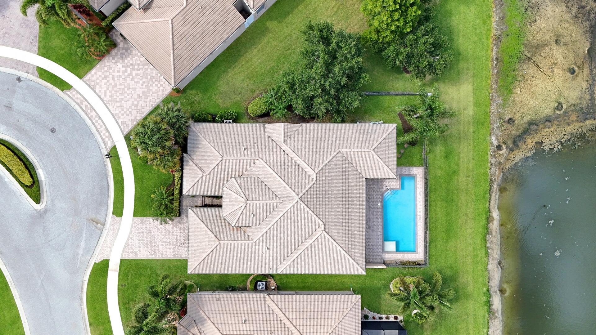
Additional highlights include accordion shutters for peace of mind during stormy weather, a conveniently located laundry room with storage cabinets and a sink, and a large screen-enclosed patio that opens up to a custom pool with stunning views of the lake. The tropical landscaping adds to the ambiance, providing a private oasis right in your backyard.

This meticulously maintained home offers a perfect blend of luxury and practicality, with every detail carefully considered to elevate your living experience. Don't miss the opportunity to make this exceptional Valencia Reserve property your new home. Schedule a showing today and experience resort-style living in the heart of this sought-after community.

Share Property

Location

9692 Dovetree Isle Drive, Boynton Beach, FL 33473

Status

Sold

Date Sold

April 29, 2025

Property Amenities

Interior
Laundry room Inside, Laundry Tub
Appliances Dryer, Dishwasher, Electric Range, Electric Water Heater, Microwave, Refrigerator, Water Heater, Washer
Flooring Laminate
Total Bedrooms: 4
Half Bathrooms: 1
Full Bathrooms: 2
Other Interior Features Breakfast Bar, Breakfast Area, Bathtub, Cathedral Ceiling(s), Dining Area, Separate/Formal Dining Room, Dual Sinks, Entrance Foyer, Main Level Primary, Pantry, Split Bedrooms, Soaking Tub, Separate Shower, Vaulted Ceiling(s), Walk-In Closet(s)
Area & Lot
Total area 3,412 Sq.Ft.
Living area 2,736 Sq.Ft.
MLS® ID R11029127
Year Built 2011
Water Frontage Lake Front
View Description Garden,Lake,Pool
Architecture Styles Mediterranean
Type Residential
Status Sold
Exterior
Stories 1
Pool In Ground, Association
Air conditioning Central Air
Heat type Central
Water Source Public
Garage Space 2.0
Security Features Gated with Guard, Gated Community, Smoke Detector(s)
Sewer Public Sewer
Other Exterior Features Outdoor Living Area
Parking Attached, Garage, Garage Door Opener
Lot Features 1/4 to 1/2 Acre Lot
Roof Spanish Tile
Utilities Cable Available, Sewer Available, Water Available
Finance
Sales Price $800,000
HOA Fees $752 monthly
Real Estate Tax $8,638 yearly

360 Virtual Tour

Take a tour of this property

Work With Karen

Get assistance in determining current property value, crafting a competitive offer, writing and negotiating a contract, and much more. Contact Karen today.