Search

Leave a Message

Thank you for your message. I'll be in touch with you shortly.

Let's Connect
8398 Via Serena
8398 Via Serena
8398 Via Serena
8398 Via Serena
8398 Via Serena
8398 Via Serena
8398 Via Serena
8398 Via Serena
8398 Via Serena
8398 Via Serena
8398 Via Serena
8398 Via Serena
8398 Via Serena
8398 Via Serena
8398 Via Serena
8398 Via Serena
8398 Via Serena
8398 Via Serena
8398 Via Serena
8398 Via Serena
8398 Via Serena
8398 Via Serena
8398 Via Serena
8398 Via Serena
8398 Via Serena
8398 Via Serena
8398 Via Serena
8398 Via Serena
8398 Via Serena
8398 Via Serena
8398 Via Serena
8398 Via Serena
8398 Via Serena
8398 Via Serena
8398 Via Serena
8398 Via Serena
8398 Via Serena
8398 Via Serena
8398 Via Serena
8398 Via Serena
8398 Via Serena
8398 Via Serena
8398 Via Serena
8398 Via Serena
8398 Via Serena
8398 Via Serena
8398 Via Serena
8398 Via Serena
8398 Via Serena
8398 Via Serena
VIEW PHOTOS
$415,000

8398 Via Serena

2 Beds 2 Baths 1,486 Sq.Ft. 3,049.2 Sq.Ft.

Description

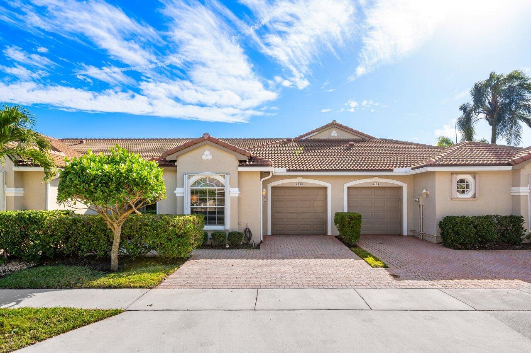
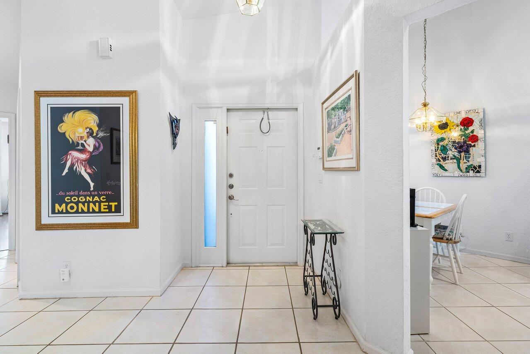
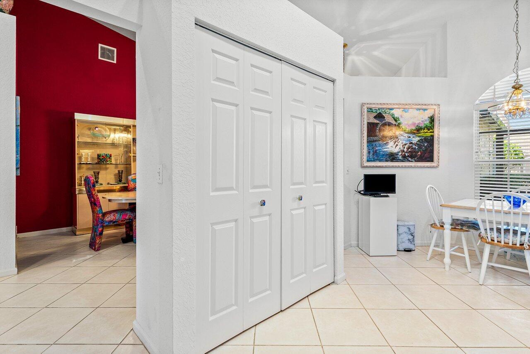
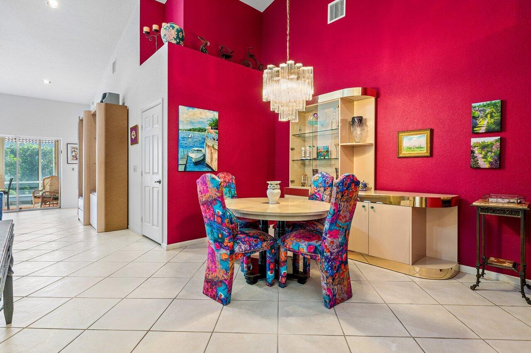
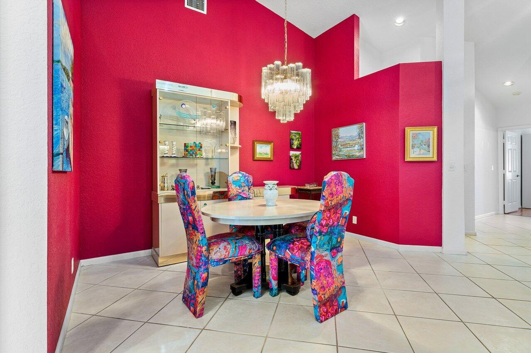
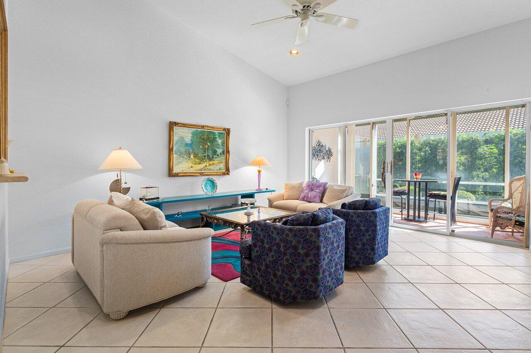
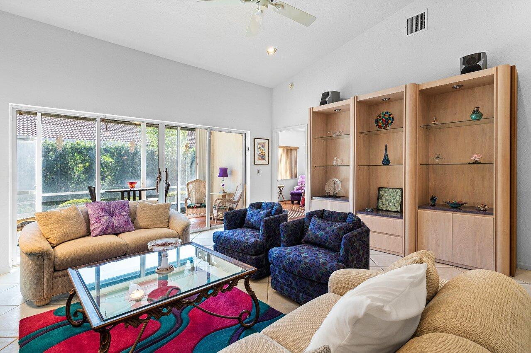
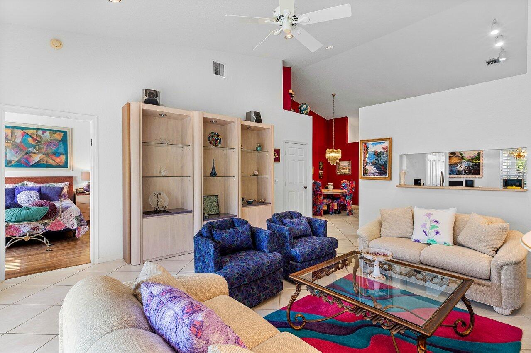
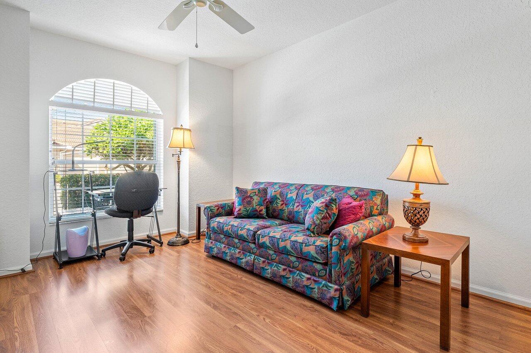
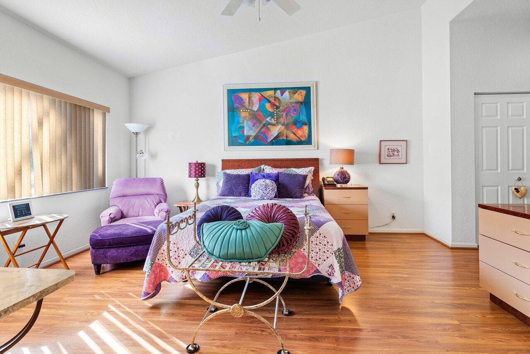
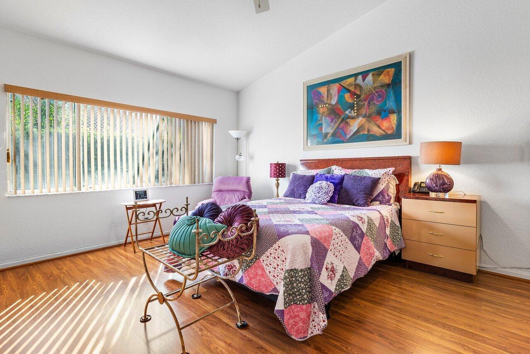
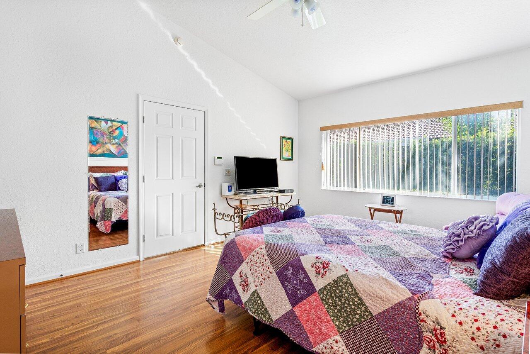
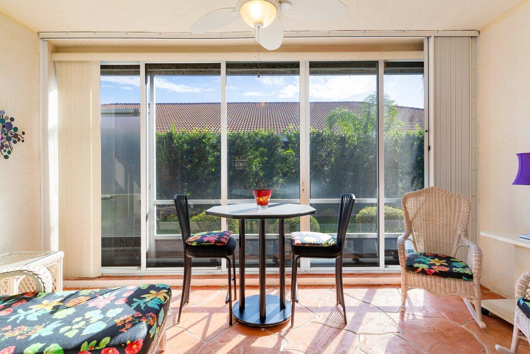
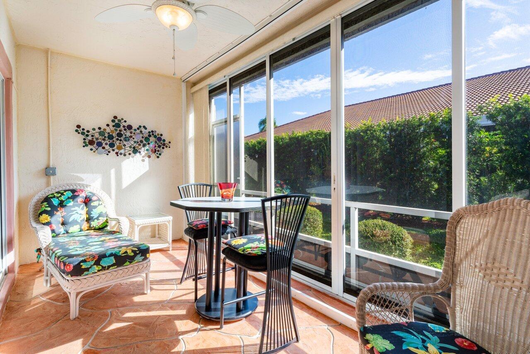
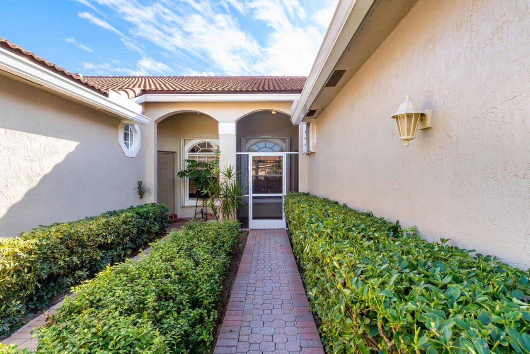
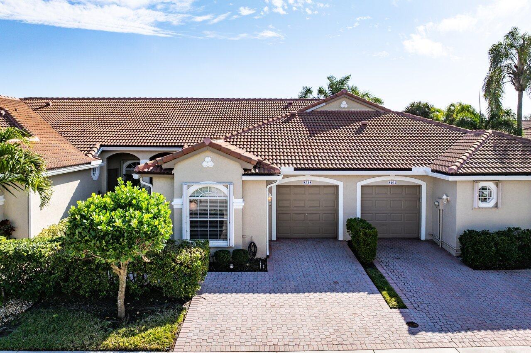
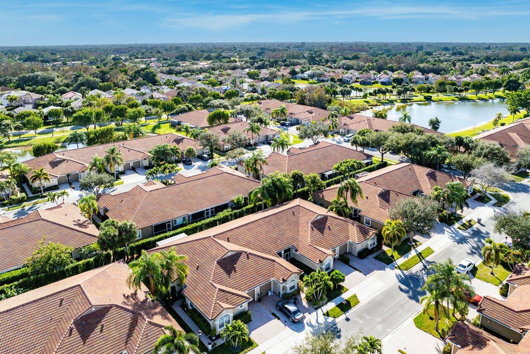
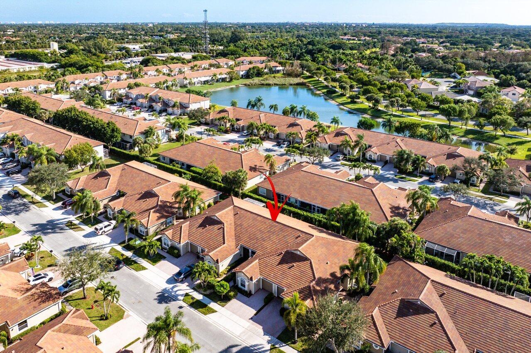
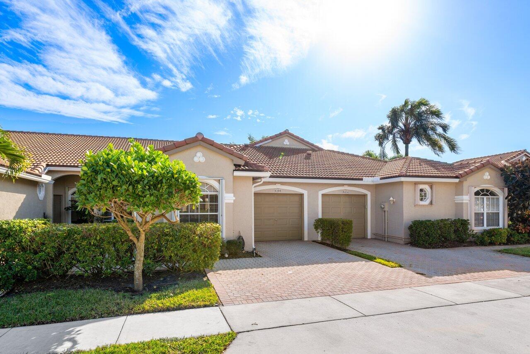
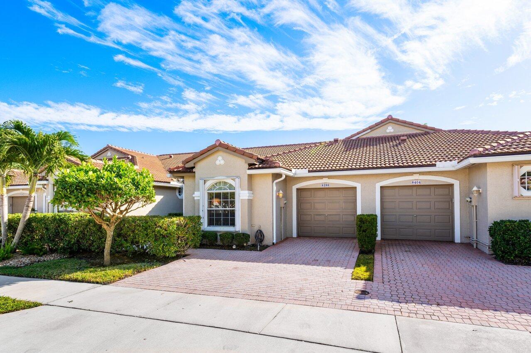
Located in the prestigious, gated community of Mizner Pointe in Boca Raton, this beautifully furnished one-level villa is move-in ready and offers a spacious, functional layout. The home features a split bedroom floorplan, vaulted ceilings, and a bright, glassed-in Florida Room, providing ample space for living and entertaining.

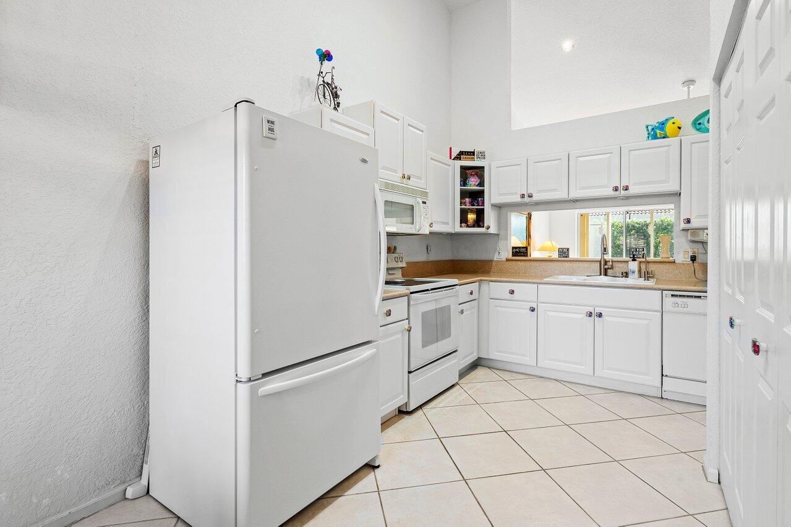
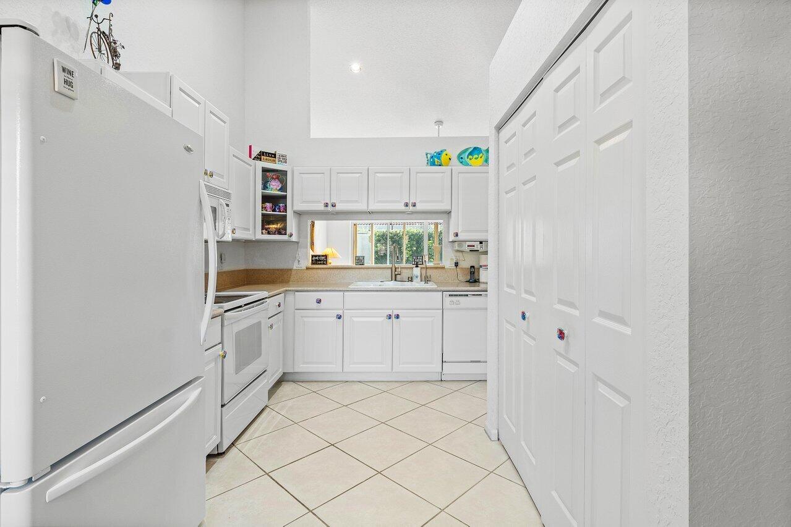
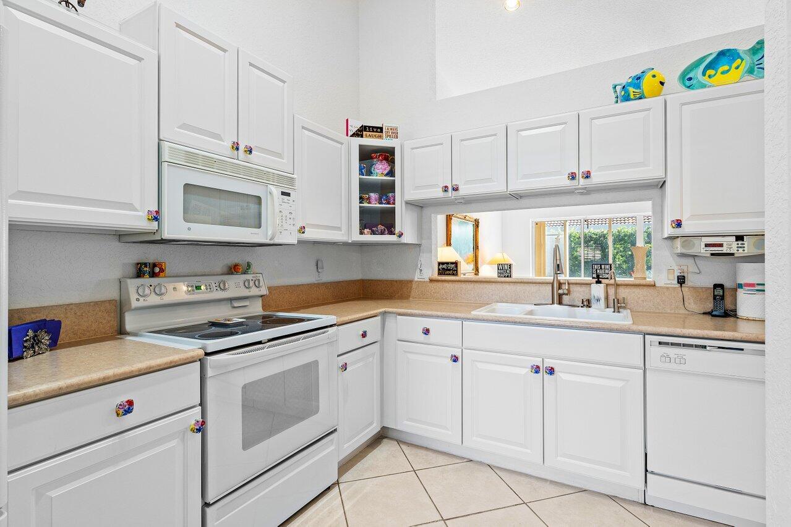
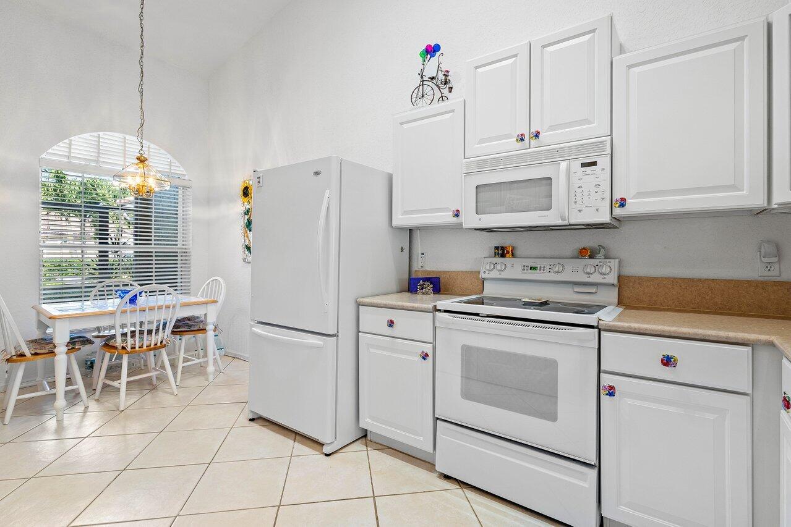
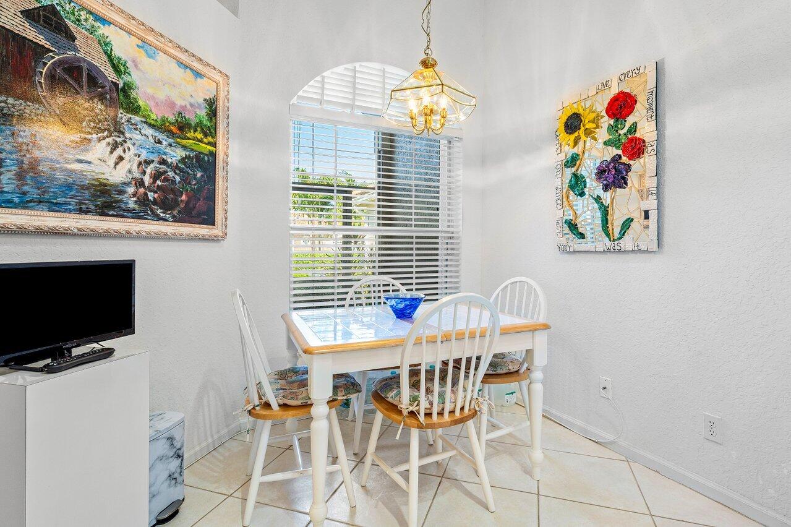
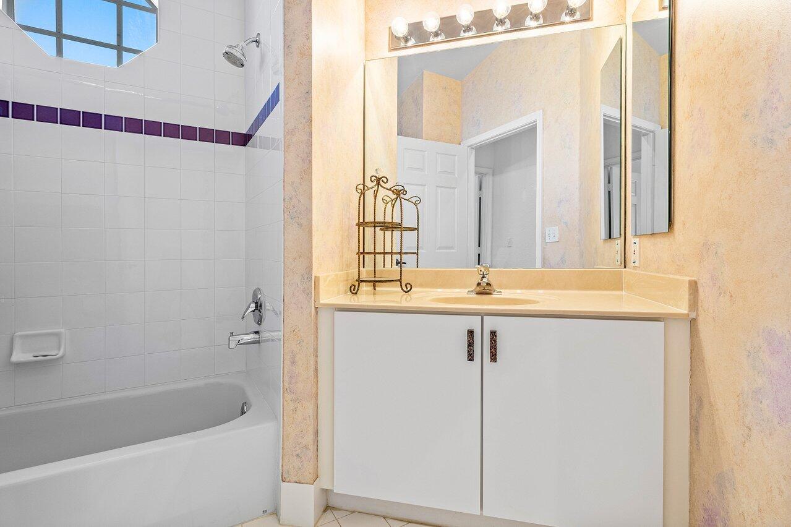
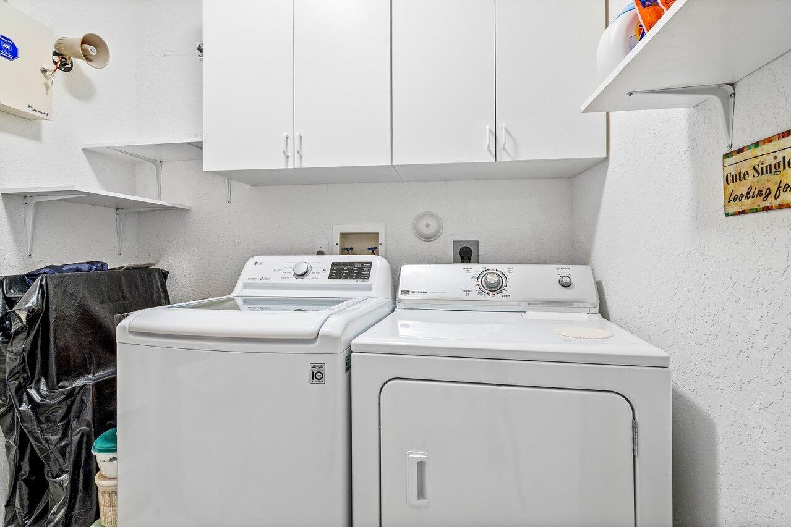
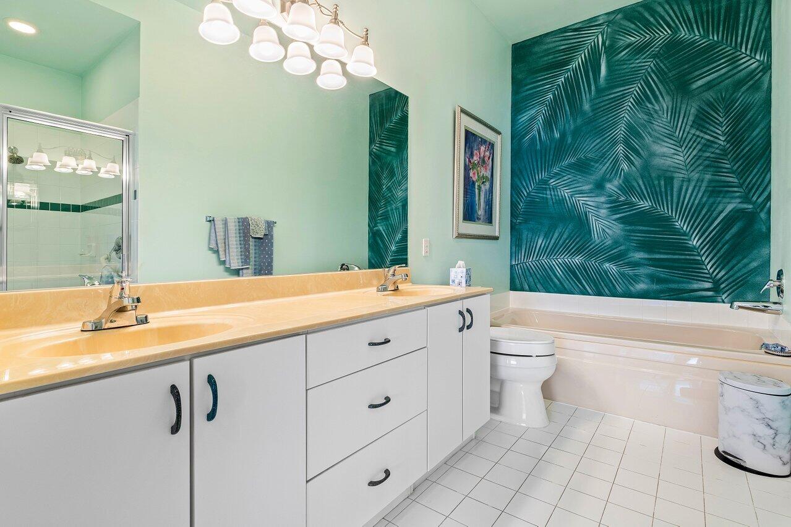
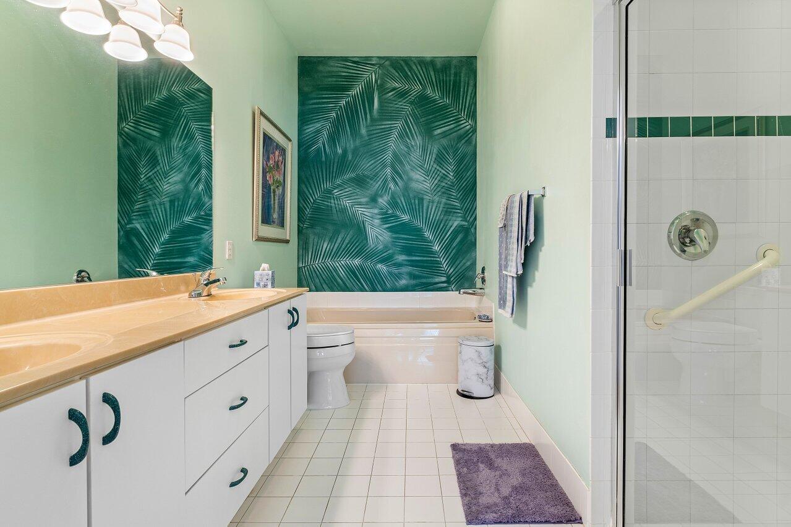
The primary suite includes two closets, dual sinks, and a separate tub and shower for added convenience. Additional features include an inside laundry room, a cozy breakfast nook in the kitchen, and a separate dining area for meals with family or guests.
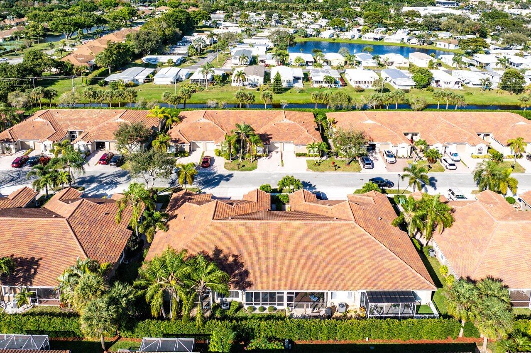
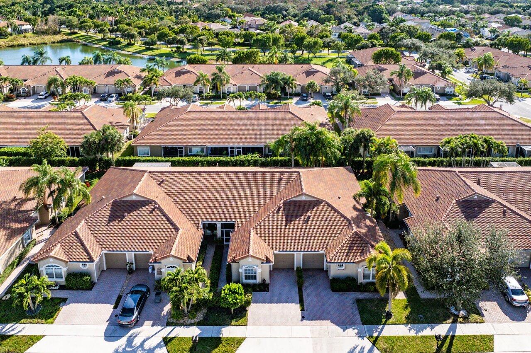
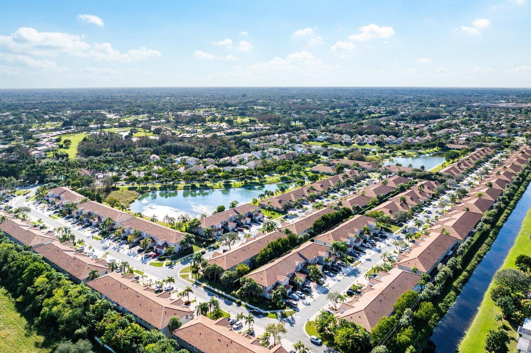
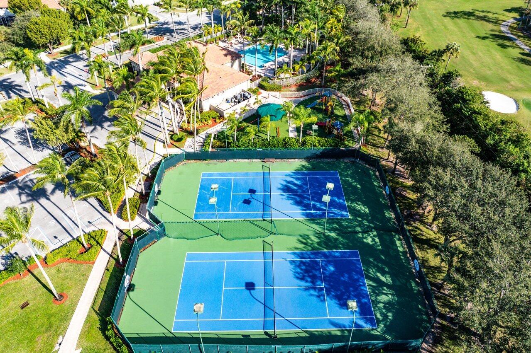
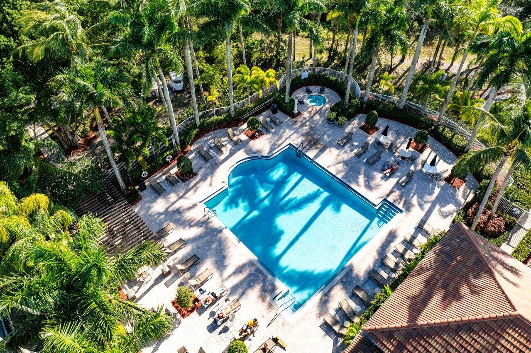
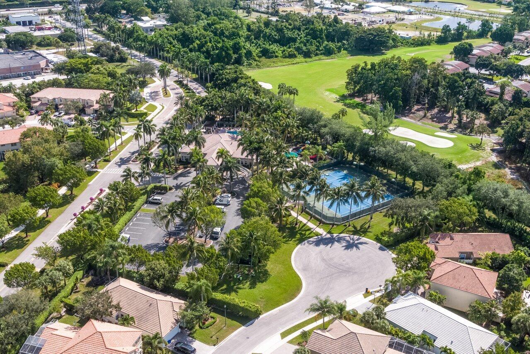
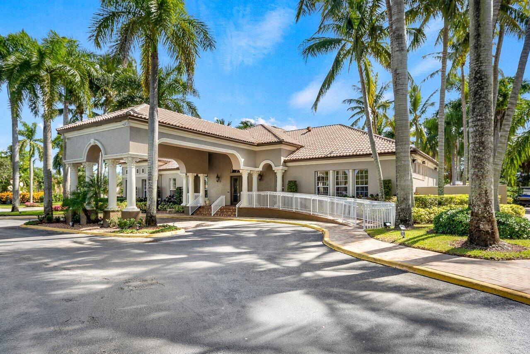
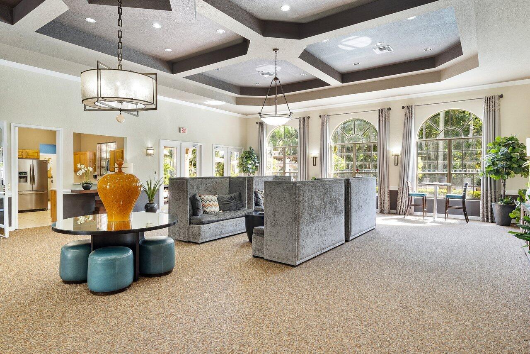
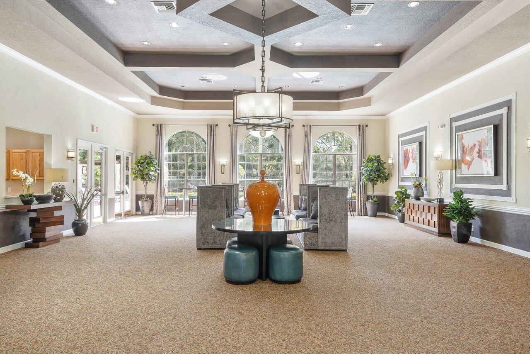
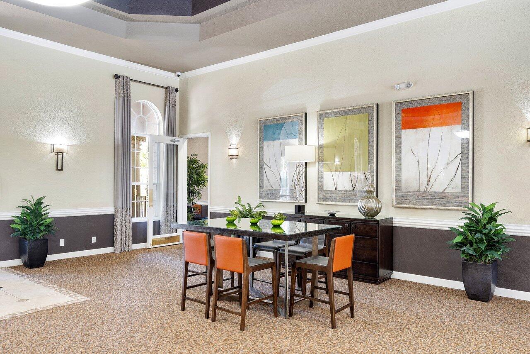
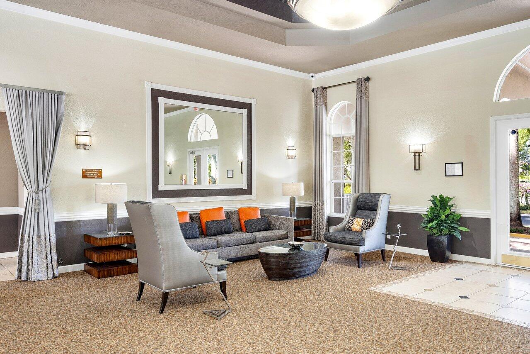
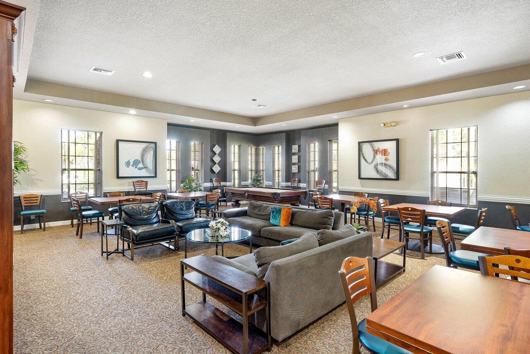
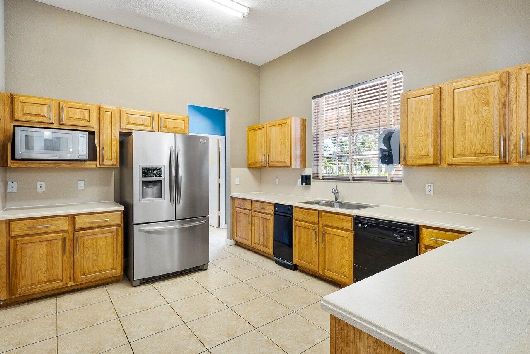
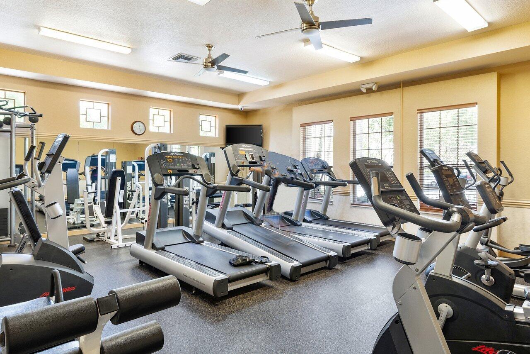
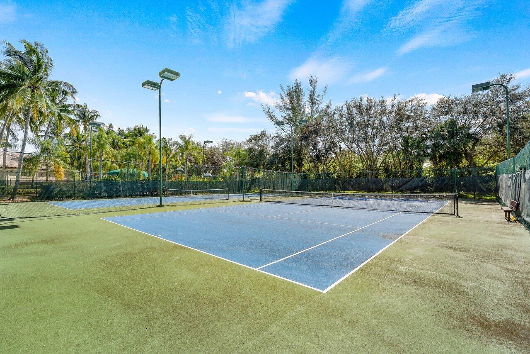
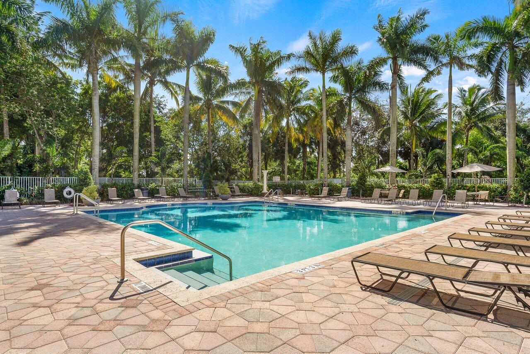
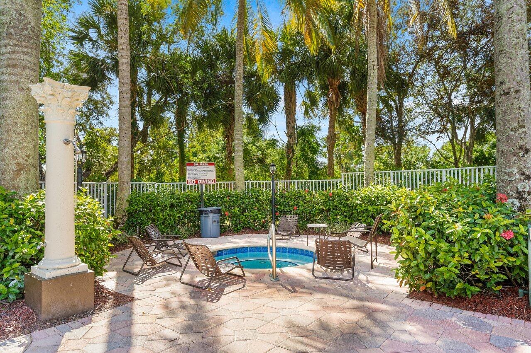
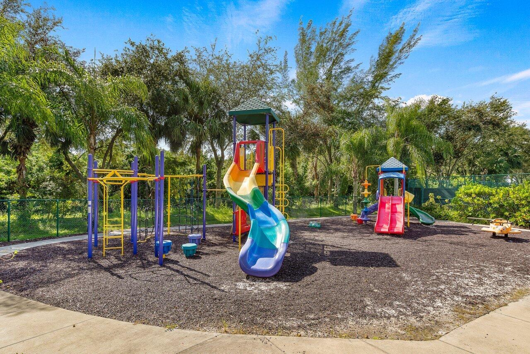
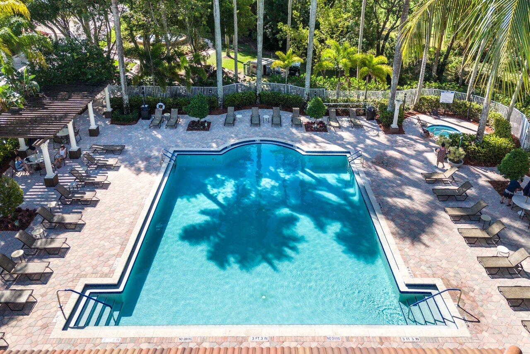
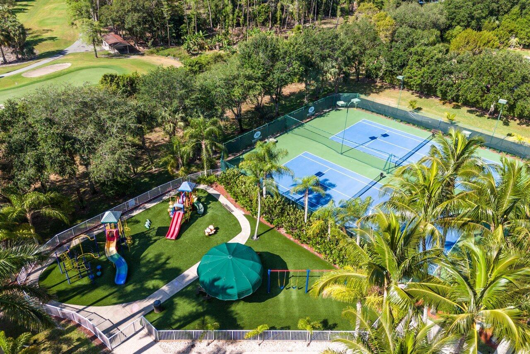
This villa has a one-car garage and is situated within Mizner Pointe, offering a range of exceptional amenities including a 24-hour guard gate, clubhouse, resort-style pool, playground, fitness center & tennis

Share Property

Location

8398 Via Serena, Boca Raton, FL 33433

Status

Sold

Date Sold

June 6, 2025

Property Amenities

Interior
Laundry room Inside, Laundry Closet
Appliances Dryer, Electric Range, Electric Water Heater, Refrigerator, Water Heater, Washer
Flooring Laminate
Total Bedrooms: 2
Full Bathrooms: 2
Other Interior Features Breakfast Area, Bathtub, Dual Sinks, Eat-in Kitchen, High Ceilings, Living/Dining Room, Main Level Primary, Split Bedrooms, Storage, Soaking Tub, Separate Shower, Walk-In Closet(s)
Area & Lot
Total area 1,879 Sq.Ft.
Lot Area 3,049.2 Sq.Ft.
Living area 1,486 Sq.Ft.
MLS® ID R11050885
Year Built 1998
High School Olympic Heights
Middle School Omni
Elementary School Del Prado
Water Frontage None
View Description Garden
Architecture Styles Mediterranean
Type Residential
Status Sold
Exterior
Stories 1
Pool Association
Air conditioning Central Air, Electric
Heat type Central, Electric
Water Source Public
Garage Space 1.0
Security Features Gated with Guard, Gated Community
Sewer Public Sewer
Other Exterior Features Outdoor Living Area
Parking Attached, Garage
Lot Features Interior Lot, Zero Lot Line
Roof Barrel, Concrete, Tile
Utilities Cable Available, Sewer Available, Water Available
Finance
Sales Price $415,000
HOA Fees $378 monthly
Real Estate Tax $2,705 yearly

360 Virtual Tour

Take a tour of this property


Boca Raton

South Florida’s coastal sophistication and relaxed elegance.

Work With Karen

Get assistance in determining current property value, crafting a competitive offer, writing and negotiating a contract, and much more. Contact Karen today.