Search

Leave a Message

Thank you for your message. I'll be in touch with you shortly.

Let's Connect
7434 Campo Florido
7434 Campo Florido
7434 Campo Florido
7434 Campo Florido
7434 Campo Florido
7434 Campo Florido
7434 Campo Florido
7434 Campo Florido
7434 Campo Florido
7434 Campo Florido
7434 Campo Florido
7434 Campo Florido
7434 Campo Florido
7434 Campo Florido
7434 Campo Florido
7434 Campo Florido
7434 Campo Florido
7434 Campo Florido
7434 Campo Florido
7434 Campo Florido
7434 Campo Florido
7434 Campo Florido
7434 Campo Florido
7434 Campo Florido
7434 Campo Florido
7434 Campo Florido
7434 Campo Florido
7434 Campo Florido
7434 Campo Florido
7434 Campo Florido
7434 Campo Florido
7434 Campo Florido
7434 Campo Florido
7434 Campo Florido
7434 Campo Florido
7434 Campo Florido
7434 Campo Florido
7434 Campo Florido
7434 Campo Florido
7434 Campo Florido
7434 Campo Florido
7434 Campo Florido
7434 Campo Florido
7434 Campo Florido
VIEW PHOTOS
$1,140,000

7434 Campo Florido

4 Beds 4 Baths 3,106 Sq.Ft. 8,276.4 Sq.Ft.

Description

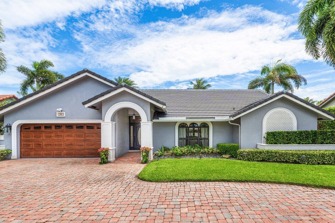
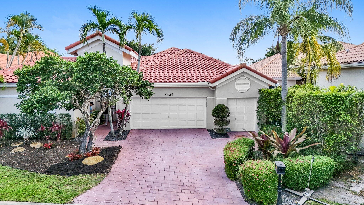
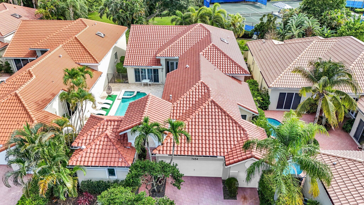
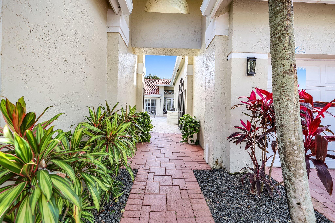
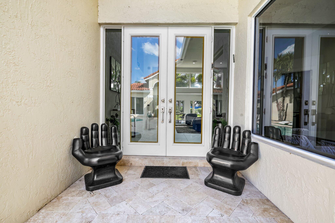
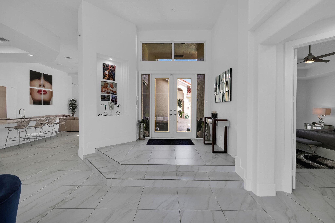
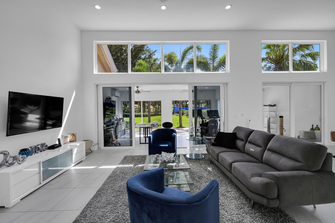
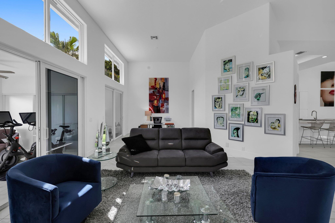
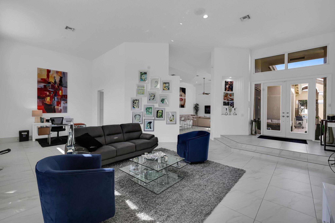
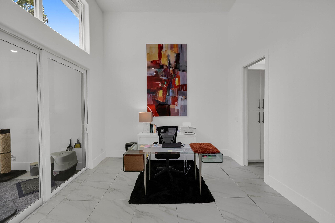
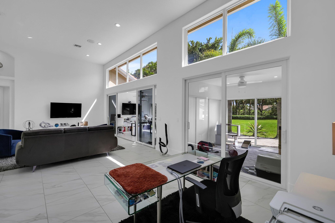
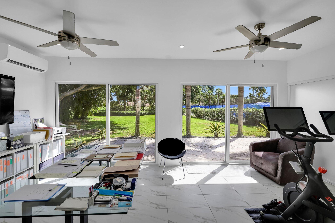
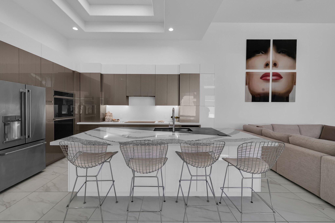
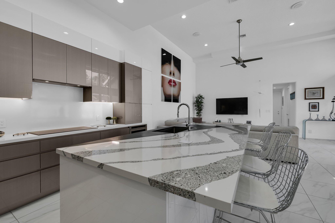
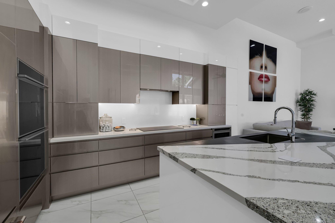
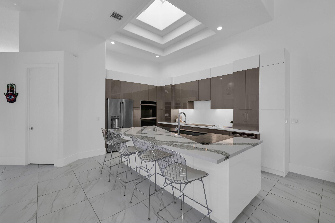
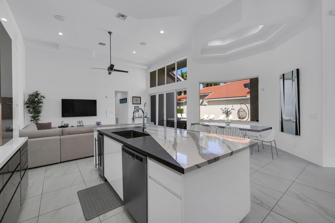
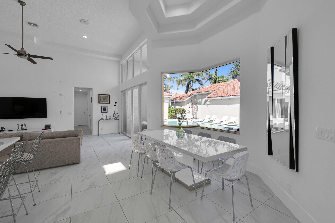
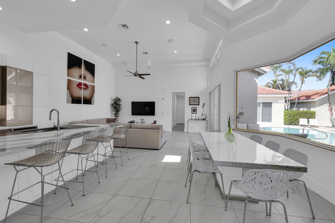
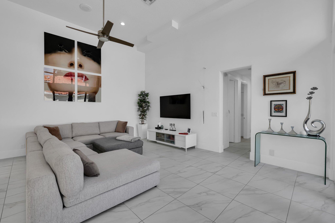
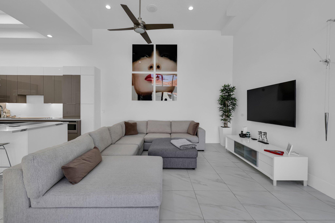
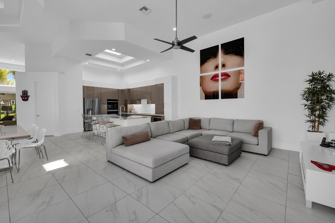
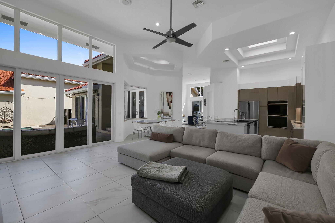
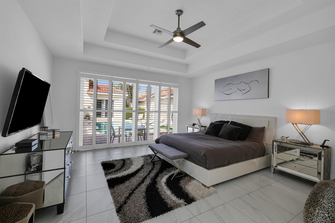
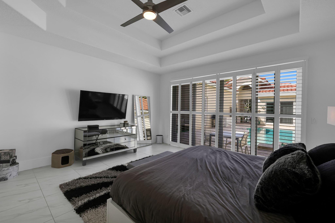
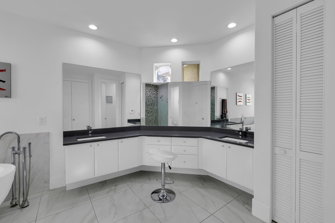
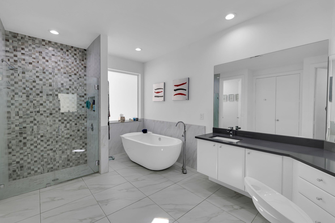
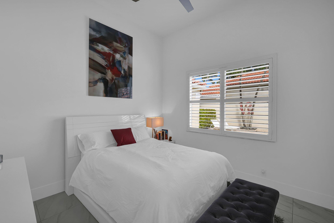
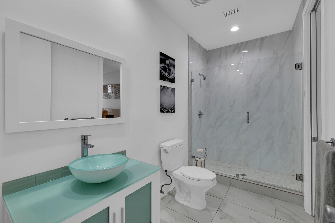
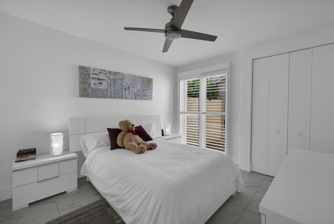
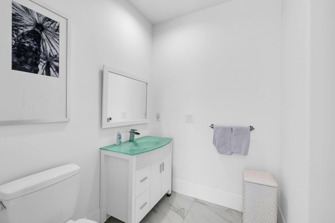
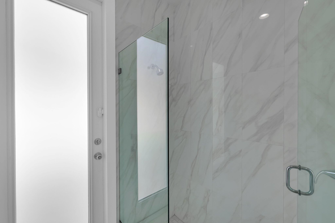
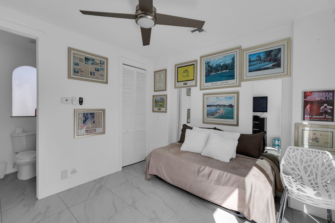
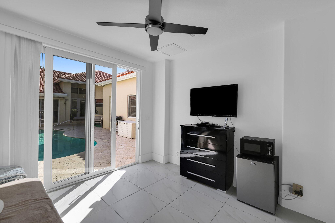
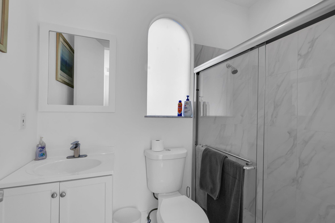
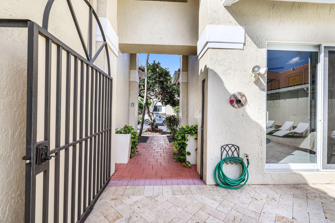
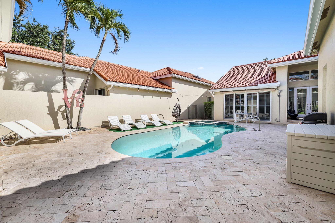
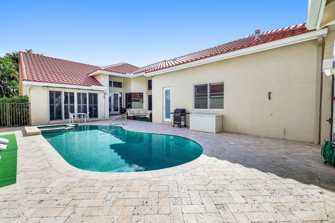
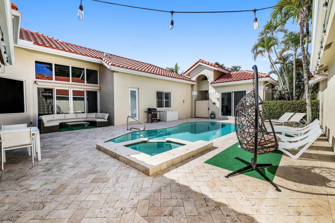
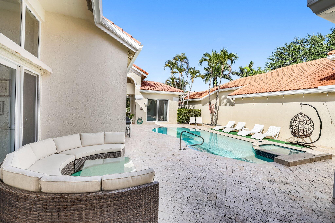
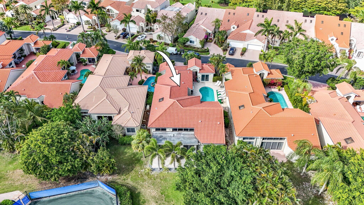
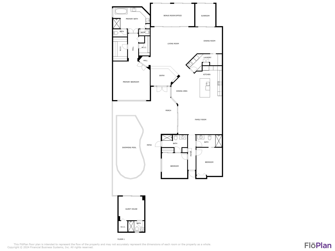
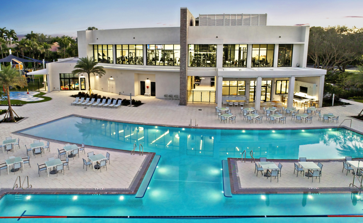
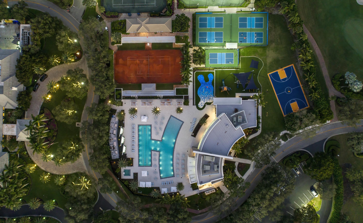
Spectacular, updated 4BR/4BA courtyard style home with office, just steps from the Boca Grove Clubhouse and Recreation Facility. This open floor plan is great for entertaining and boasts a newly renovated kitchen with top of the line GE appliances, quartz counter tops, and designer cabinetry. The spacious living area opens to a versatile ''bonus room'' which currently is used as an office. The primary suite features his/her closets, a lavish bathroom with two water closets and a free standing tub. Two bedrooms with baths ensuite complete the main house. Step out to your private courtyard retreat with free form pool, spa and 1BR/1BA guest house. The residence also features a new roof and impact glass. The house is in close proximity to great shopping, fine dining and houses of worship.

Share Property

Location

7434 Campo Florido, Boca Raton, FL 33433

Status

Sold

Date Sold

June 21, 2024

Property Amenities

Interior
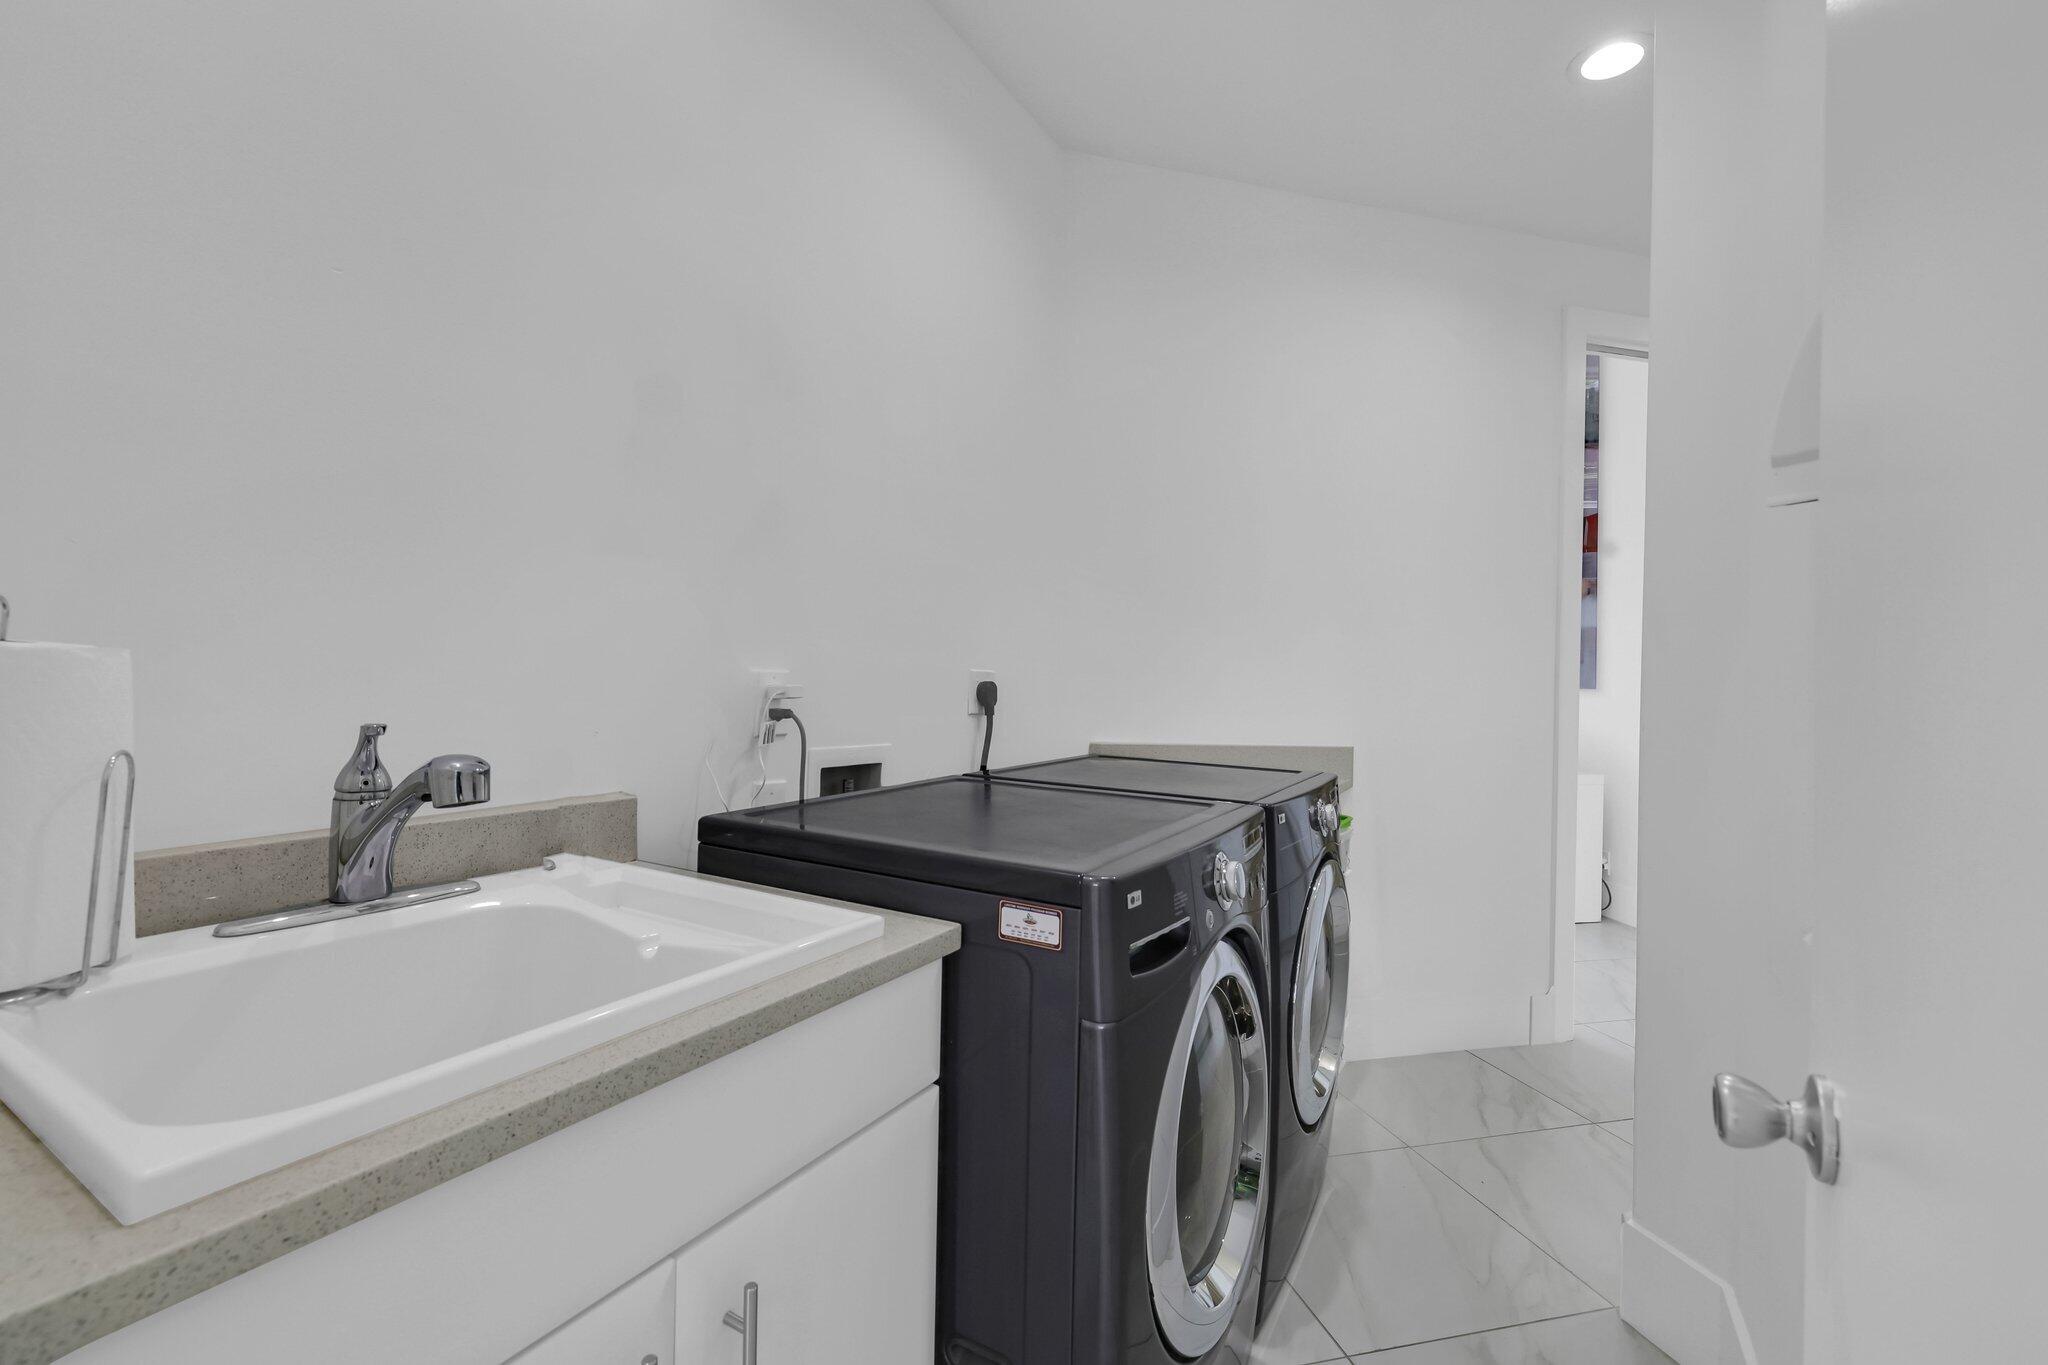
Laundry room Inside, Laundry Closet
Appliances Dryer, Dishwasher, Electric Range, Electric Water Heater, Disposal, Ice Maker, Microwave, Oven, Refrigerator, Trash Compactor, Water Heater, Washer
Flooring Ceramic Tile
Total Bedrooms: 4
Full Bathrooms: 4
Other Interior Features Breakfast Area, Bathtub, Cathedral Ceiling(s), Central Vacuum, Dining Area, Separate/Formal Dining Room, Dual Sinks, Entrance Foyer, High Ceilings, Kitchen Island, Main Level Primary, Pantry, Split Bedrooms, Soaking Tub, Separate Shower, Vaulted Ceiling(s), Walk-In Closet(s)
Area & Lot
Total area 3,730 Sq.Ft.
Lot Area 8,276.4 Sq.Ft.
Living area 3,106 Sq.Ft.
MLS® ID R10982251
Year Built 1994
High School Spanish River
Middle School Omni
Elementary School Del Prado
Water Frontage None
View Description Garden,Pool
Architecture Styles Colonial, Ranch
Type Residential
Status Sold
Exterior
Stories 1
Pool Heated, In Ground, Association
Air conditioning Central Air, Electric, Zoned
Heat type Central, Zoned
Water Source Public
Security Features Security System, Gated with Guard, Gated Community, Smoke Detector(s), Security Guard
Sewer Public Sewer
Other Exterior Features Outdoor Living Area
Parking Attached, Garage, Golf Cart Garage, Garage Door Opener
Lot Features Sprinklers Automatic, Sprinkler System, 1/4 Acre
Roof Spanish Tile
Utilities Sewer Available, Water Available
Finance
Sales Price $1,140,000
HOA Fees $876 monthly
Real Estate Tax $3,977 yearly

360 Virtual Tour

Take a tour of this property


Boca Raton

South Florida’s coastal sophistication and relaxed elegance.

Work With Karen

Get assistance in determining current property value, crafting a competitive offer, writing and negotiating a contract, and much more. Contact Karen today.