



Search

Leave a Message

Thank you for your message. I'll be in touch with you shortly.

Let's Connect
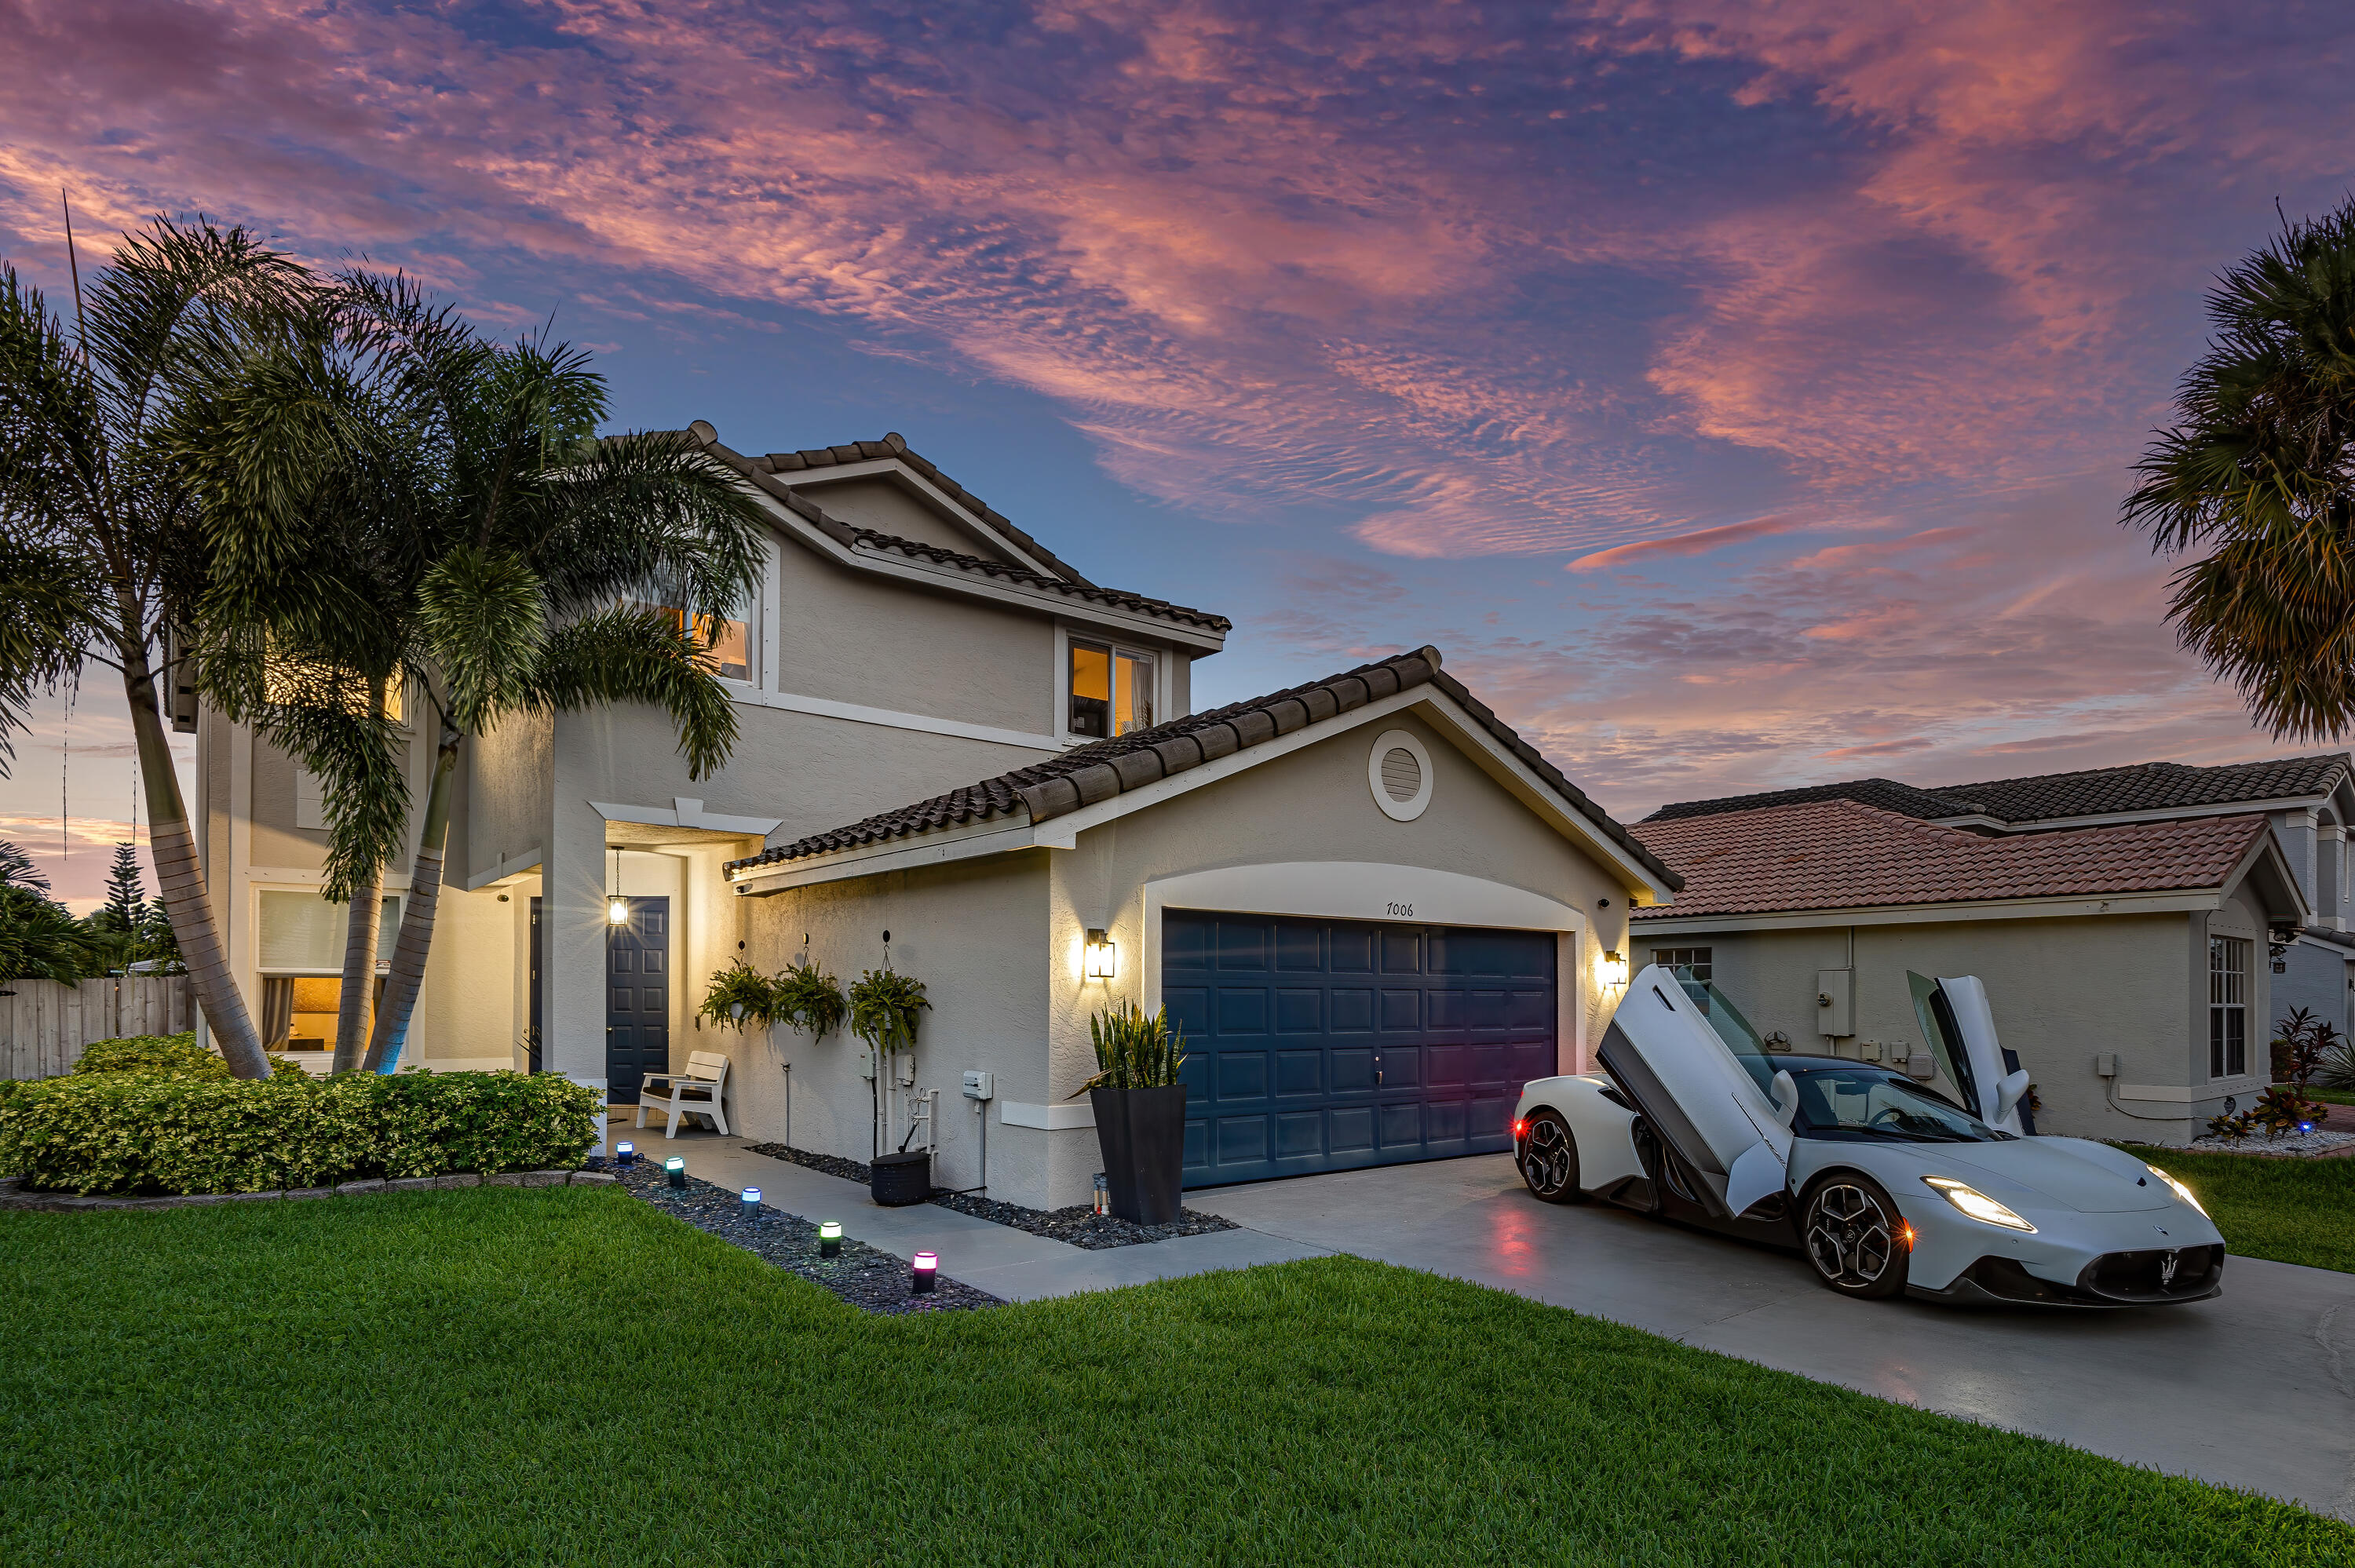
7006 Chesapeake Circle
VIEW PHOTOS
$724,000

7006 Chesapeake Circle

4 Beds 3 Baths 2,383 Sq.Ft. 6,969.6 Sq.Ft.

Description

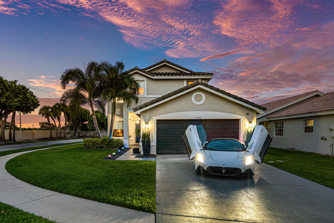
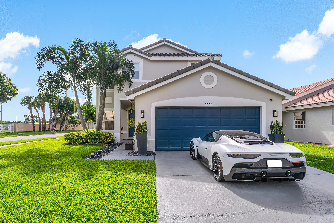
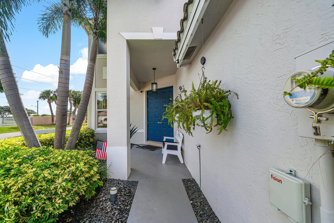
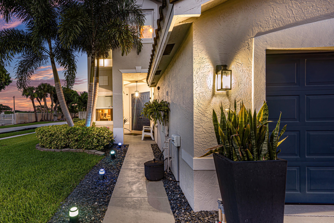
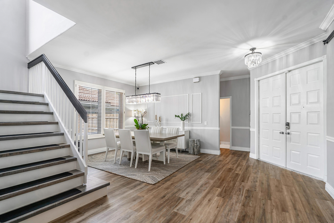
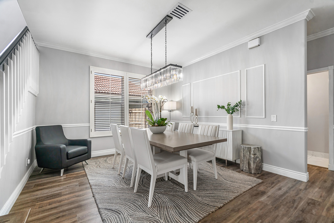
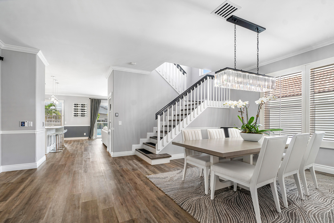
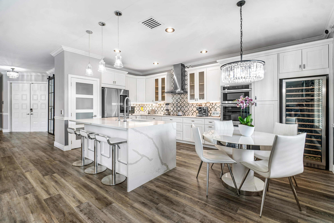
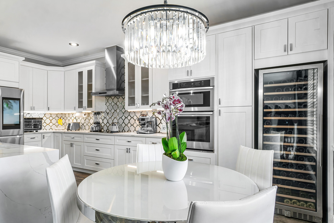
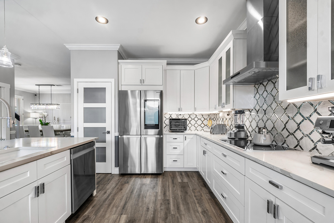
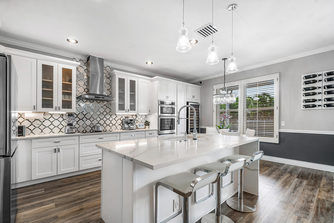
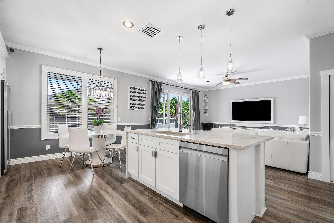
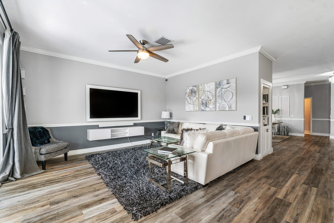
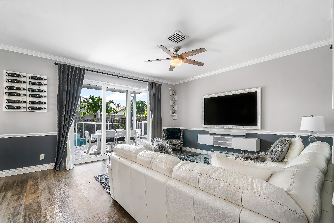
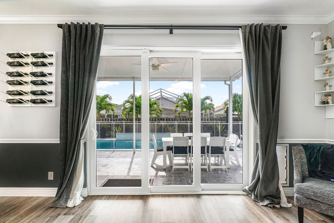
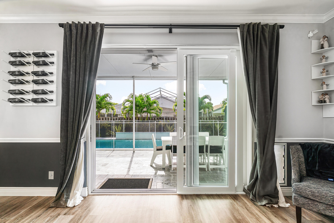
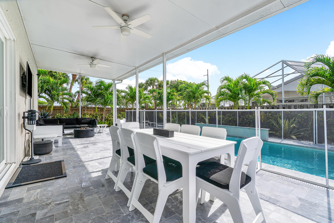
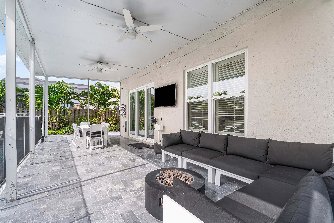
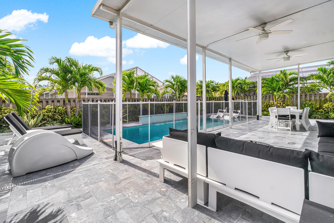
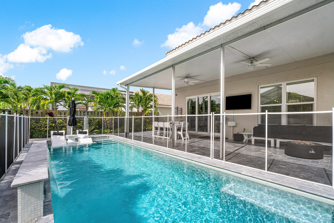
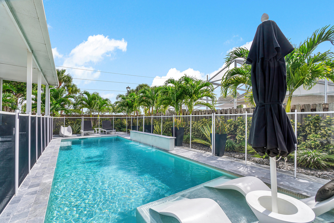
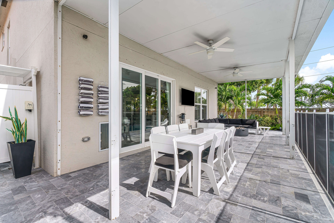
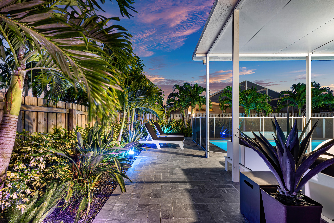
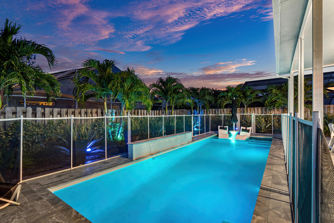
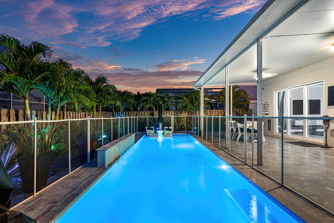
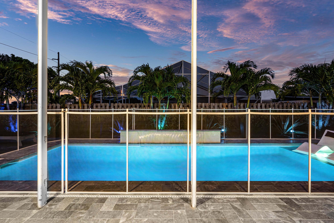
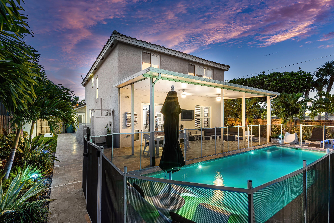
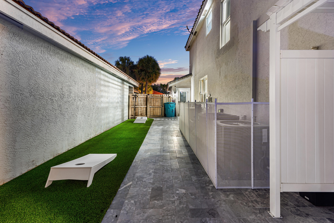
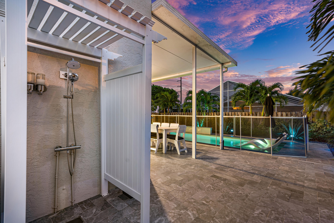
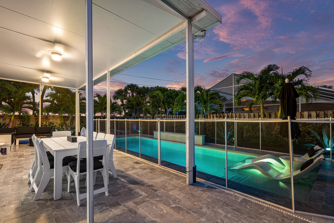
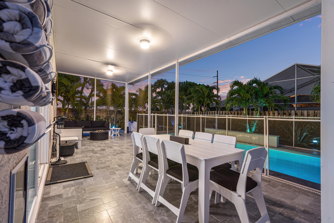
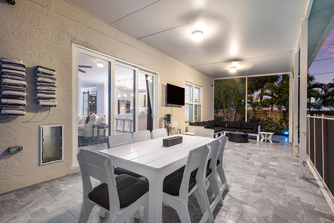
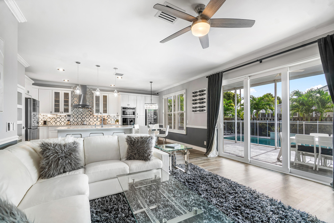
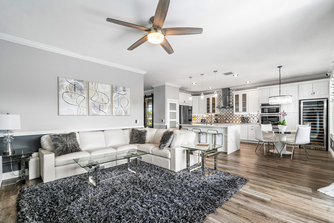
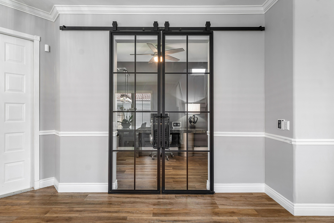
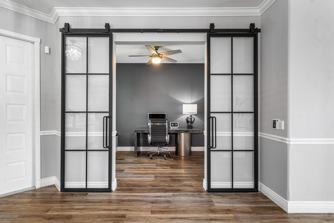
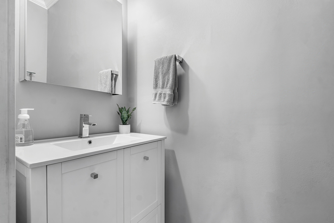
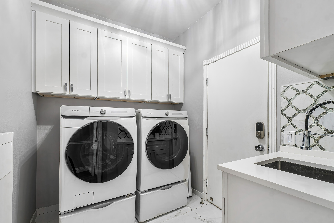
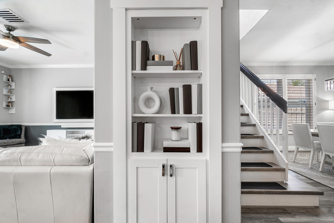
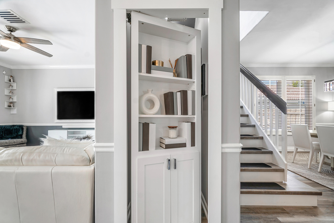
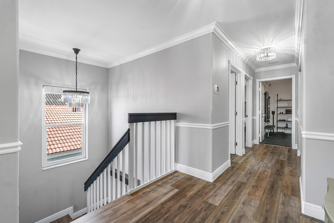
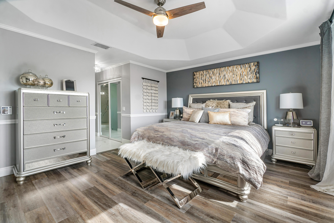
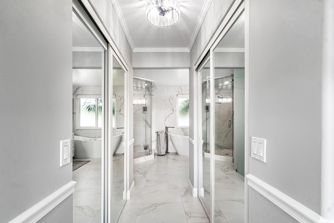
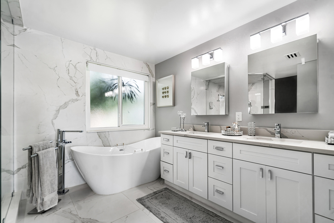
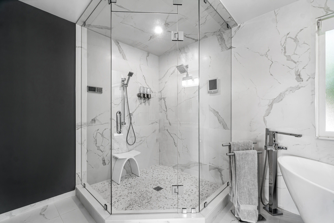
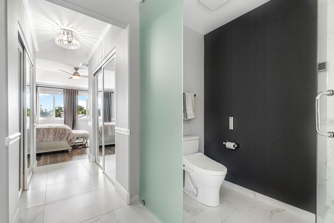
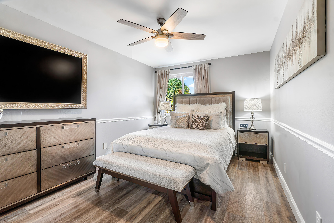
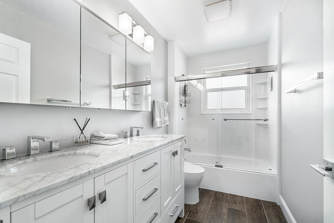
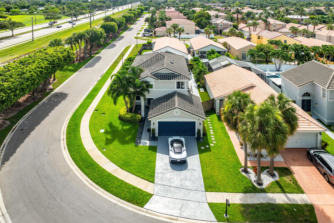
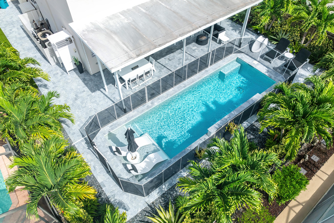
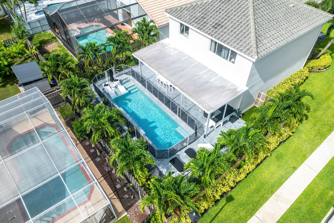
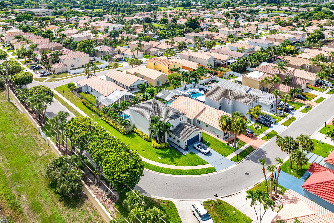
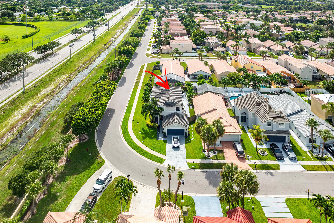
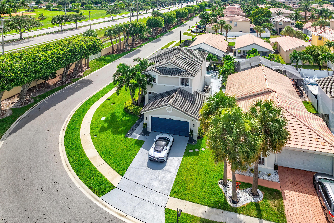
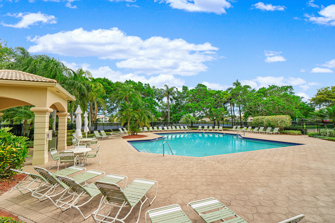
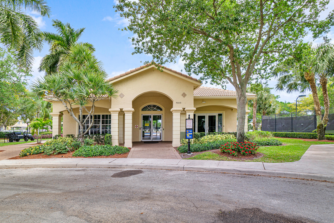
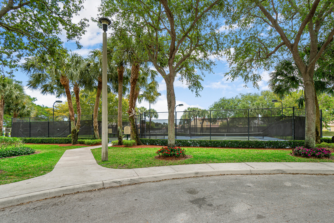
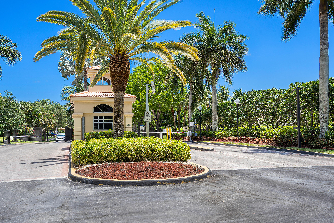
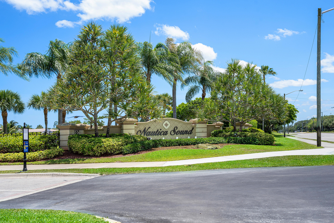
Welcome Home to your remarkable 4 bedroom + office, 2.5 bath single family home in the gated community of Nautica Sound. This property represents the definition of a first-class remodel top to bottom with beautiful appointments throughout the entire home. Absolutely stunning kitchen with an island, quartz waterfall countertops, 72 bottle temperature-controlled wine fridge, designer backsplash & high grade SS appliances. Completely custom backyard with a modern travertine deck, turf, modern up-lighting mixed with lush landscaping, outdoor shower, spacious overhang with open patio and private pool with LED lighting, sundeck & water fountain. Your Master Suite features trey ceilings, his/her walk-in closets completed outfitted & million dollar bathroom finishes that you will certainly enjoy Indoor Laundry Room, everything top-of-the-line followed by your under the staircase storage with hidden bookshelf and remote access. Crown Moulding, high baseboards, 2-car garage, corner Lot, & Hurricane Impact Windows, Doors and Sliders throughout are just some of the additional features that come with this beautiful home.. A must see!

Share Property

Location

7006 Chesapeake Circle, Boynton Beach, FL 33436

Status

Sold

Date Sold

November 1, 2024

Property Amenities

Interior
Laundry room Inside
Appliances Dryer, Dishwasher, Electric Range, Electric Water Heater, Refrigerator, Water Heater, Washer
Flooring Wood
Total Bedrooms: 4
Half Bathrooms: 1
Full Bathrooms: 2
Other Interior Features Bidet, Built-in Features, Dual Sinks, Pantry, Split Bedrooms, Upper Level Primary, Walk-In Closet(s)
Area & Lot
Total area 2,902 Sq.Ft.
Lot Area 6,969.6 Sq.Ft.
Living area 2,383 Sq.Ft.
MLS® ID R11003277
Year Built 1998
Water Frontage None
Type Residential
Status Sold
Exterior
Stories 2
Pool In Ground, Association
Air conditioning Central Air, Ceiling Fan(s)
Heat type Central
Garage Space 2.0
Security Features Gated Community, Phone Entry
Other Exterior Features Outdoor Living Area, Outdoor Shower
Parking Attached, Garage
Lot Features 1/4 Acre
Roof Barrel
Utilities Cable Available
Finance
Sales Price $724,000
HOA Fees $258 monthly
Real Estate Tax $8,719 yearly

360 Virtual Tour

Take a tour of this property

Work With Karen

Get assistance in determining current property value, crafting a competitive offer, writing and negotiating a contract, and much more. Contact Karen today.