


Search

Leave a Message

Thank you for your message. I'll be in touch with you shortly.

Let's Connect
6877 Julia Gardens Drive
VIEW PHOTOS
$510,000

6877 Julia Gardens Drive

3 Beds 3 Baths 1,888 Sq.Ft. 1,742.4 Sq.Ft.

Description

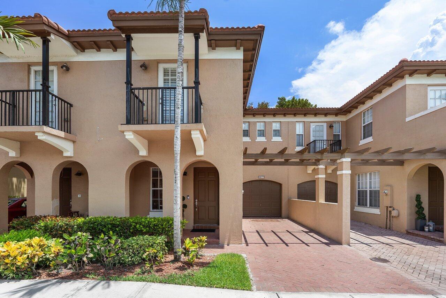
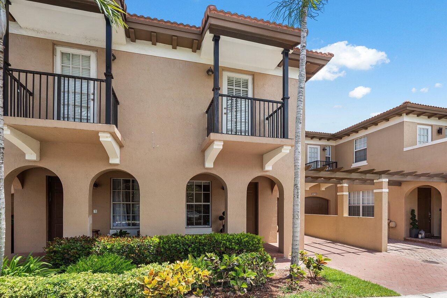
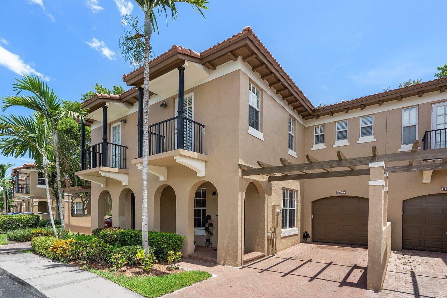
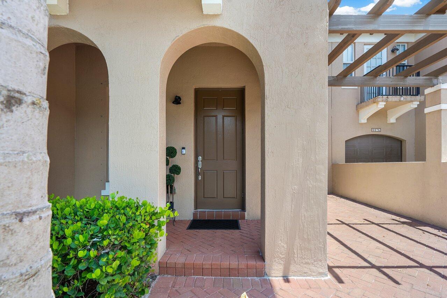
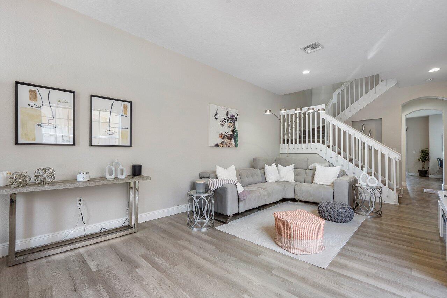
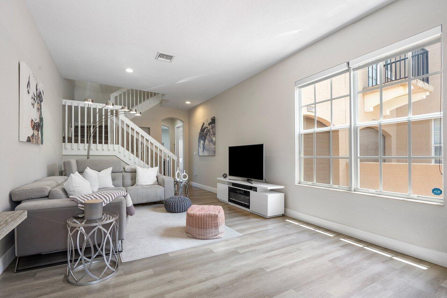
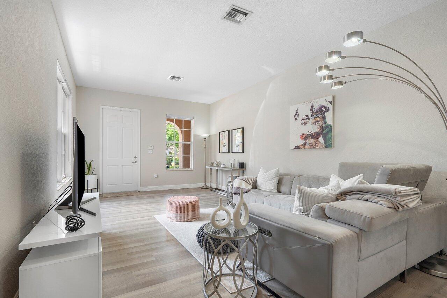
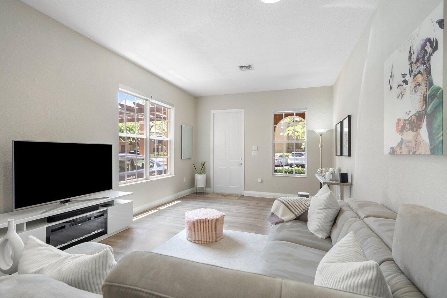
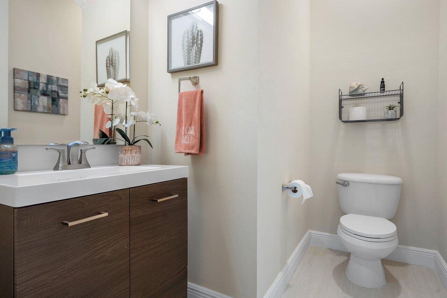
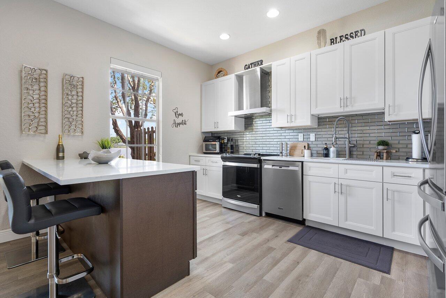
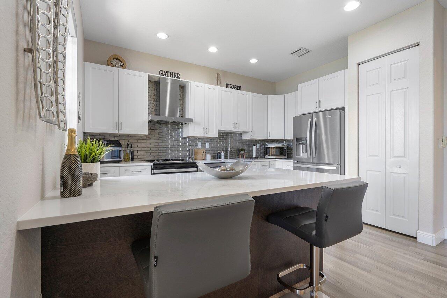
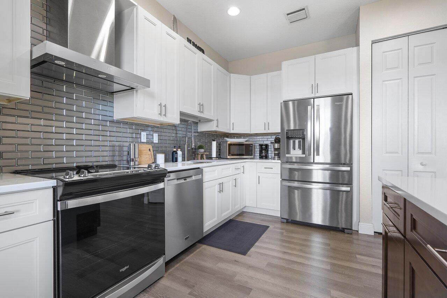
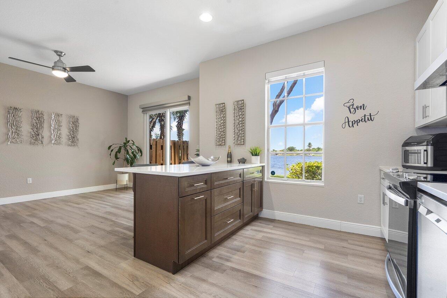
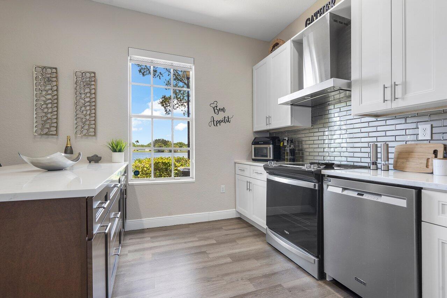
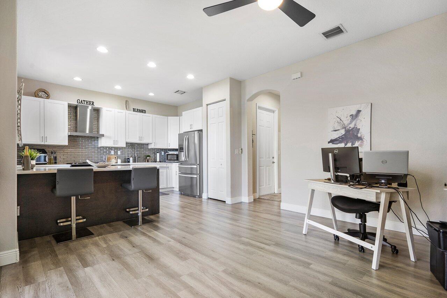
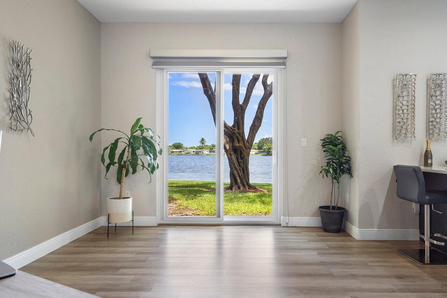
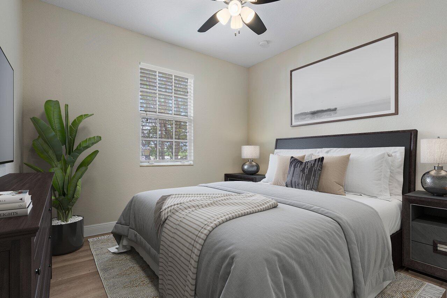
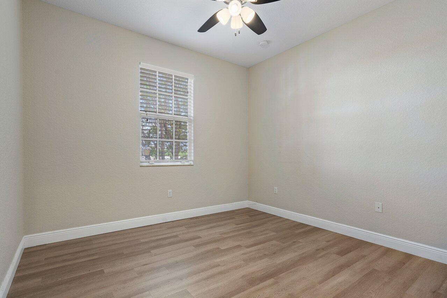
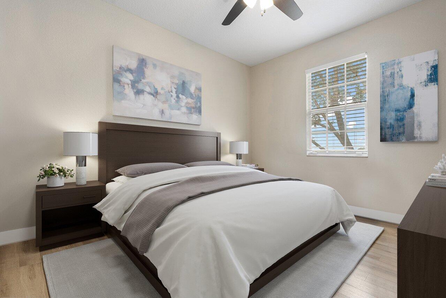
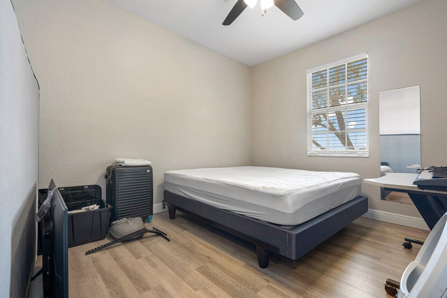
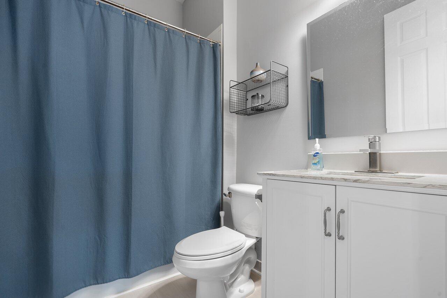
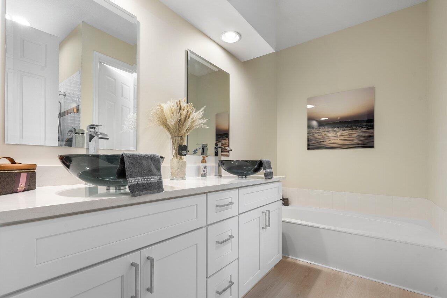
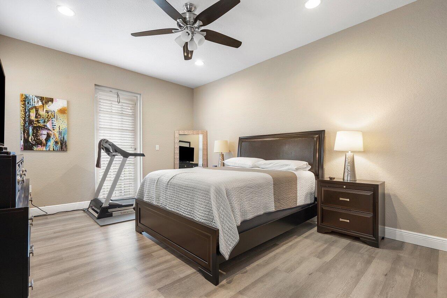
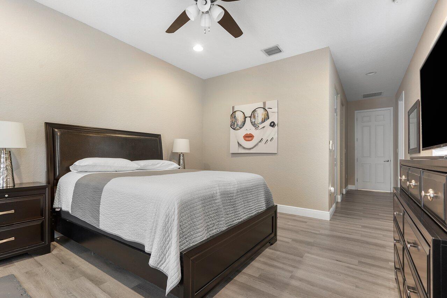
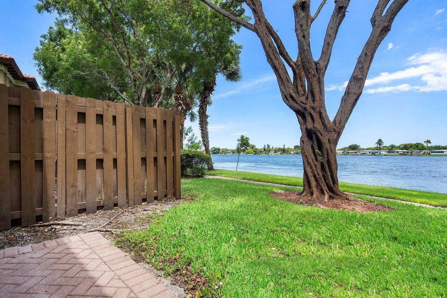
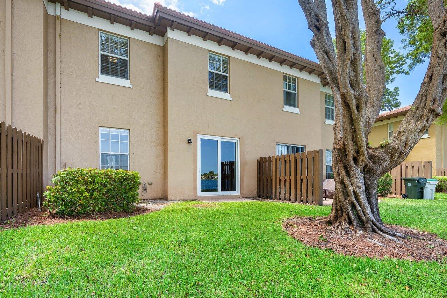
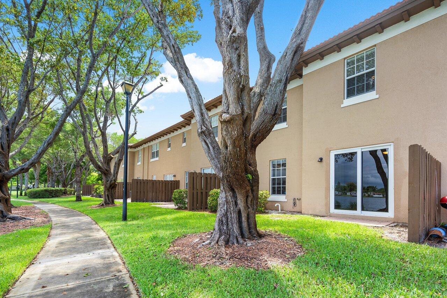
Some photos have been virtually staged. Tastefully renovated 3 bed, 2.5 bath lakefront townhome minutes from upscale Boca Raton. This spacious property features a brand-new kitchen with stainless steel appliances, new flooring installed throughout and freshly carpeted stairs. Primary bedroom has 2 large walk-in closets and an updated ensuite bathroom. Single car garage has been finished with an epoxy resin floor and the A/C was updated and replaced in 2020. Attention to modern detail has not only been applied to the interior of the home, the driveway, porch pavers and trellis were also recently updated, along with newly installed window treatments and impact sliding glass door. This luxuriously appointed move-in ready property is located with easy access to I-95 and the Florida Turnpike

Share Property

Location

6877 Julia Gardens Drive, Coconut Creek, FL 33073

Status

Sold

Date Sold

September 30, 2024

Property Amenities

Interior
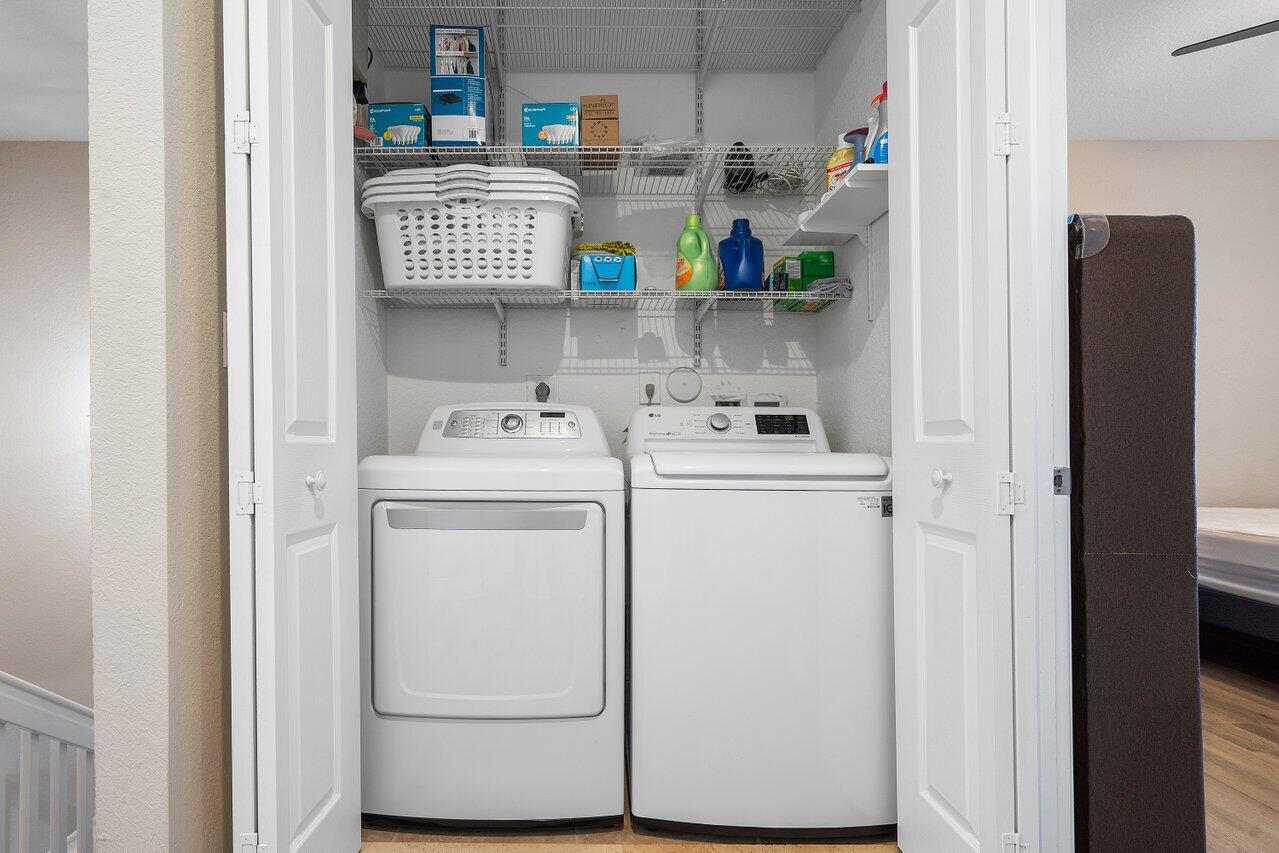
Laundry room Inside, Laundry Closet
Appliances Dryer, Dishwasher, Electric Range, Electric Water Heater, Disposal, Microwave, Refrigerator, Water Heater, Washer
Flooring Carpet, Vinyl
Total Bedrooms: 3
Half Bathrooms: 1
Full Bathrooms: 2
Other Interior Features Dual Sinks, Garden Tub/Roman Tub, Tub Shower, Upper Level Primary, Walk-In Closet(s)
Area & Lot
Total area 2,184 Sq.Ft.
Lot Area 1,742.4 Sq.Ft.
Living area 1,888 Sq.Ft.
MLS® ID R11001024
Year Built 2006
High School Monarch
Middle School Lyons Creek
Elementary School Tradewinds
Water Frontage Lake Front
View Description Lake
Type Townhouse
Status Sold
Exterior
Stories 2
Pool Association
Air conditioning Central Air, Electric
Heat type Central, Electric
Water Source Public
Garage Space 1.0
Security Features Gated Community
Sewer Public Sewer
Other Exterior Features Outdoor Living Area
Parking Attached, Garage, Garage Door Opener, Guest
Lot Features 1/4 Acre
Roof Barrel
Utilities Sewer Available, Water Available
Finance
Sales Price $510,000
HOA Fees $293 monthly
Real Estate Tax $5,764 yearly

360 Virtual Tour

Take a tour of this property

Work With Karen

Get assistance in determining current property value, crafting a competitive offer, writing and negotiating a contract, and much more. Contact Karen today.