Search

Leave a Message

Thank you for your message. I'll be in touch with you shortly.

Let's Connect
608 NW 24th Avenue
608 NW 24th Avenue
608 NW 24th Avenue
608 NW 24th Avenue
608 NW 24th Avenue
608 NW 24th Avenue
608 NW 24th Avenue
608 NW 24th Avenue
608 NW 24th Avenue
608 NW 24th Avenue
608 NW 24th Avenue
608 NW 24th Avenue
608 NW 24th Avenue
608 NW 24th Avenue
608 NW 24th Avenue
608 NW 24th Avenue
608 NW 24th Avenue
608 NW 24th Avenue
608 NW 24th Avenue
608 NW 24th Avenue
608 NW 24th Avenue
608 NW 24th Avenue
608 NW 24th Avenue
608 NW 24th Avenue
608 NW 24th Avenue
608 NW 24th Avenue
608 NW 24th Avenue
608 NW 24th Avenue
608 NW 24th Avenue
608 NW 24th Avenue
608 NW 24th Avenue
VIEW PHOTOS
$395,000

608 NW 24th Avenue

2 Beds 3 Baths 1,560 Sq.Ft.

Description

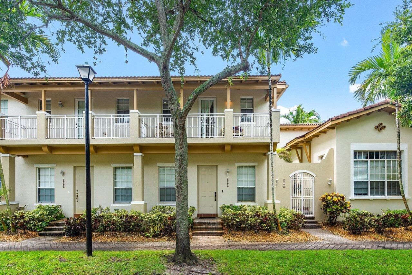
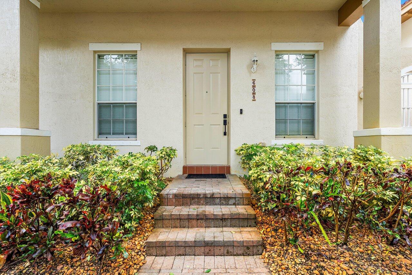
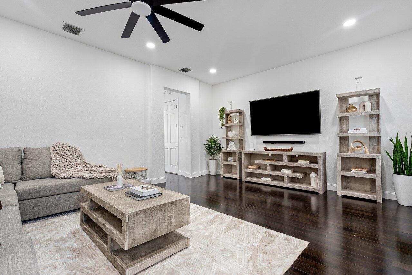
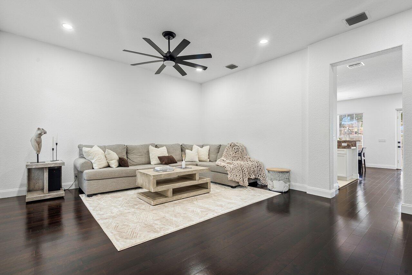
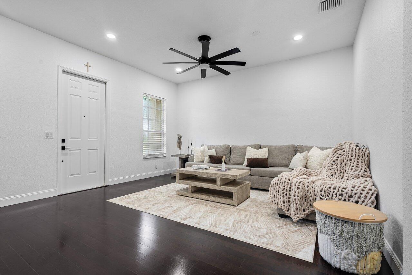
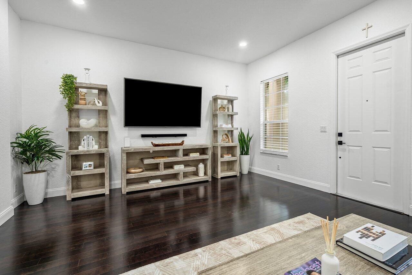
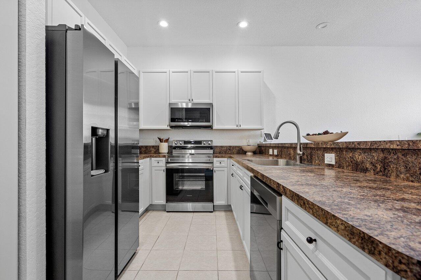
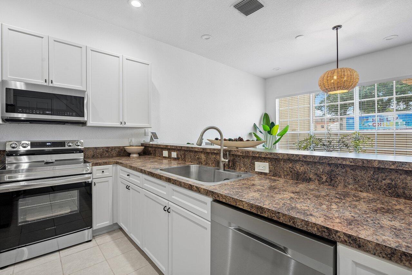
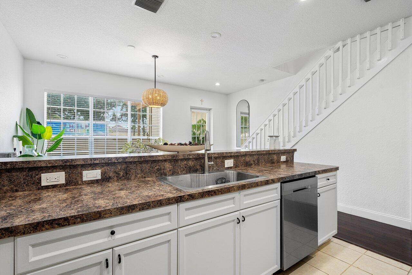
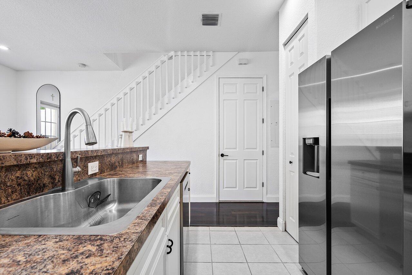
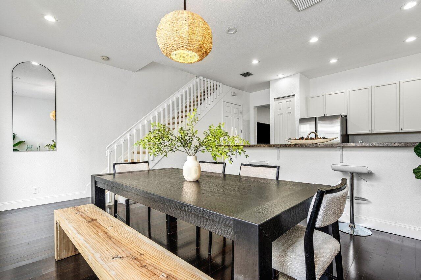
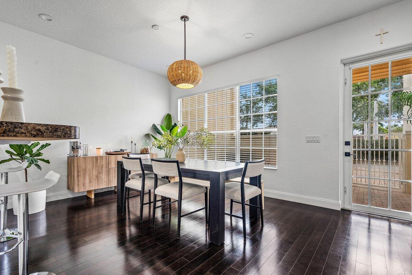
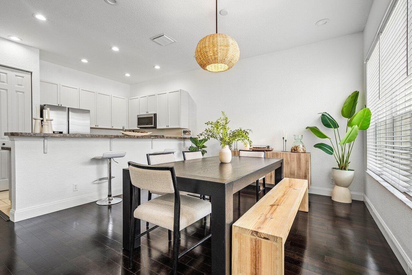
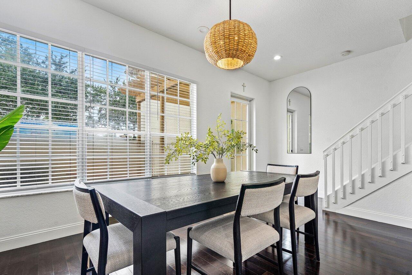
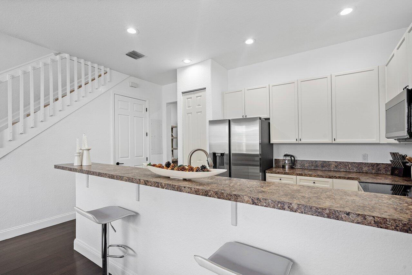
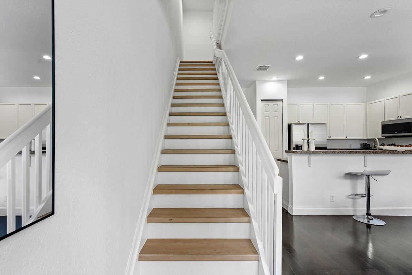
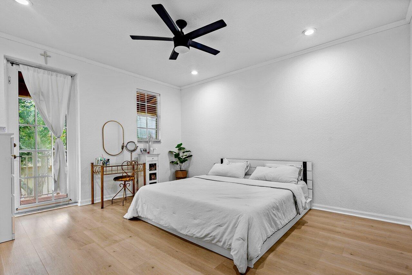
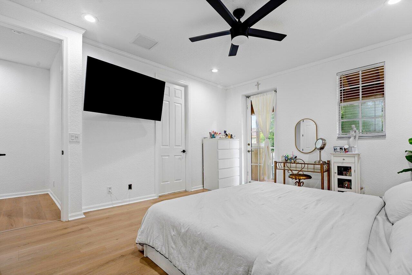
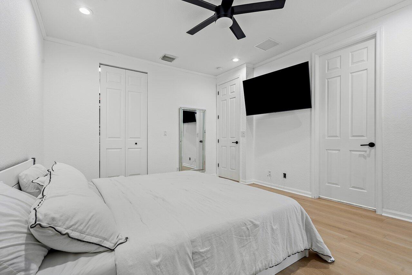
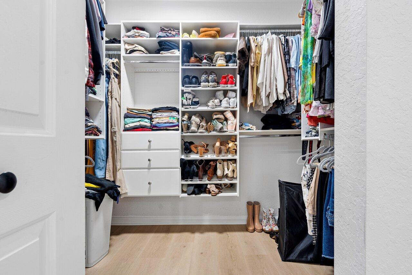
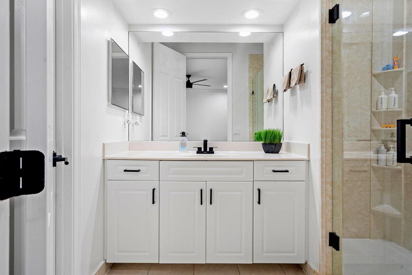
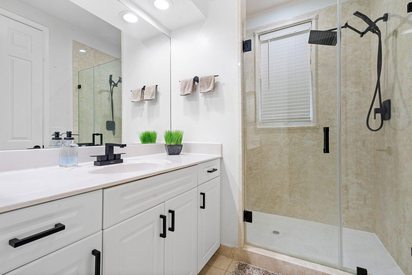
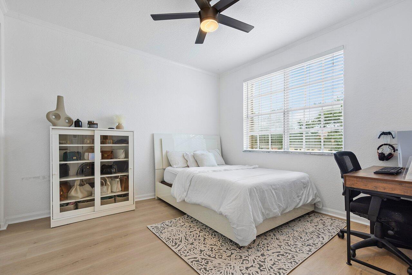
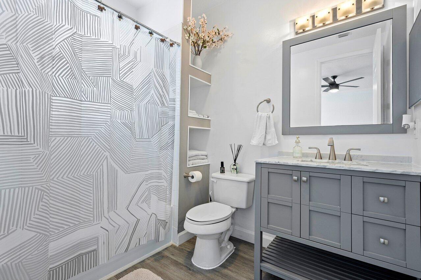
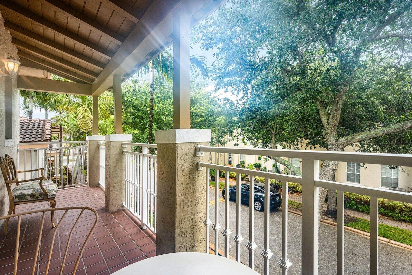
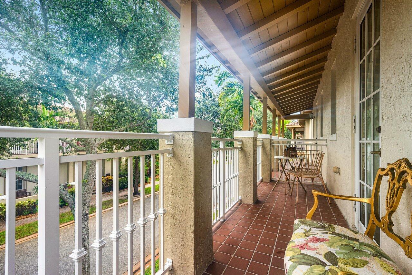
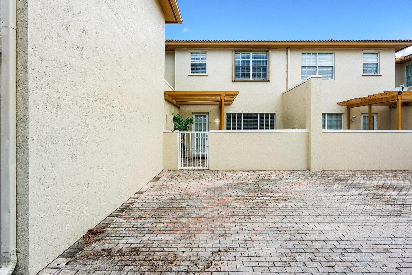
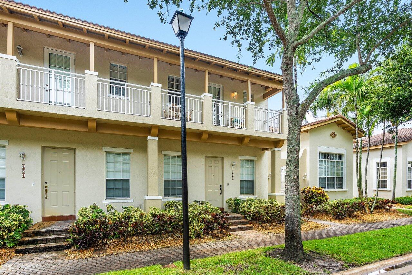
Don't miss out on this spacious townhome featuring tasteful updates, soaring 10ft ceilings, and elegant LVP flooring. The oversized kitchen boasts abundant countertop space, brand new Samsung stainless steel appliances, and sleek 42'' modern cabinetry. Spacious bedrooms include an ensuite bathroom, crown molding, and built-in closets for added convenience. Large balcony is perfect for relaxing outdoors. Newer A/C (2018). Additional upgrades include all new lighting throughout, new ceiling fans, upgraded attic storage Within walking distance to a shopping center, this property offers easy access to Atlantic Ave (10 minutes), downtown West Palm (15 minutes), and the beach (7 minutes). Gated community with a community pool, this property is FHA and VA loan eligible--making it an ideal choice!

Share Property

Location

608 NW 24th Avenue, Boynton Beach, FL 33426

Status

Sold

Date Sold

July 30, 2024

Property Amenities

Interior
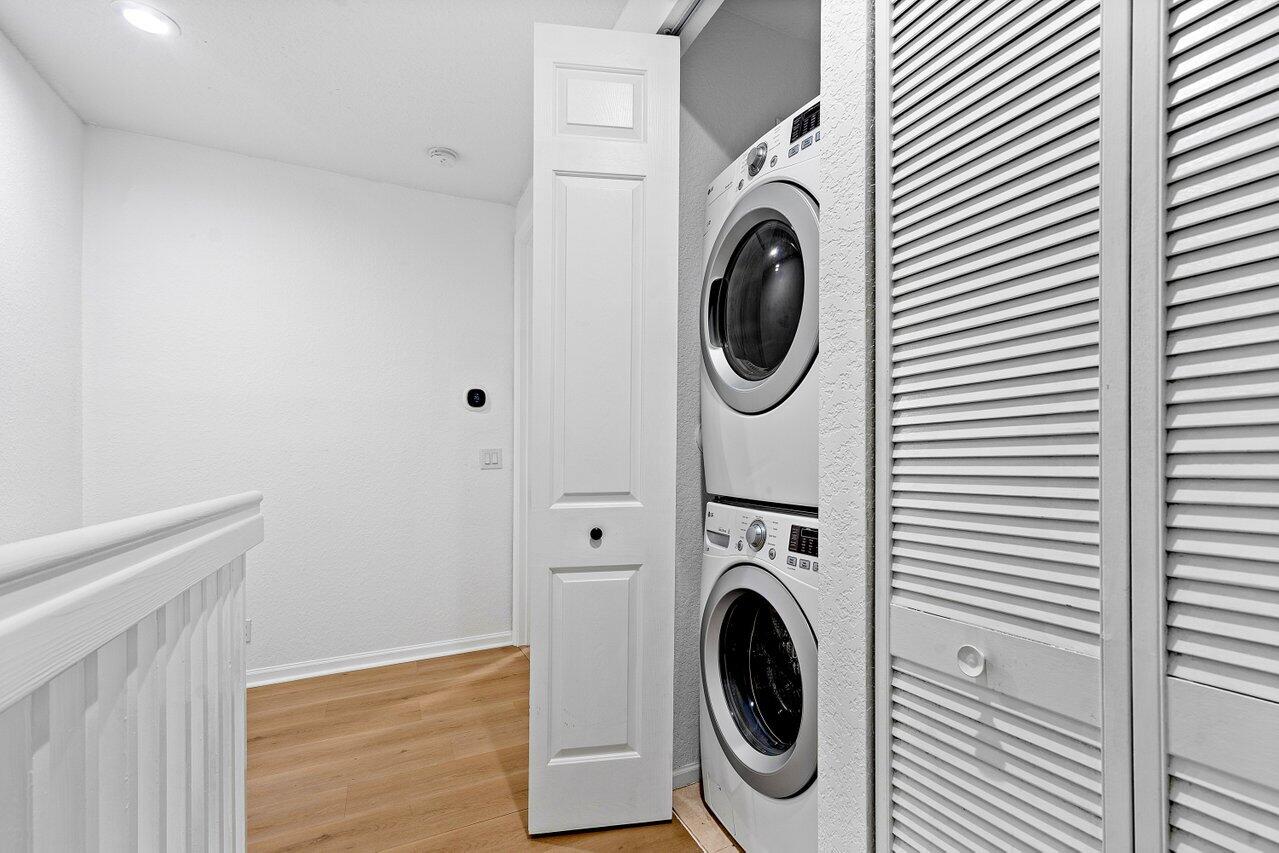
Laundry room Inside, Laundry Closet
Appliances Dryer, Dishwasher, Electric Range, Electric Water Heater, Ice Maker, Microwave, Refrigerator, Water Heater, Washer
Flooring Laminate, Vinyl
Total Bedrooms: 2
Half Bathrooms: 1
Full Bathrooms: 2
Other Interior Features Built-in Features, Closet Cabinetry, Kitchen/Dining Combo, Pantry, Separate Shower, Stacked Bedrooms, Walk-In Closet(s)
Area & Lot
Total area 1,680 Sq.Ft.
Living area 1,560 Sq.Ft.
MLS® ID R10999026
Year Built 2005
Water Frontage None
Type Townhouse
Status Sold
Exterior
Stories 2
Pool Association
Air conditioning Central Air, Ceiling Fan(s)
Heat type Central
Water Source Public
Security Features Gated Community
Sewer Public Sewer
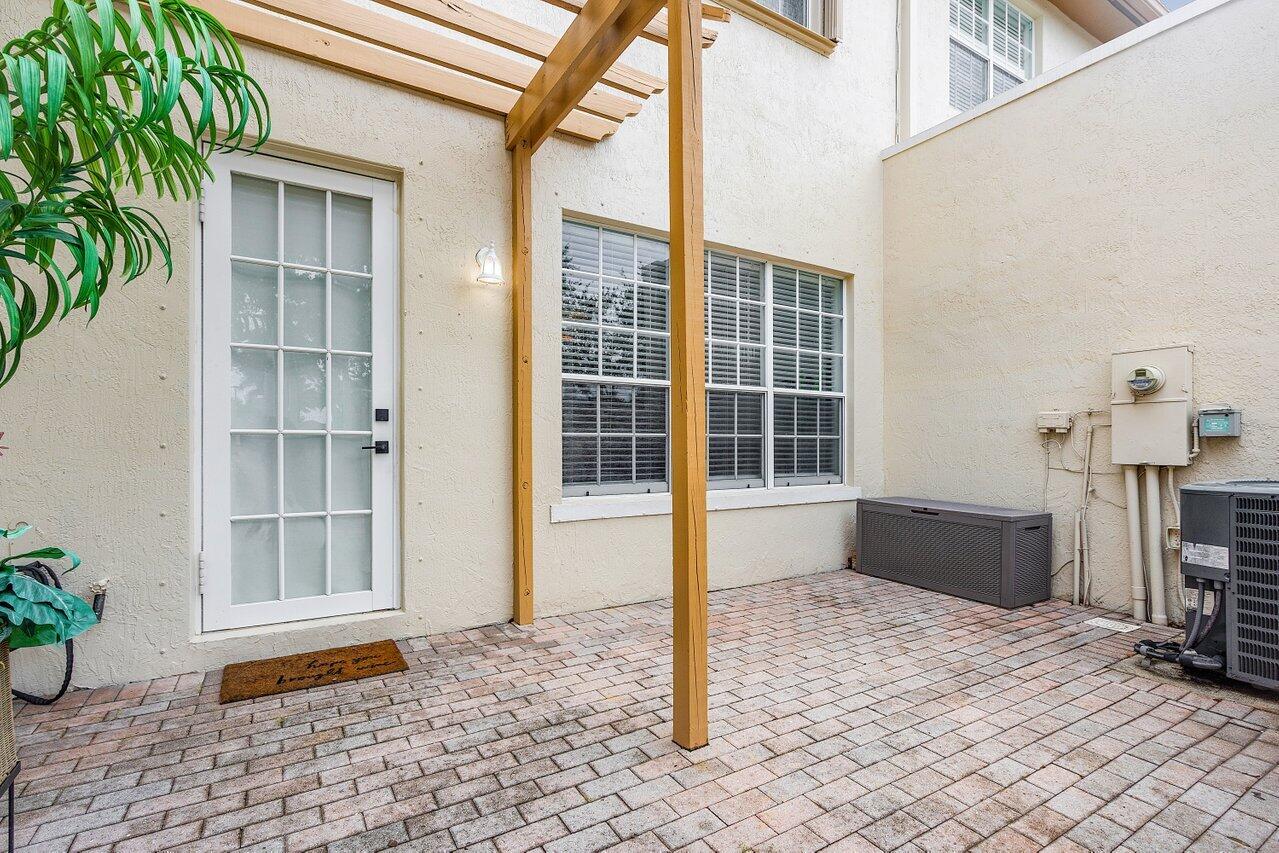
Other Exterior Features Balcony, Lighting, Outdoor Living Area
Lot Features Sprinklers Automatic, 1/4 Acre
Roof Barrel, Spanish Tile, Wood Trusses
Utilities Cable Available, Sewer Available, Water Available
Finance
Sales Price $395,000
HOA Fees $435 monthly
Real Estate Tax $6,190 yearly

360 Virtual Tour

Take a tour of this property

Work With Karen

Get assistance in determining current property value, crafting a competitive offer, writing and negotiating a contract, and much more. Contact Karen today.