Search

Leave a Message

Thank you for your message. I'll be in touch with you shortly.

Let's Connect
5700 Northpointe Lane
VIEW PHOTOS
$297,000

5700 Northpointe Lane

2 Beds 2 Baths 1,125 Sq.Ft. 1,742.4 Sq.Ft.

Description

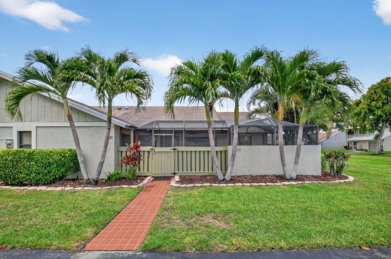
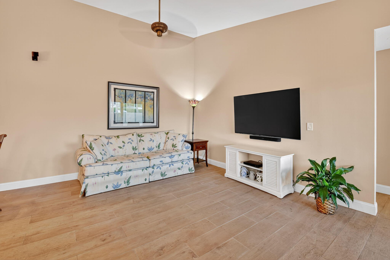
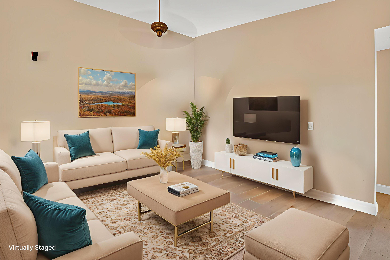
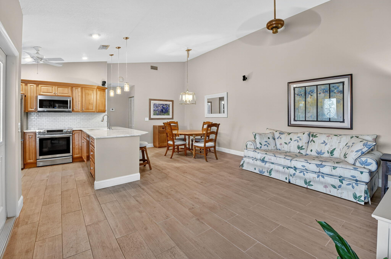
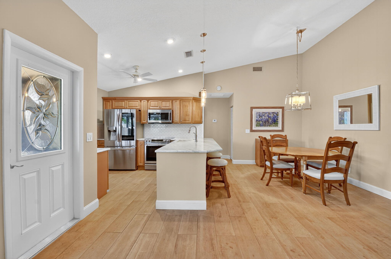
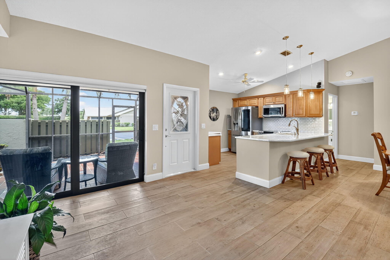
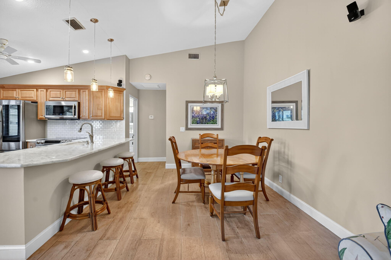
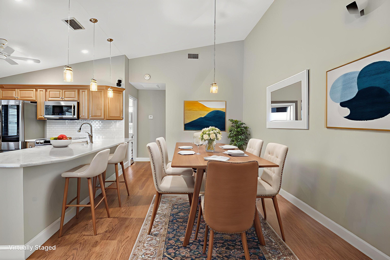
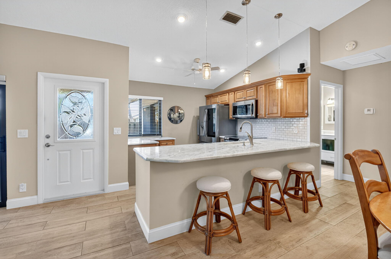
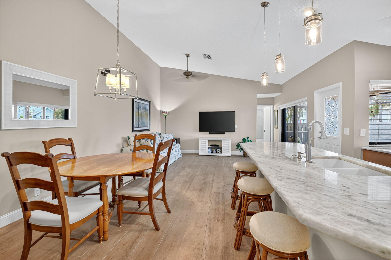
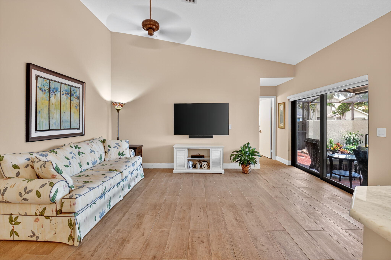
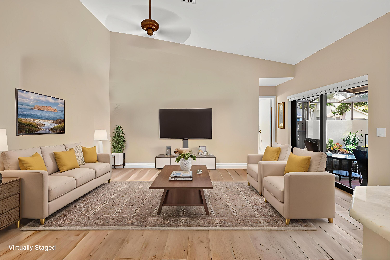
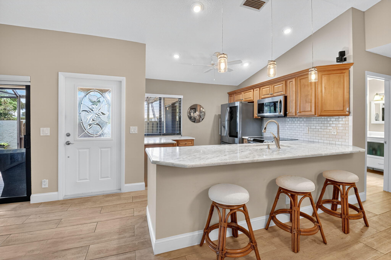
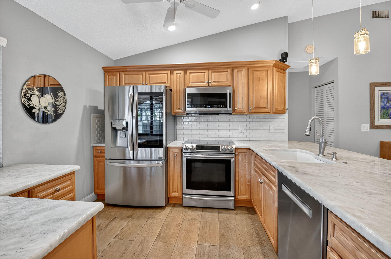
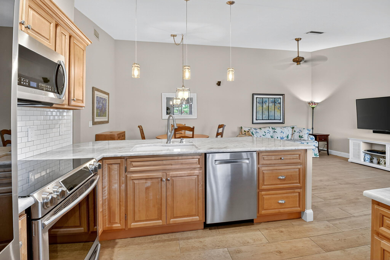
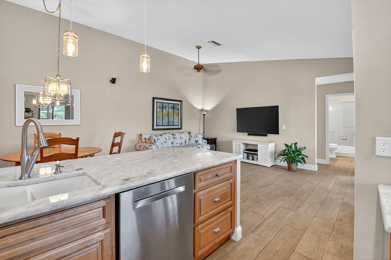
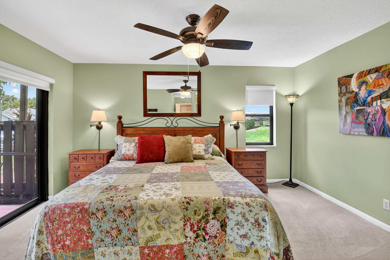
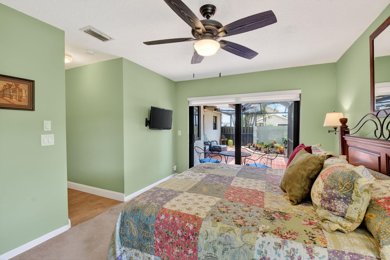
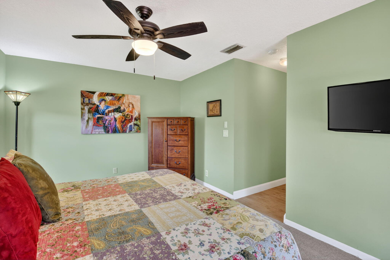
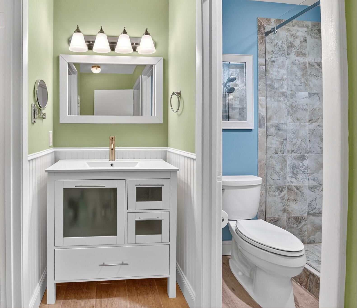
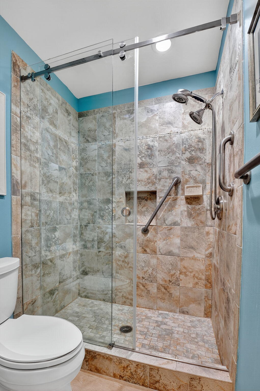
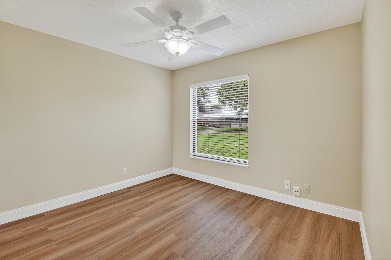
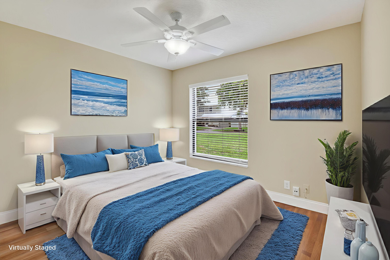
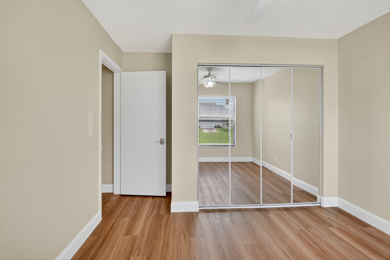
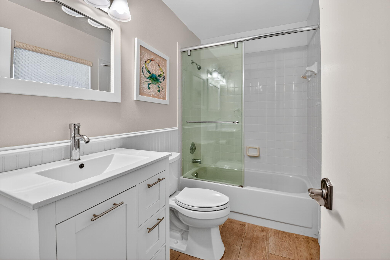
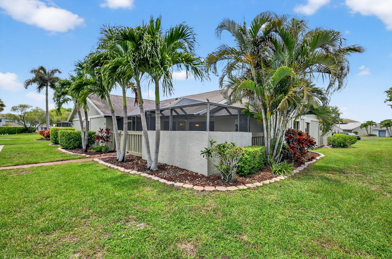
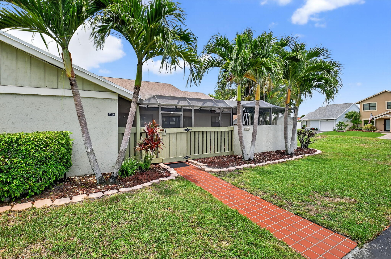
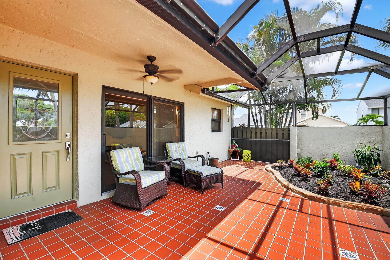
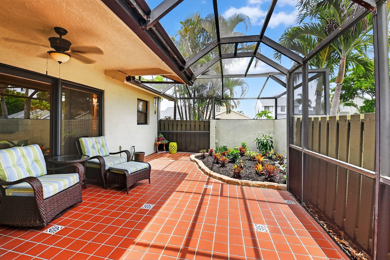
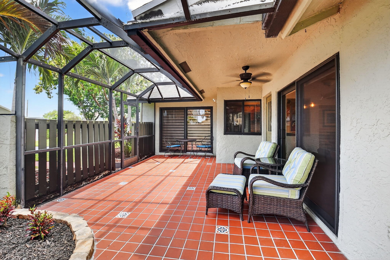
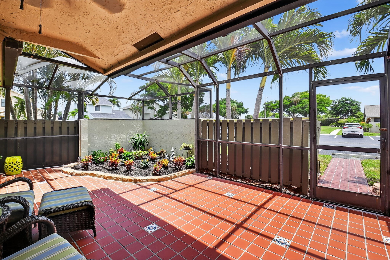
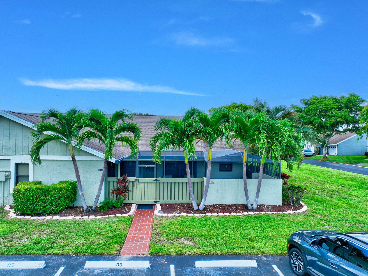
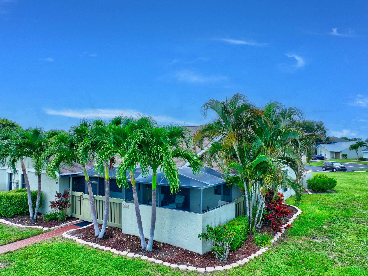
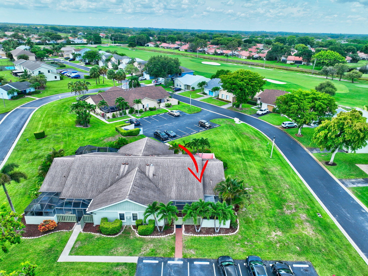
Charming 2-bedroom, 2-bathroom villa located in a quiet section of Northpointe. Features include impact windows, an impact glass door, and a screened in internal patio with a beautiful garden. The updated kitchen boasts high-end stainless steel appliances, including a Bosch dishwasher, a top-of-the-line refrigerator by LG and quartz countertops. The AC unit and water heater are practically new (replaced in 2024), and the roof was replaced in 2016. The open concept layout offers high ceilings, updated bathrooms, and tiled floors in the common areas. This bright, private and well-maintained unit is the perfect place to call home.

Share Property

Location

5700 Northpointe Lane, Boynton Beach, FL 33437

Status

Sold

Date Sold

September 9, 2025

Property Amenities

Interior
Laundry room Washer Hookup, Inside, Laundry Closet
Appliances Dryer, Dishwasher, Electric Range, Electric Water Heater, Disposal, Microwave, Refrigerator, Water Heater, Washer
Total Bedrooms: 2
Full Bathrooms: 2
Other Interior Features Built-in Features, Cathedral Ceiling(s), Eat-in Kitchen, Living/Dining Room, None, Pantry, Split Bedrooms, Vaulted Ceiling(s), Walk-In Closet(s)
Area & Lot
Total area 1,190 Sq.Ft.
Lot Area 1,742.4 Sq.Ft.
Living area 1,125 Sq.Ft.
MLS® ID R11107638
Year Built 1984
High School Atlantic
Middle School Carver Community
Elementary School Hagen Road
Water Frontage None
View Description Garden
Type Townhouse
Status Sold
Exterior
Stories 1
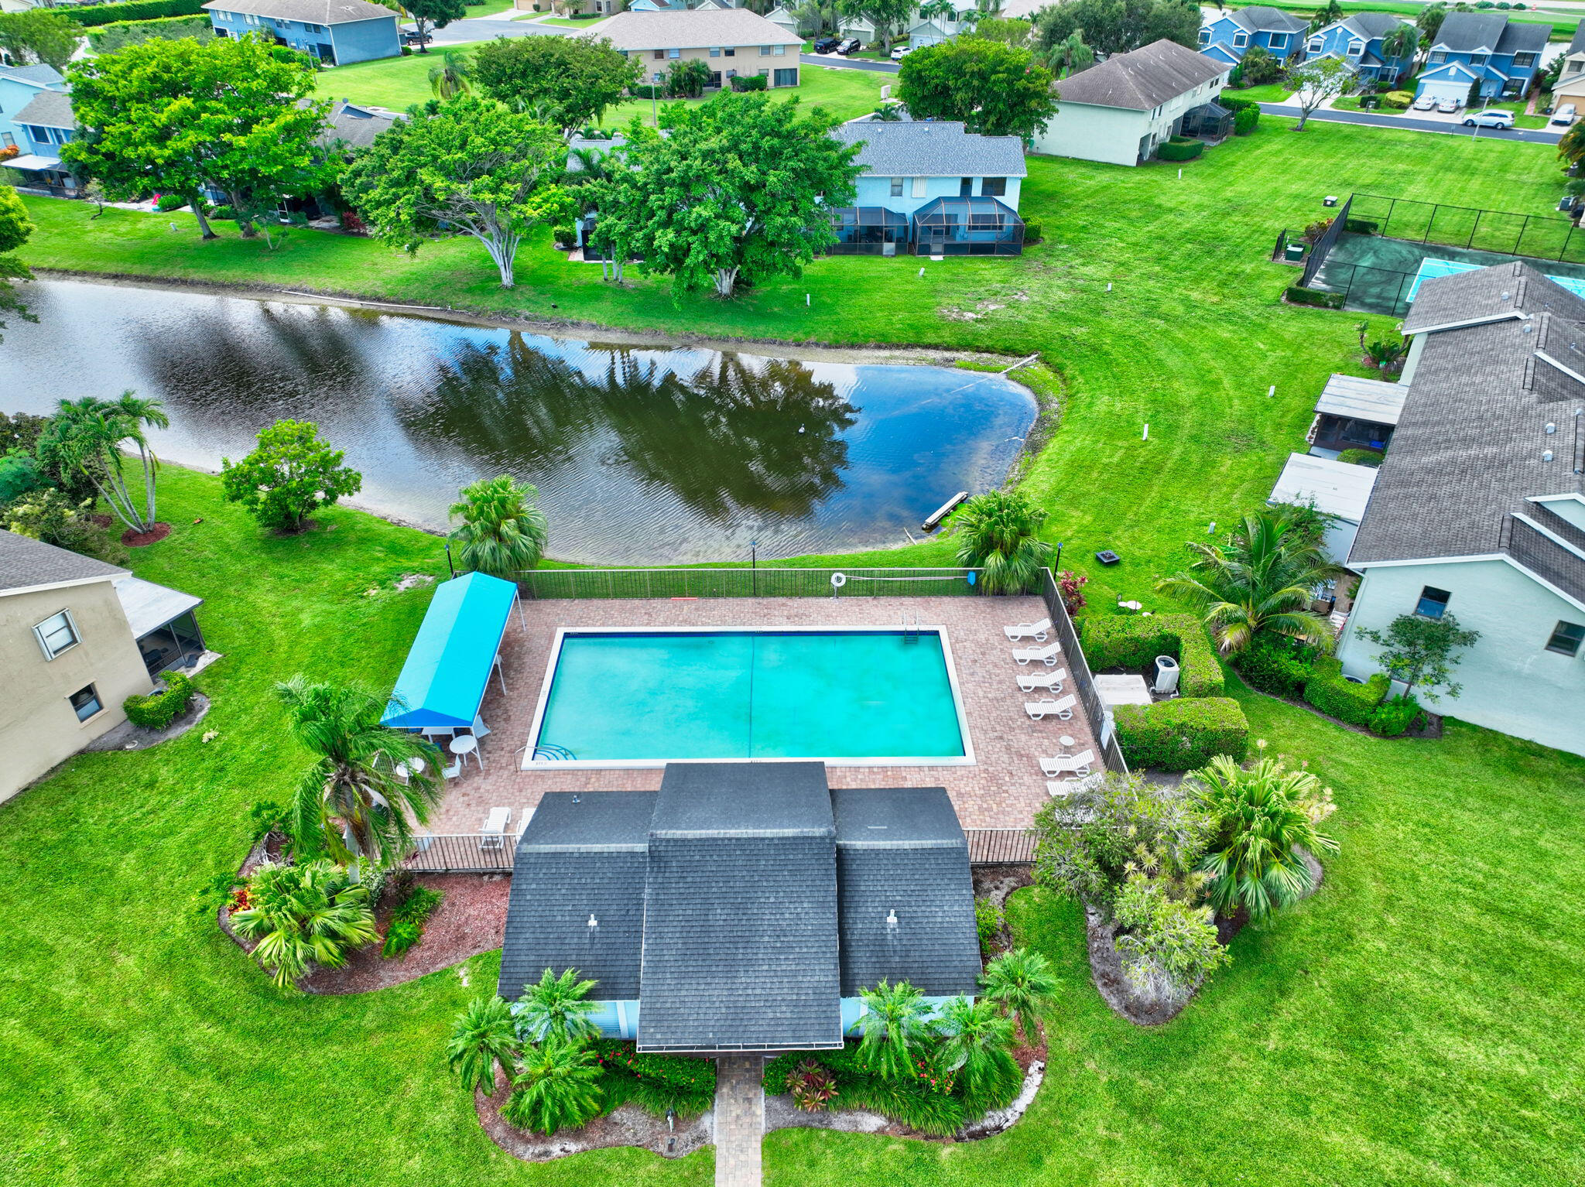
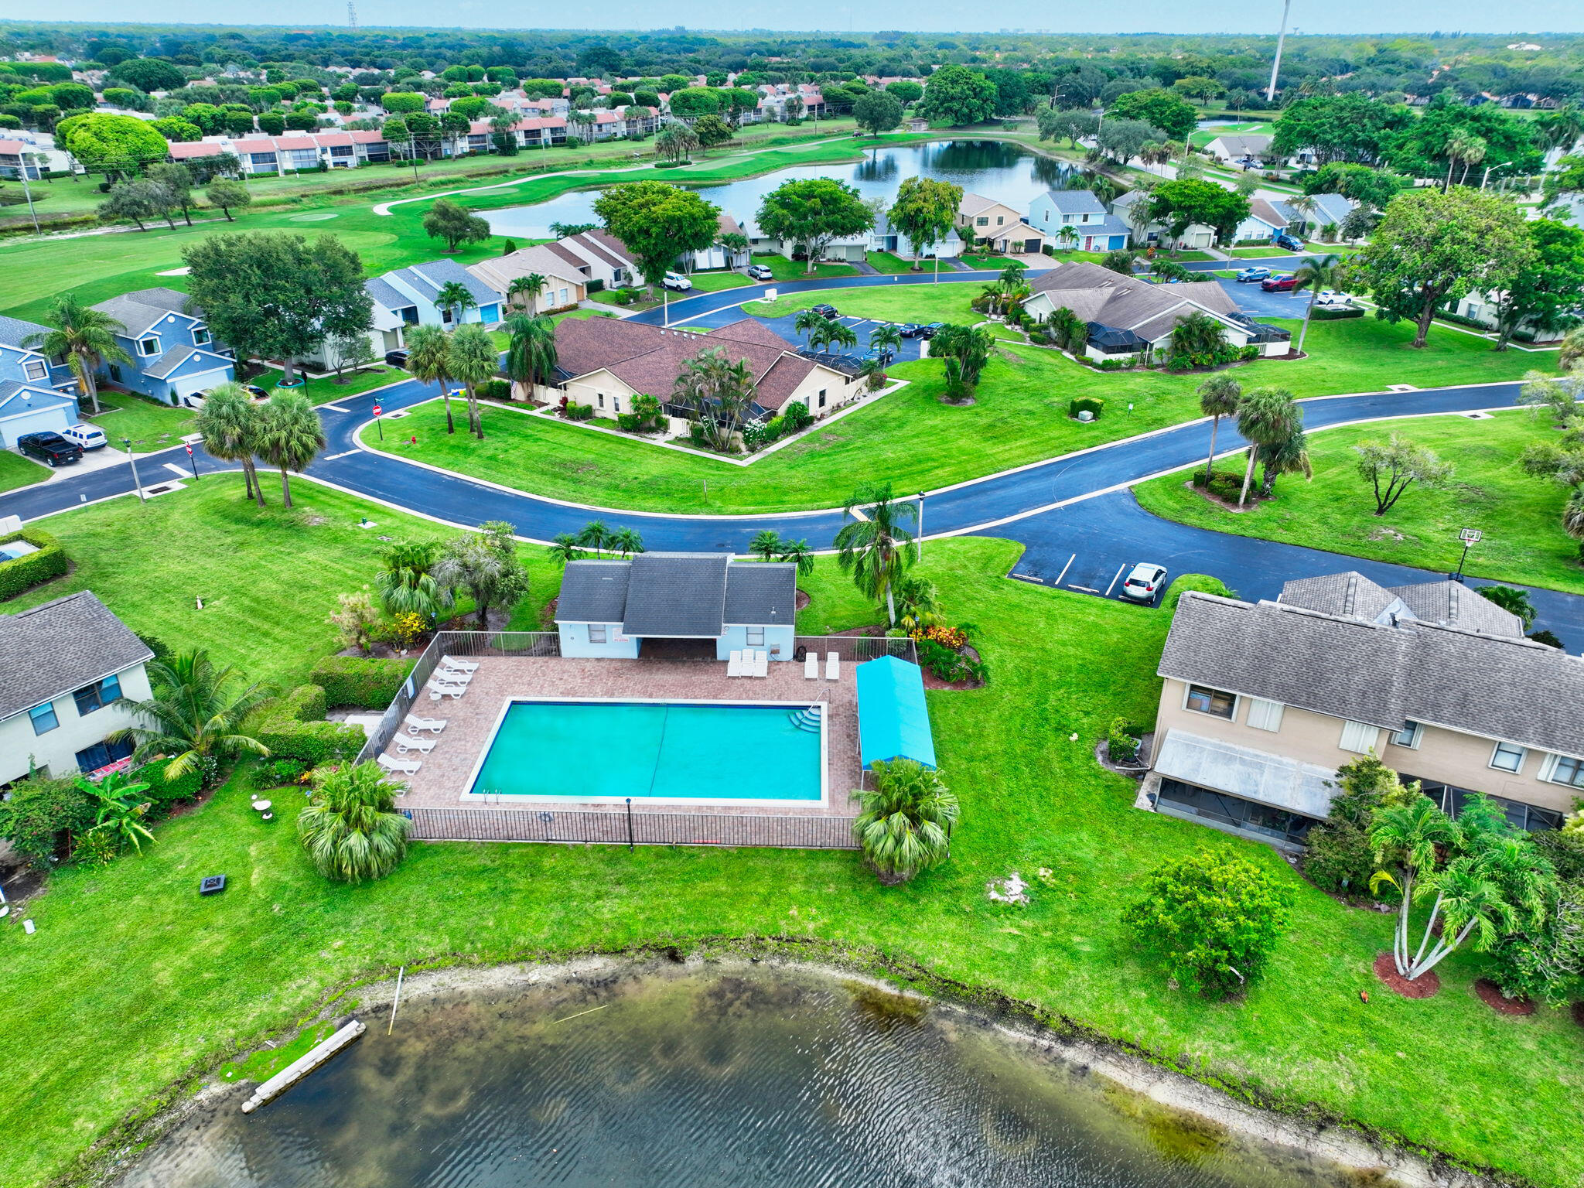
Pool Association
Air conditioning Central Air, Ceiling Fan(s), Electric
Heat type Central, Electric
Water Source Public
Sewer Public Sewer
Other Exterior Features Outdoor Living Area
Parking Assigned, Guest
Lot Features Cul-De-Sac, 1/4 Acre
Roof Composition, Shingle
Utilities Sewer Available, Water Available
Finance
Sales Price $297,000
HOA Fees $500 monthly
Real Estate Tax $799 yearly

360 Virtual Tour

Take a tour of this property

Work With Karen

Get assistance in determining current property value, crafting a competitive offer, writing and negotiating a contract, and much more. Contact Karen today.