Search

Leave a Message

Thank you for your message. I'll be in touch with you shortly.

Let's Connect
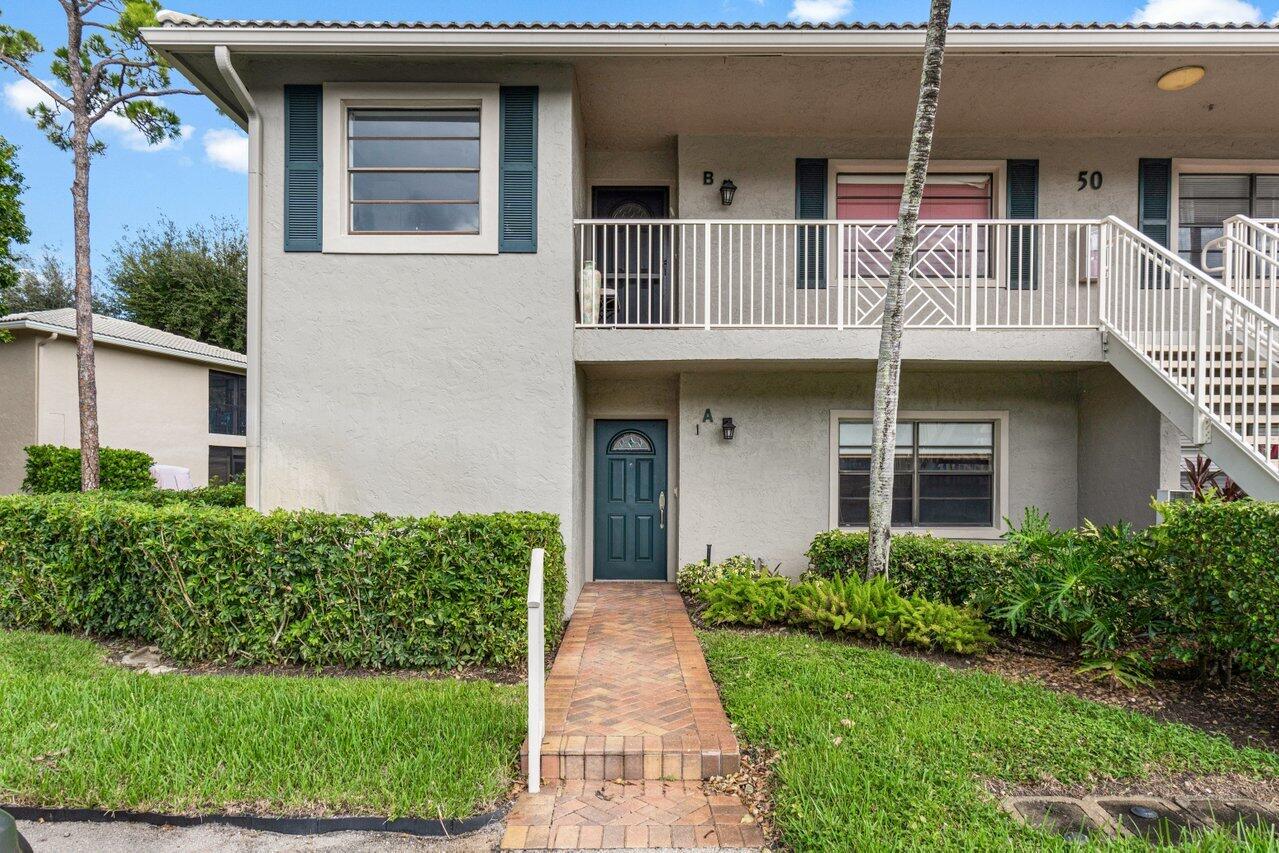
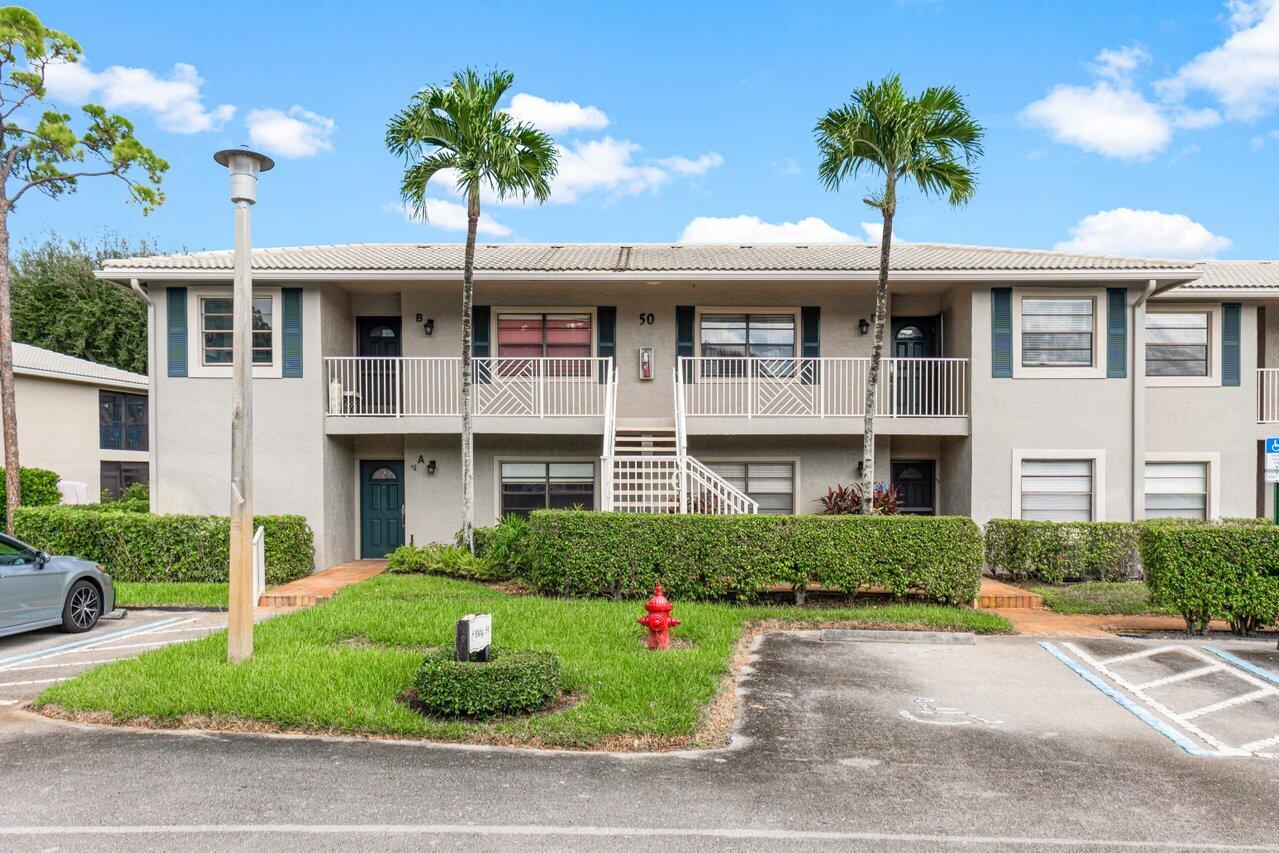
50 Stratford Lane W A
VIEW PHOTOS
$50,000

50 Stratford Lane W A

2 Beds 2 Baths 1,429 Sq.Ft.

Description

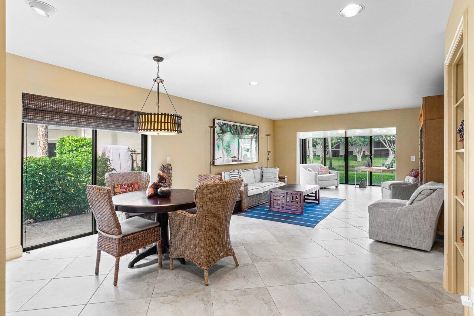
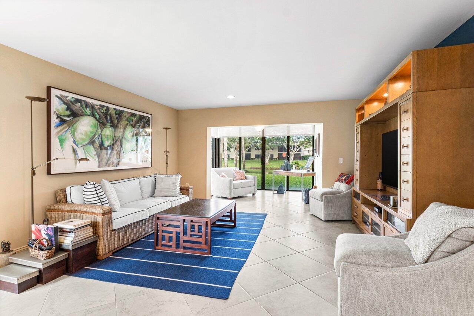
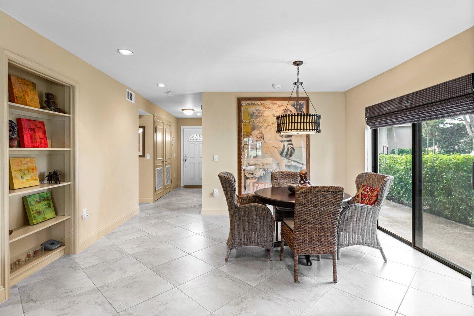
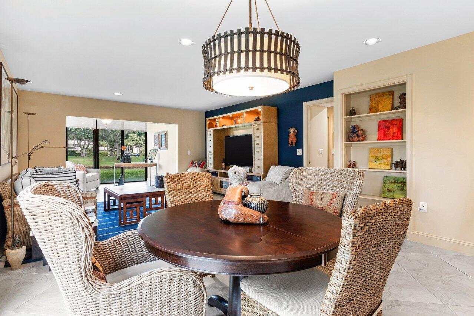
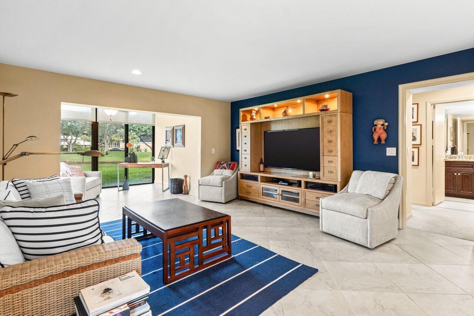
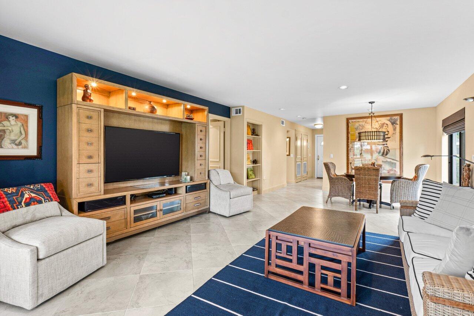
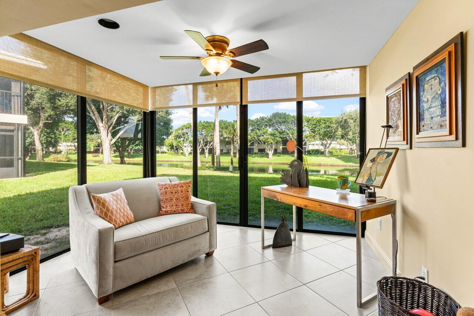
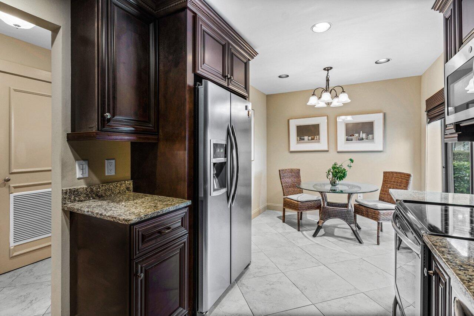
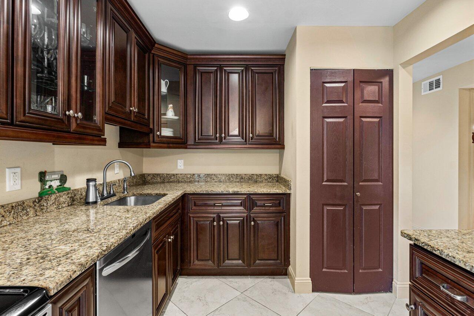
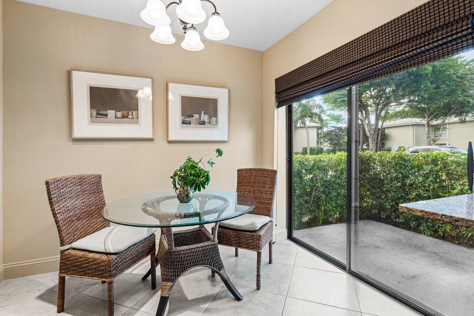
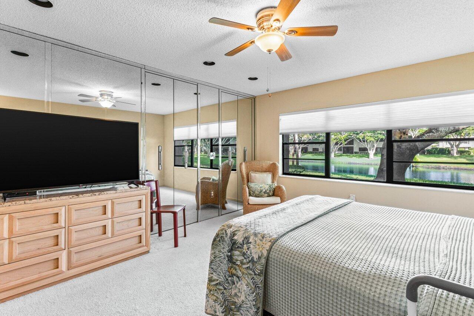
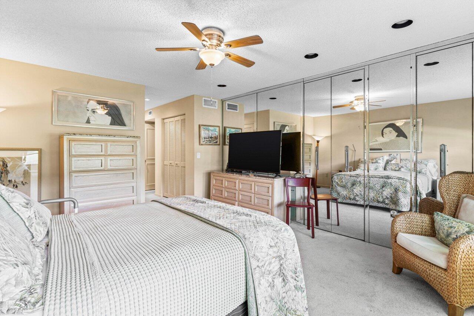
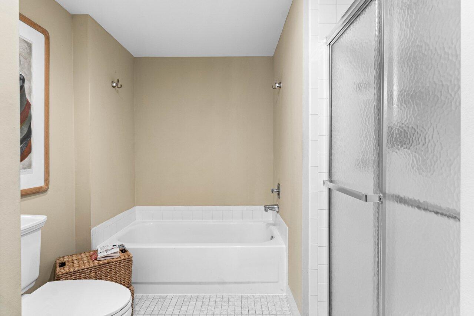
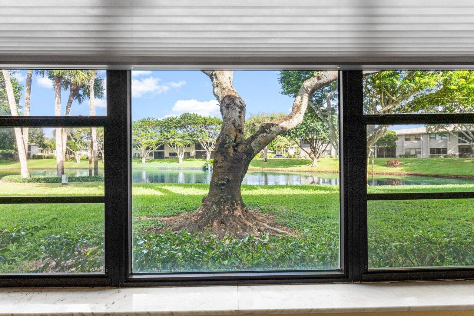
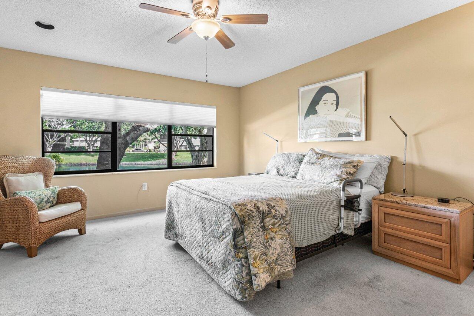
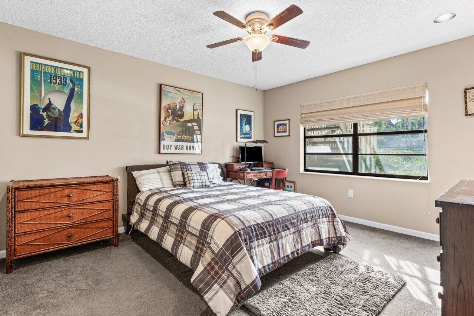
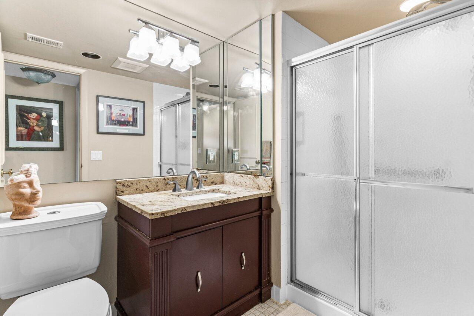
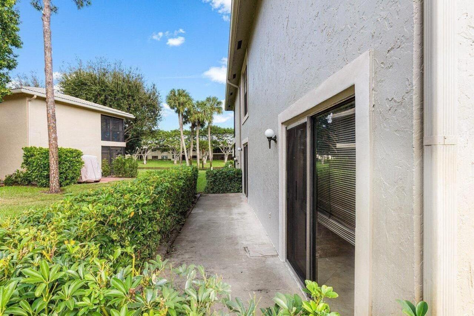
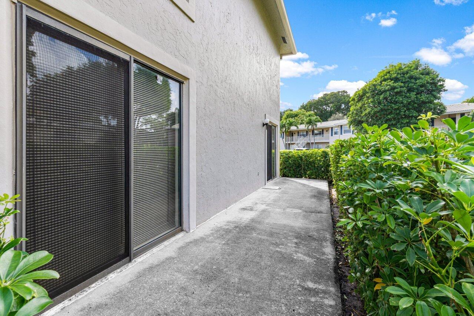
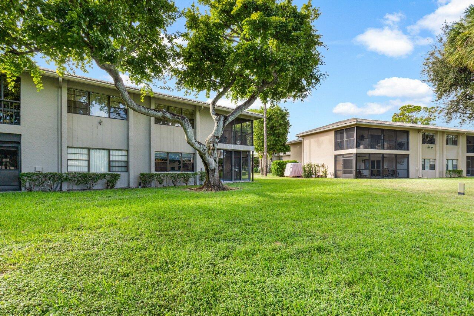
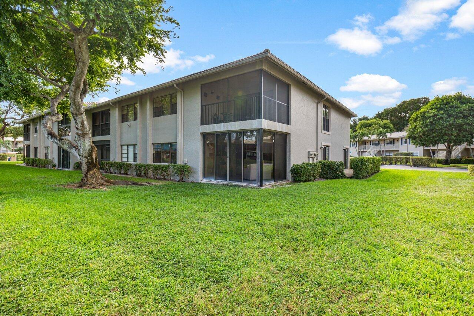
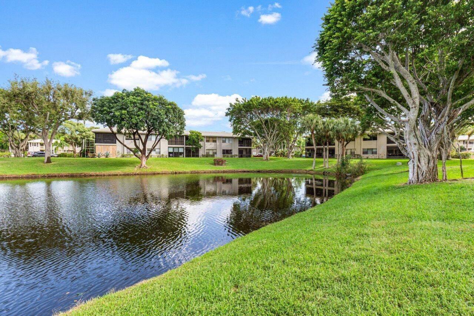
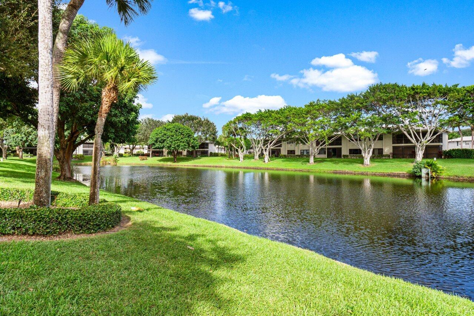
Discover refined living in this exquisite first-floor condo featuring 2 bedrooms and 2 bathrooms. Enjoy breathtaking water views and a serene ambiance throughout this stylish retreat, where comfort and sophistication beautifully intertwine.

Nestled in the vibrant Hunters Run community, which requires a mandatory buy-in and annual membership, you'll have access to a wealth of amenities, including three championship 18-hole golf courses, 12 pickleball courts, and eight diverse dining venues. Indulge in a resort-style pool complete with a hot tub, a fully equipped fitness center, a luxurious salon and spa, a golf shop, and a variety of entertainment and activities. Plus, you're just minutes from the bustling downtown Delray and the beach!

Share Property

Location

50 Stratford Lane W A, Boynton Beach, FL 33436

Status

Sold

Date Sold

February 27, 2025

Property Amenities

Interior
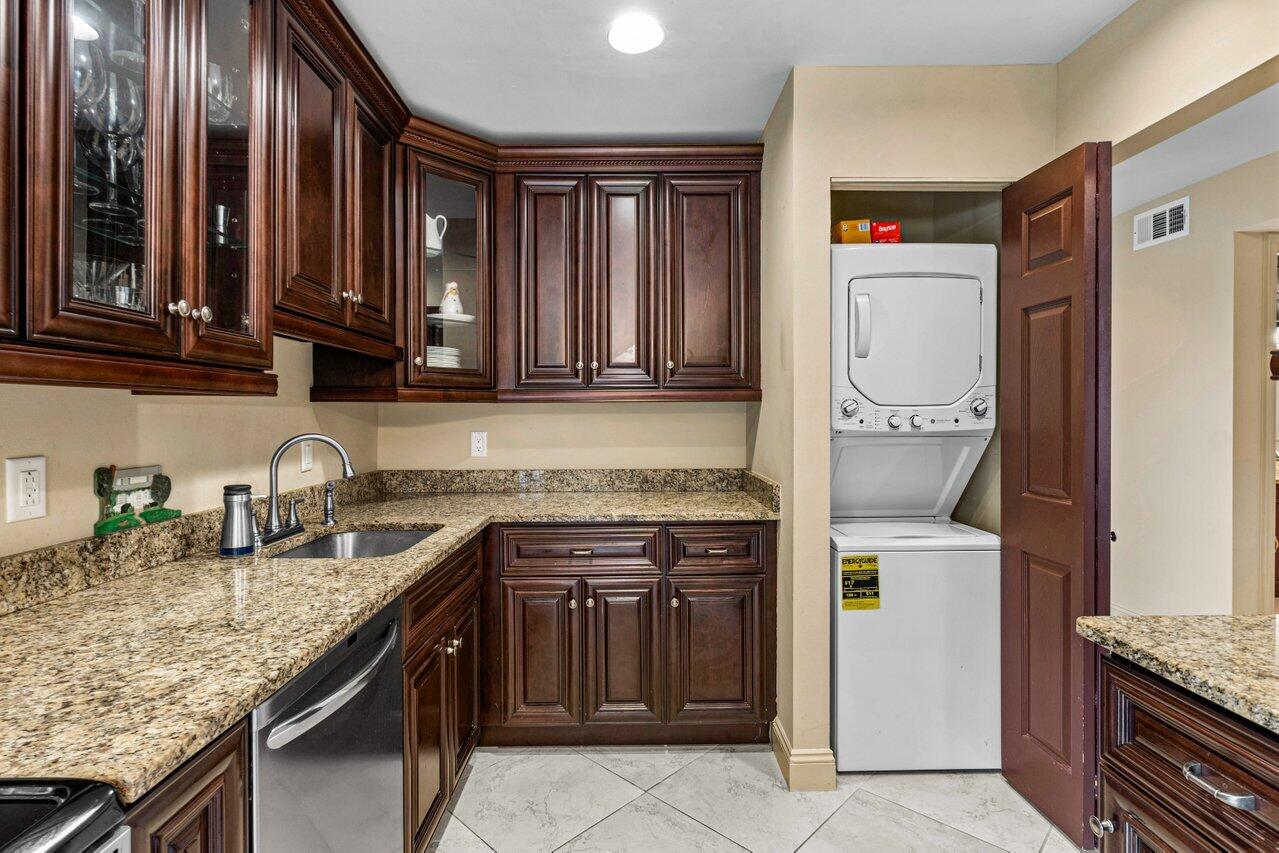
Laundry room Inside, Laundry Closet
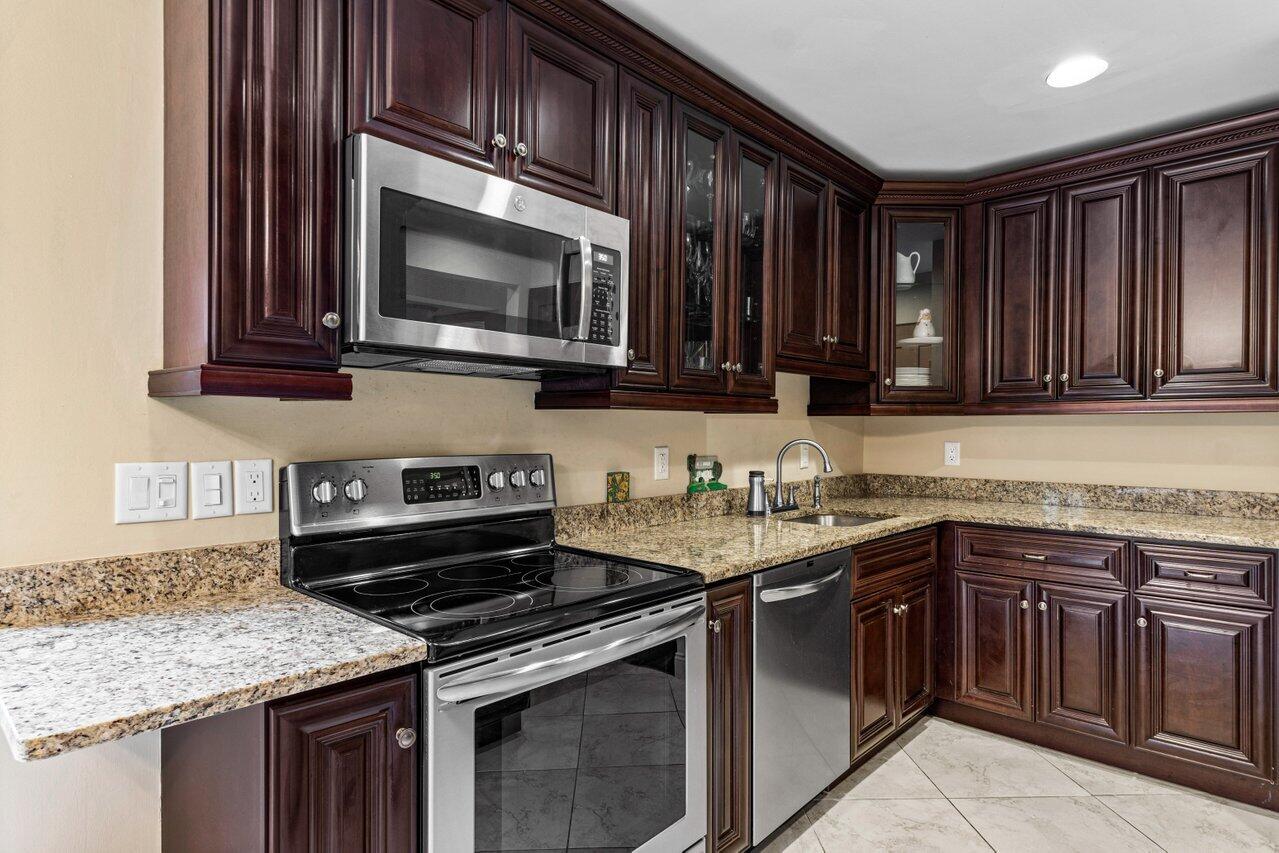
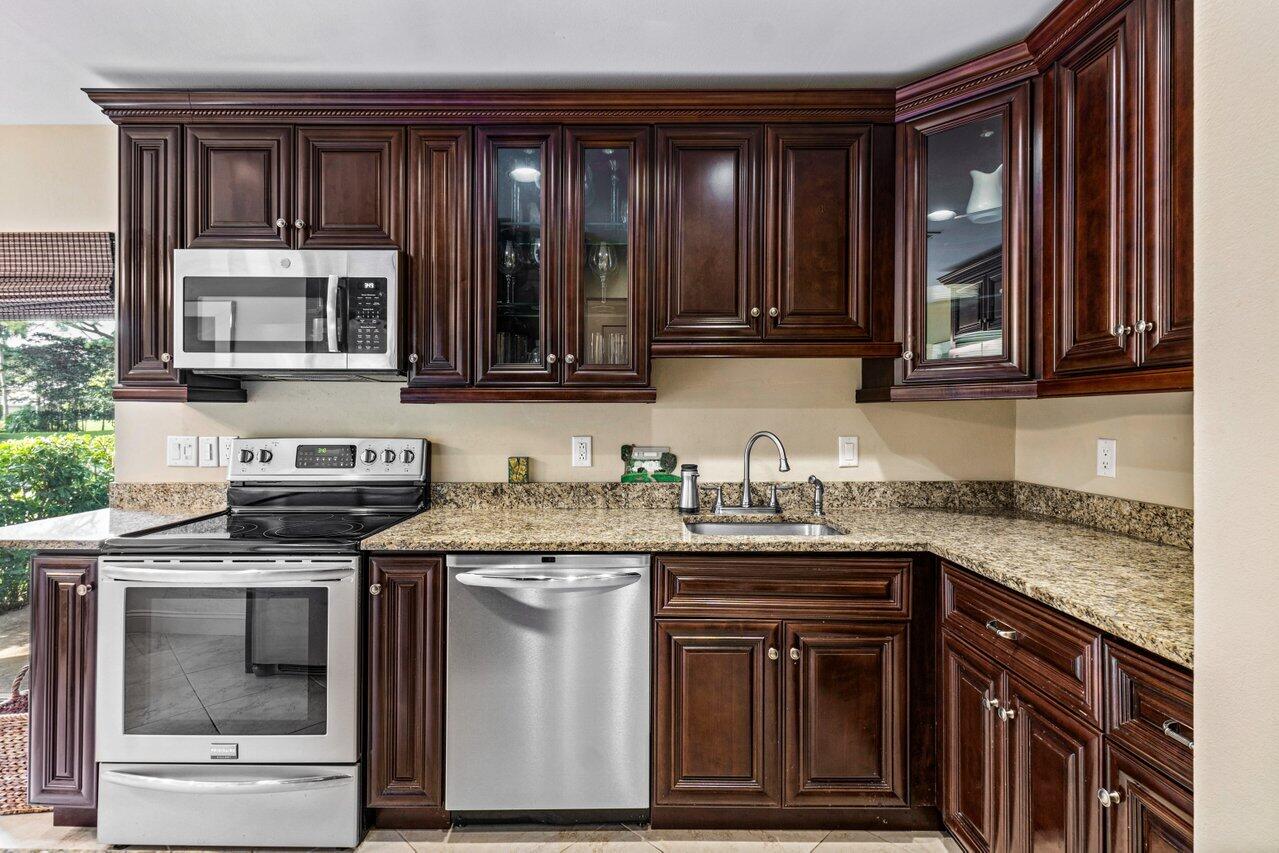
Appliances Dryer, Dishwasher, Electric Range, Microwave, Refrigerator, Washer
Flooring Carpet, Ceramic Tile, Laminate
Total Bedrooms: 2
Full Bathrooms: 2
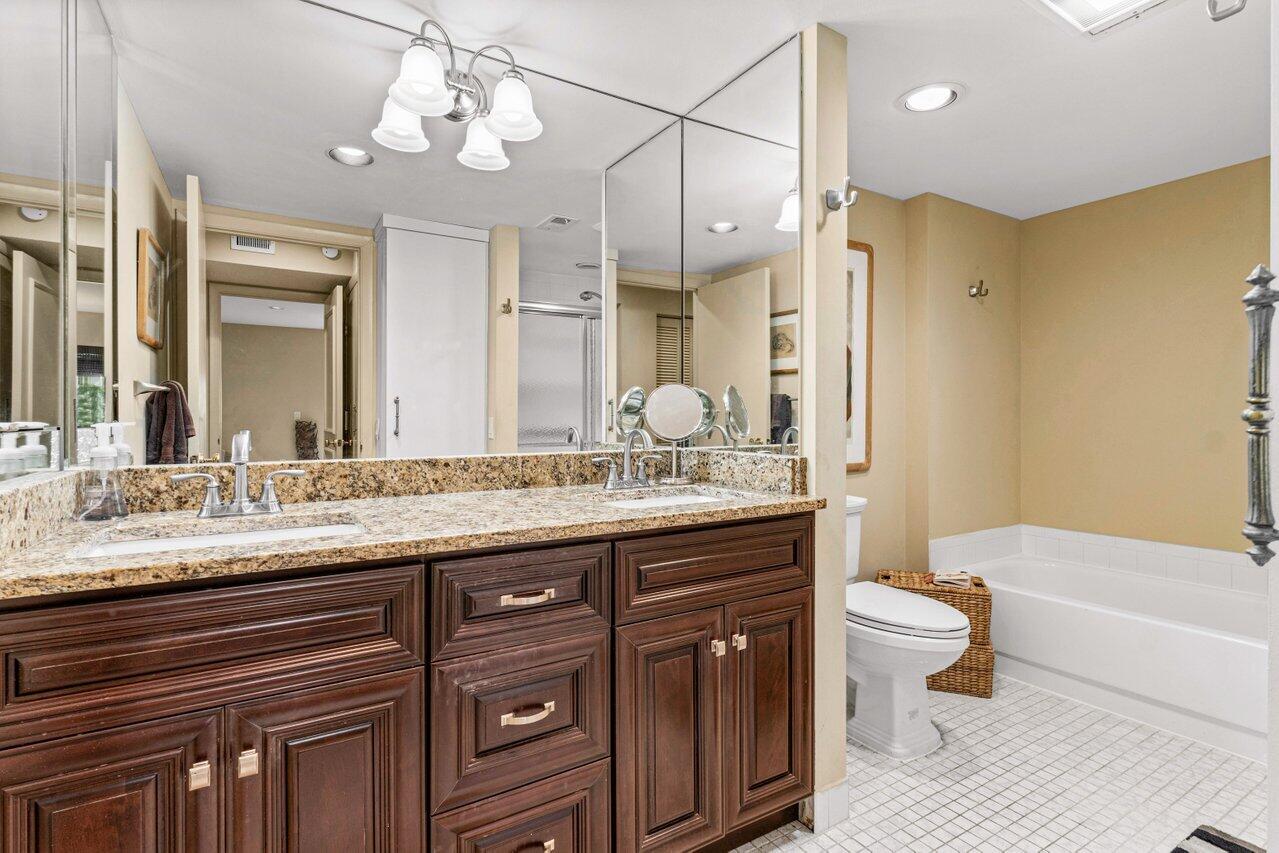
Other Interior Features Dual Sinks, Kitchen/Dining Combo, Living/Dining Room, Main Level Primary, None, Tub Shower
Area & Lot
Total area 1,429 Sq.Ft.
Living area 1,429 Sq.Ft.
MLS® ID R11034435
Year Built 1981
Water Frontage Lake Front
View Description Lake
Type Condo
Status Sold
Exterior
Stories 1
Pool Association
Air conditioning Central Air, Electric
Heat type Central, Electric
Disability Features Accessibility Features, Customized Wheelchair Accessible
Security Features Gated with Guard, Gated Community
Other Exterior Features Outdoor Living Area, Tennis Court(s)
Parking Assigned, Golf Cart Garage, Guest
Lot Features Corner Lot, On Golf Course, 1/4 Acre
Roof Concrete, Tile
Utilities Cable Available
Finance
Sales Price $50,000
HOA Fees $1,348 monthly
Real Estate Tax $270 yearly

360 Virtual Tour

Take a tour of this property

Work With Karen

Get assistance in determining current property value, crafting a competitive offer, writing and negotiating a contract, and much more. Contact Karen today.