Search

Leave a Message

Thank you for your message. I'll be in touch with you shortly.

Let's Connect
4979 SW 4th Street
4979 SW 4th Street
4979 SW 4th Street
4979 SW 4th Street
4979 SW 4th Street
4979 SW 4th Street
4979 SW 4th Street
4979 SW 4th Street
4979 SW 4th Street
4979 SW 4th Street
4979 SW 4th Street
4979 SW 4th Street
4979 SW 4th Street
4979 SW 4th Street
4979 SW 4th Street
4979 SW 4th Street
4979 SW 4th Street
4979 SW 4th Street
4979 SW 4th Street
4979 SW 4th Street
4979 SW 4th Street
4979 SW 4th Street
4979 SW 4th Street
4979 SW 4th Street
4979 SW 4th Street
4979 SW 4th Street
4979 SW 4th Street
VIEW PHOTOS
$429,900

4979 SW 4th Street

3 Beds 2 Baths 1,056 Sq.Ft. 6,098.4 Sq.Ft.

Description

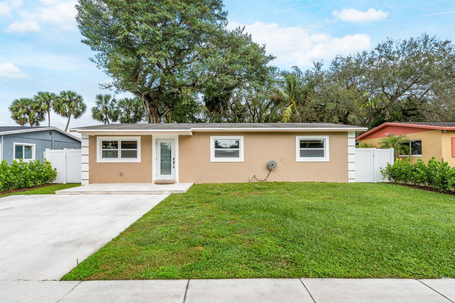
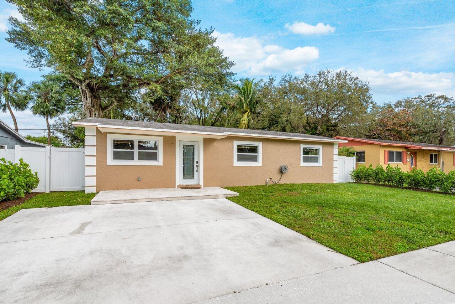
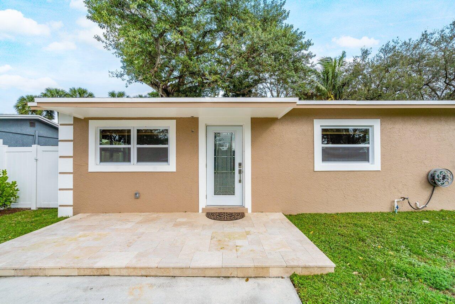
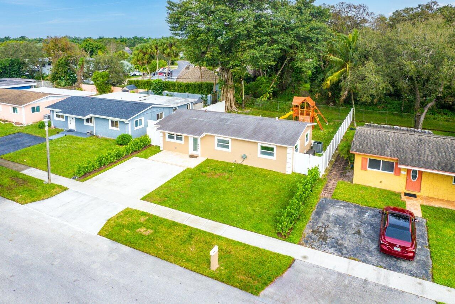
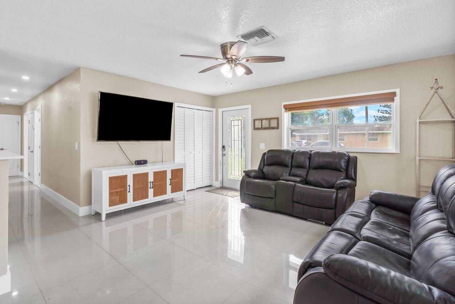
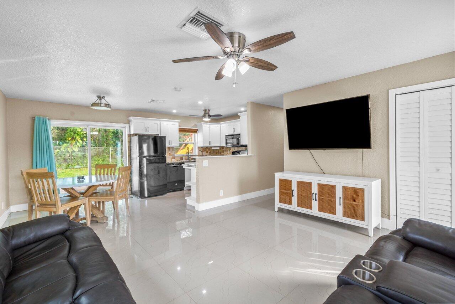
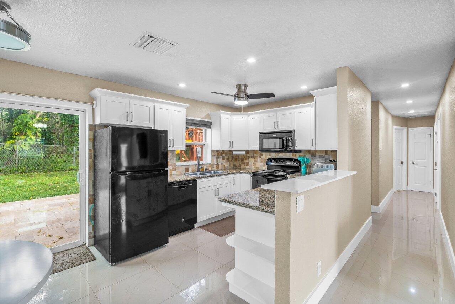
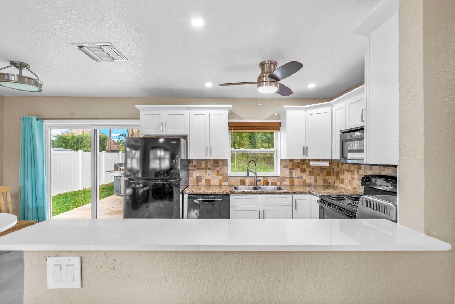
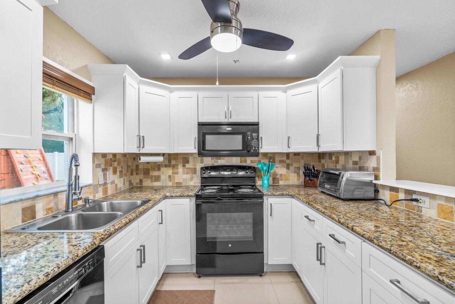
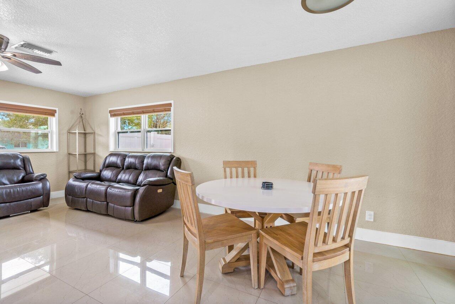
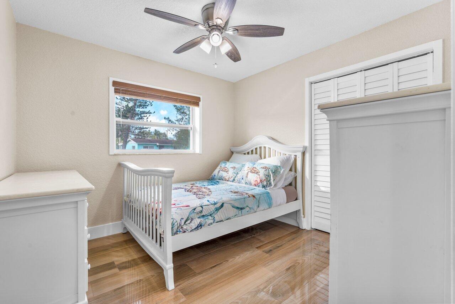
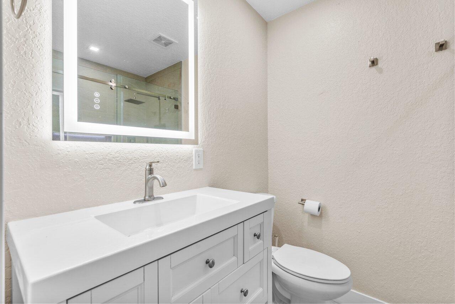
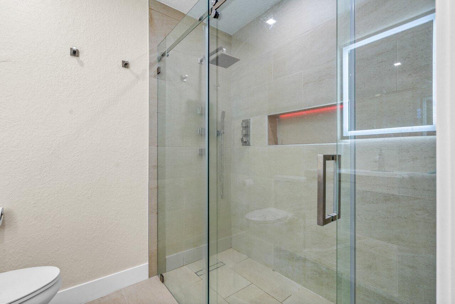
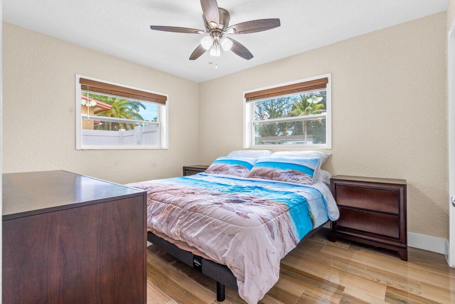
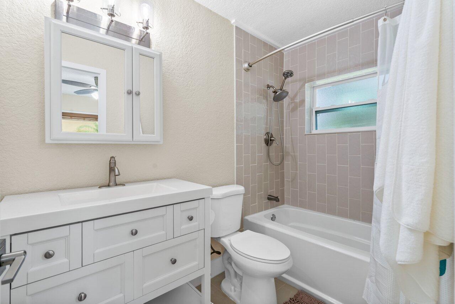
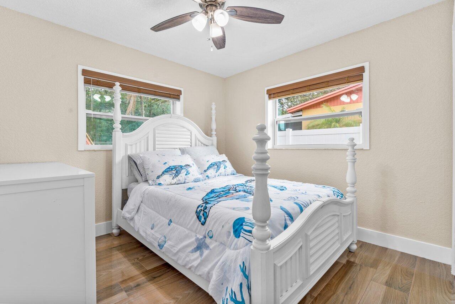
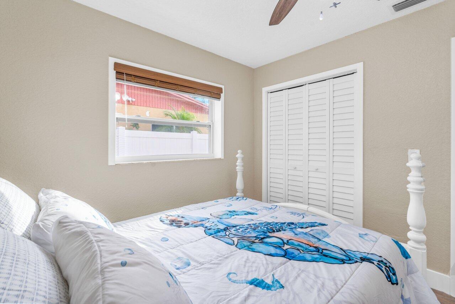
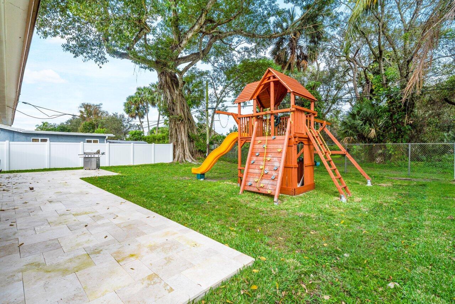
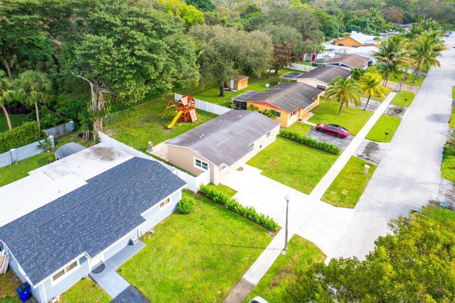
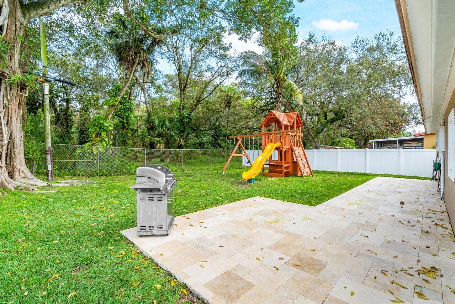
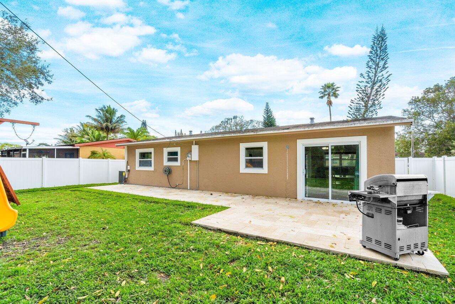
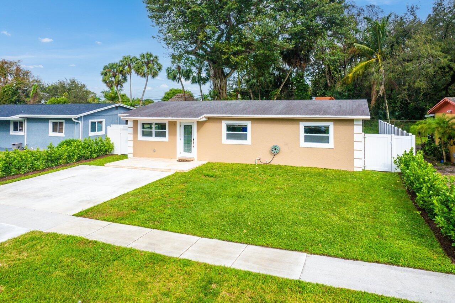
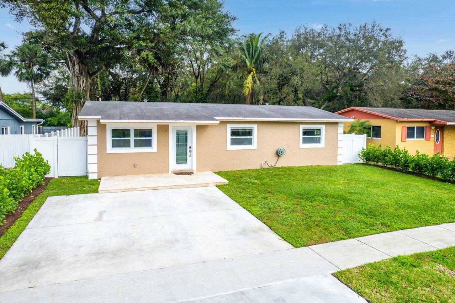
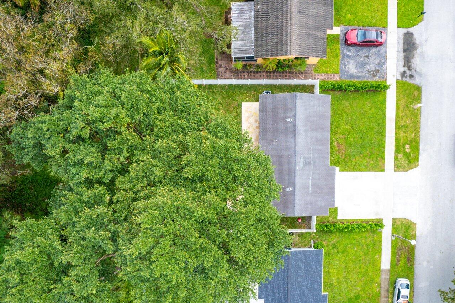
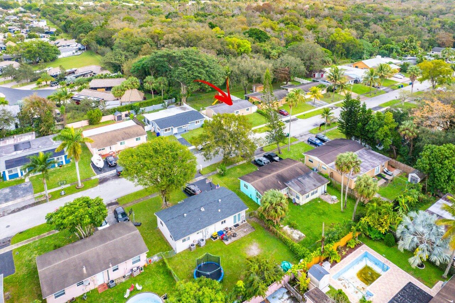
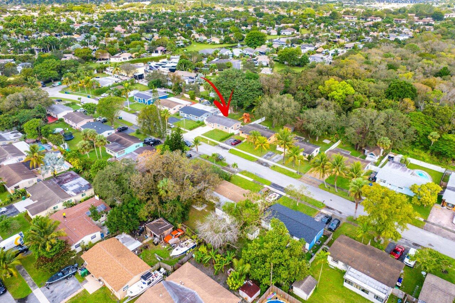
''Discover comfort in this elegantly fully renovated home, featuring 3 bed 2 bath, open concept living space with porcelain tiles and granite kitchen countertops. Secure and serene, it features hurricane impact windows, a new exterior paint job, and a lush, private backyard with new Travertine pavers. The home is enhanced with state-of-the-art bathroom upgrades including a multi-head shower system and frameless glass doors. Modern conveniences include a 2022 two-stage Amana A/C unit, 2023 tankless water heater, and digital front door access. Furnished for ease, with a driveway redone in 2023 & new landscaping, this property adjacent to the untouched Fern Forest offers a peaceful retreat. With a well-maintained Roof and no-rear neighbors, it's a perfect blend of privacy and sophistication. The property has new indoor and outdoor electrical panels, FPL is installing a new transformer in the back of the property with new feed/electrical wires going to the property.

Share Property

Location

4979 SW 4th Street, Margate, FL 33068

Status

Sold

Property Amenities

Interior
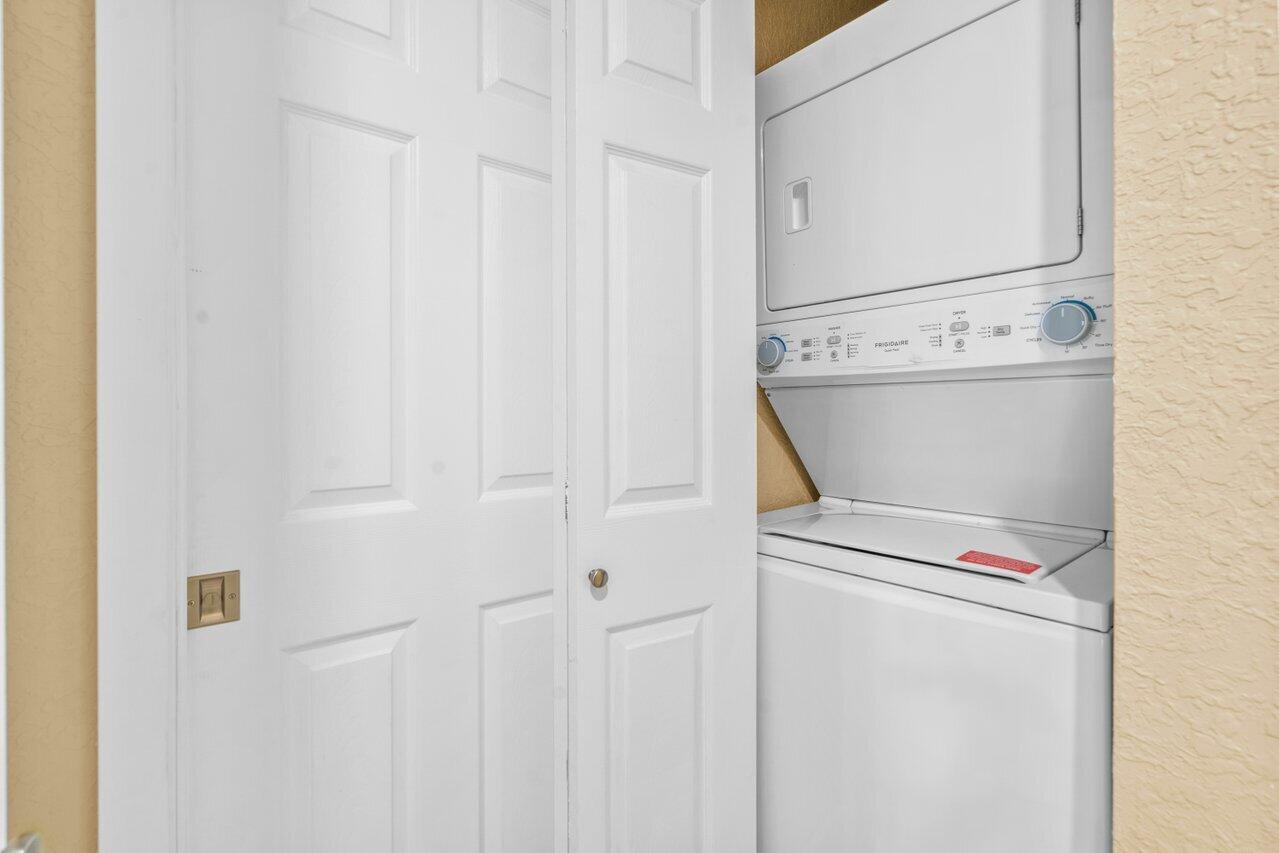
Laundry room Inside
Appliances Dryer, Dishwasher, Electric Range, Disposal, Ice Maker, Microwave, Water Purifier Owned, Refrigerator, Water Purifier, Washer
Total Bedrooms: 3
Full Bathrooms: 2
Other Interior Features Built-in Features, Bathtub, Eat-in Kitchen, Living/Dining Room, Custom Mirrors, Main Level Primary, Multiple Primary Suites, Split Bedrooms, Soaking Tub, Separate Shower
Area & Lot
Total area 1,120 Sq.Ft.
Lot Area 6,098.4 Sq.Ft.
Living area 1,056 Sq.Ft.
MLS® ID R10951136
Year Built 1973
Water Frontage None
View Description Garden
Architecture Styles Ranch
Type Residential
Status Sold
Exterior
Stories 1
Air conditioning Central Air, Ceiling Fan(s)
Heat type Central
Water Source Public
Security Features Closed Circuit Camera(s)
Sewer Public Sewer
Other Exterior Features Outdoor Living Area, Room For Pool
Parking Golf Cart Garage, Open, RV Access/Parking, On Street
Lot Features Sprinklers Automatic, 1/4 Acre
Roof Composition, Shingle
Utilities Cable Available, Sewer Available, Water Available
Finance
Sales Price $429,900
Real Estate Tax $4,014 yearly

360 Virtual Tour

Take a tour of this property

Work With Karen

Get assistance in determining current property value, crafting a competitive offer, writing and negotiating a contract, and much more. Contact Karen today.