Search

Leave a Message

Thank you for your message. I'll be in touch with you shortly.

Let's Connect
4545 N Ocean Boulevard Ph-D
VIEW PHOTOS
$1,285,000

4545 N Ocean Boulevard Ph-D

2 Beds 3 Baths 2,035 Sq.Ft.

Description

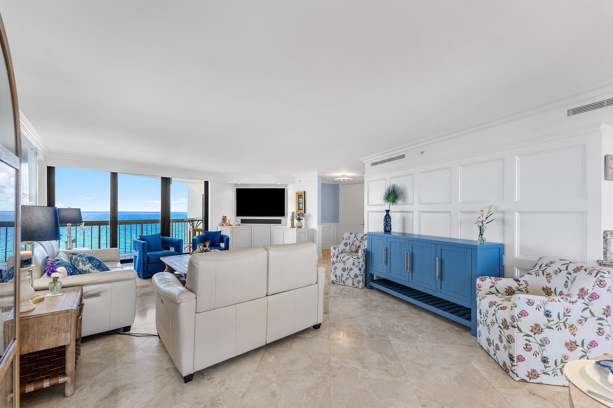
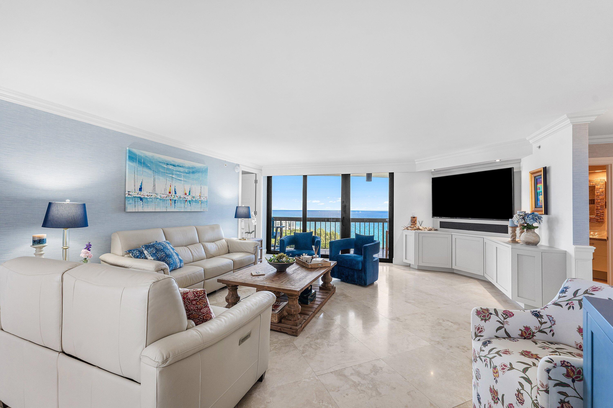
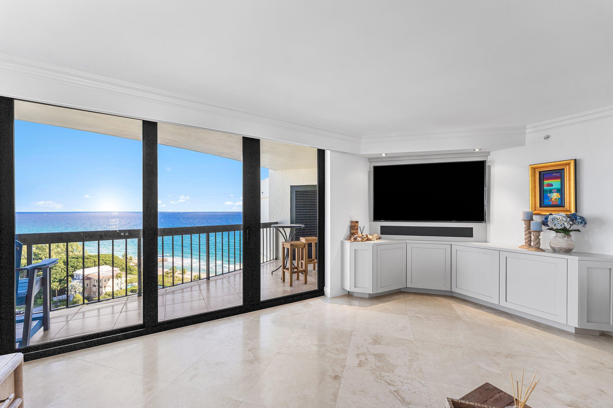
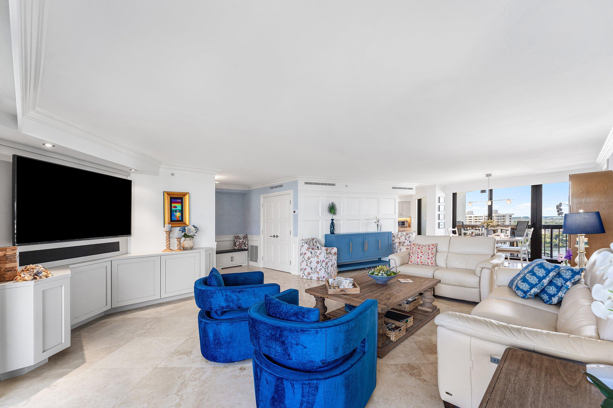
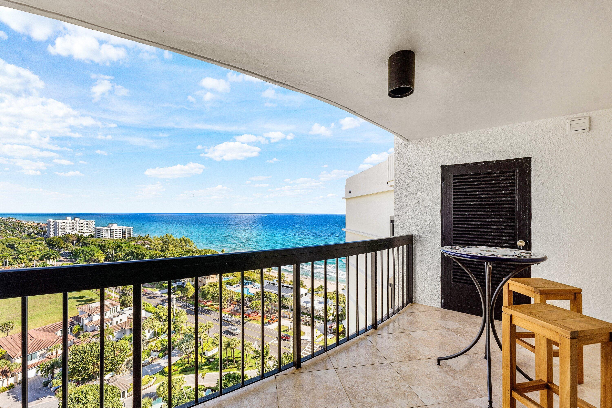
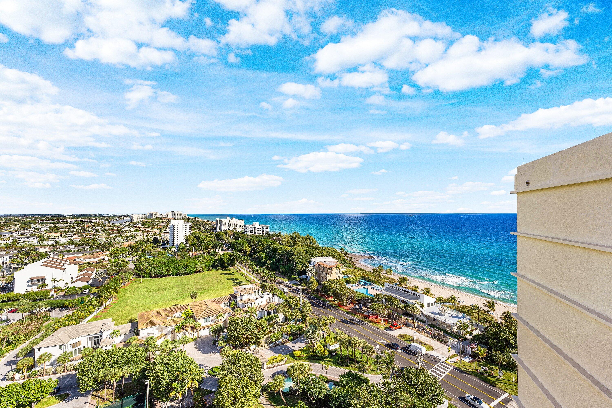
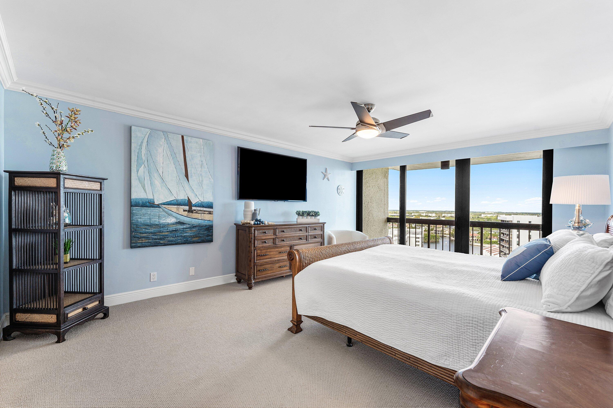
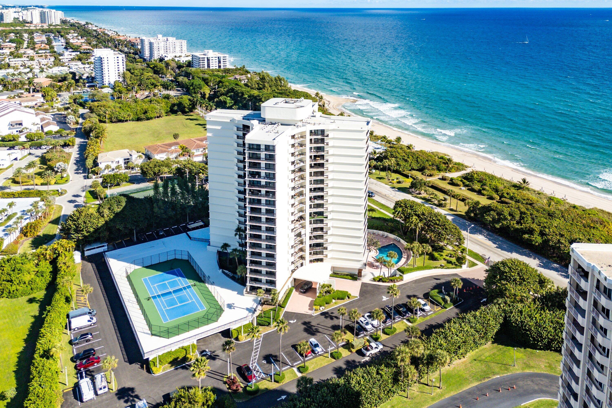
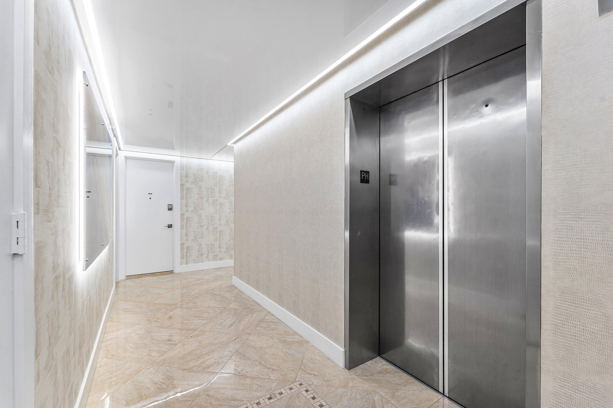
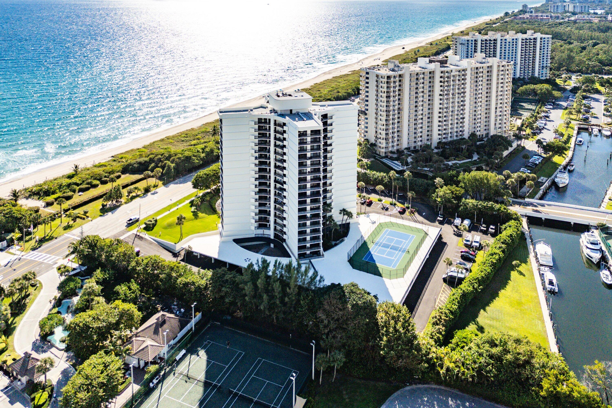
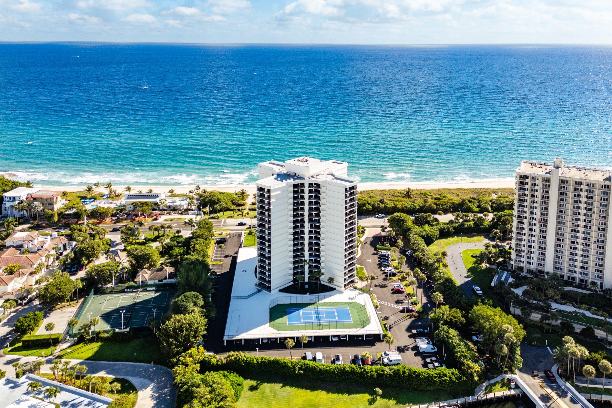
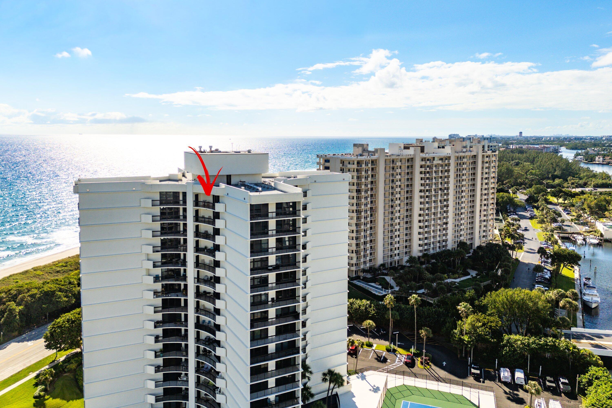
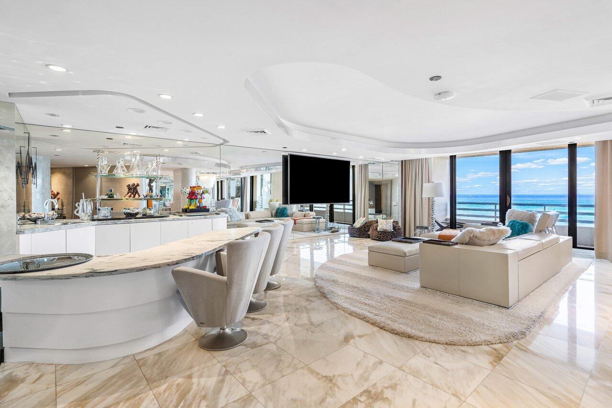
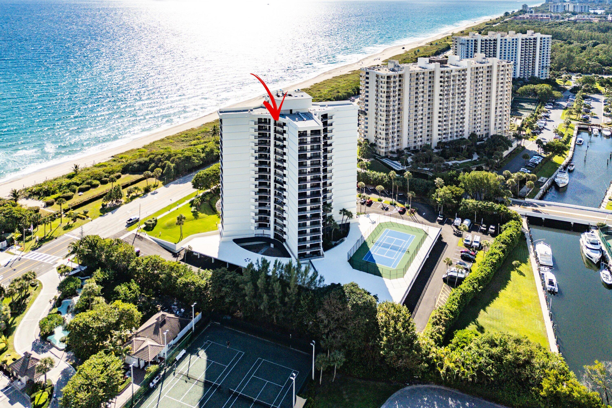
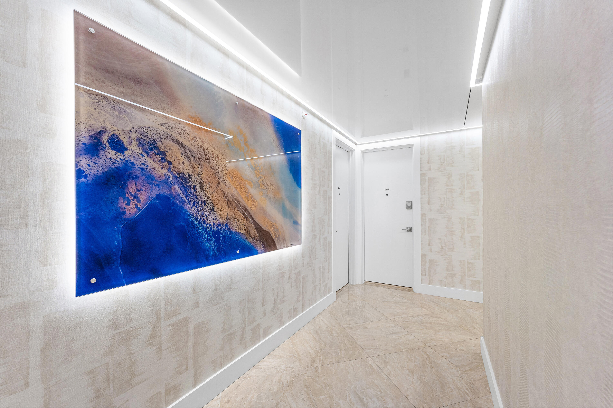
Your penthouse paradise awaits at Penthouse D, 4545 N Ocean Blvd! One of only four exclusive penthouse residences in this boutique oceanfront building, this immaculate home offers over 2,000 square feet of refined coastal living with truly unobstructed, panoramic views from every room.
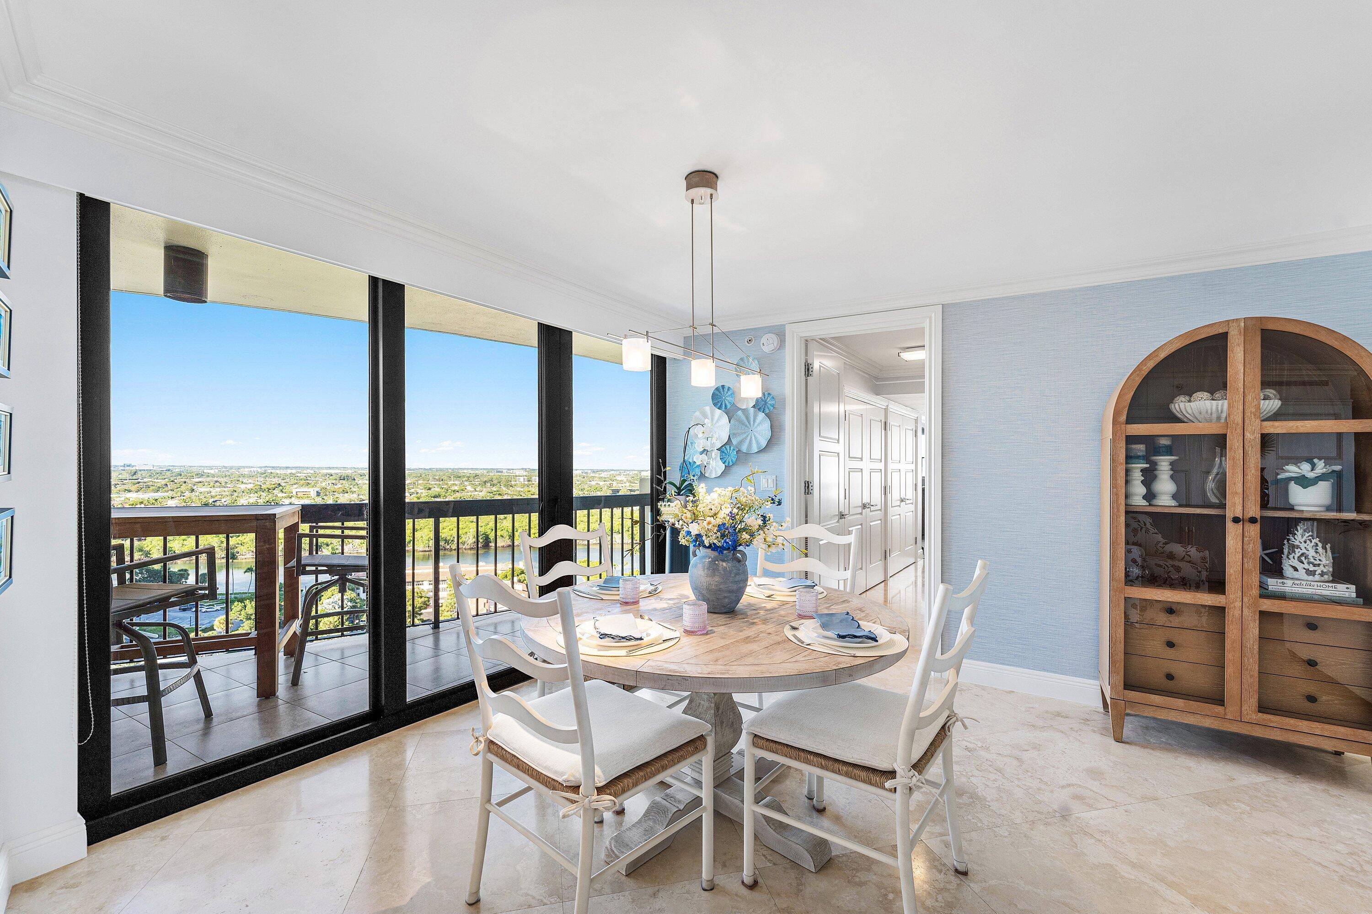
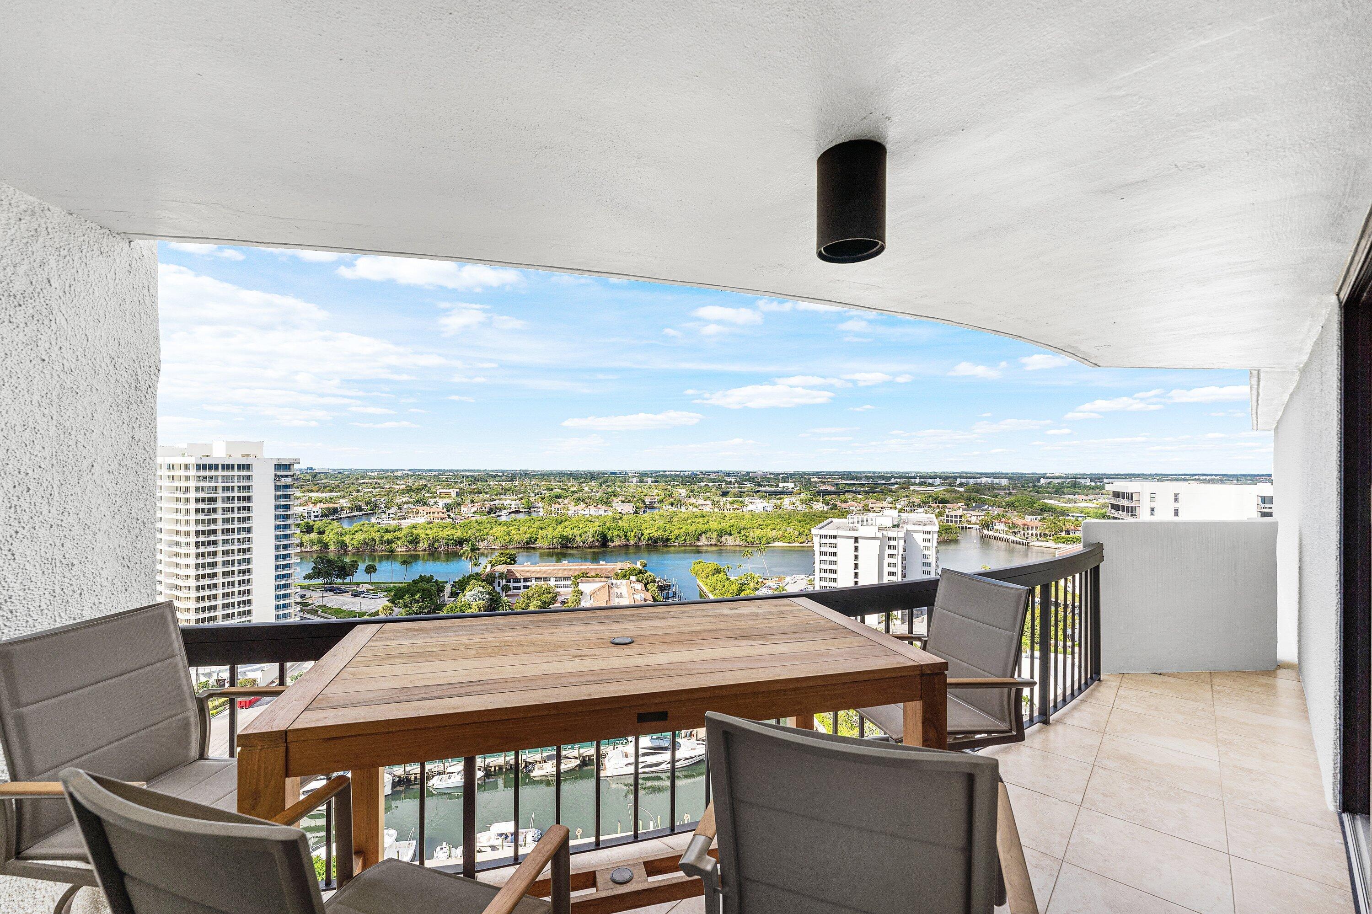
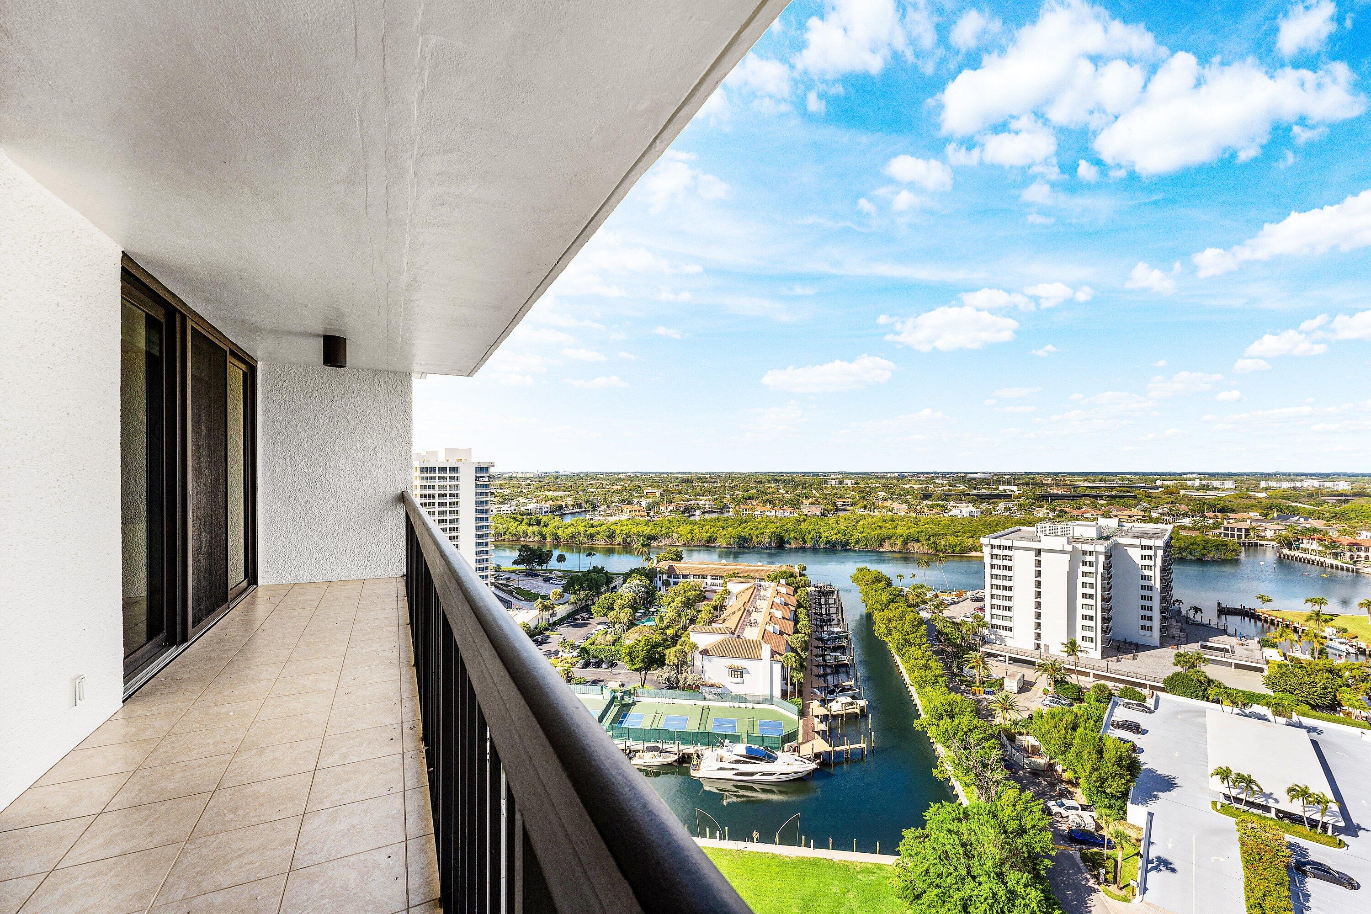

Wake up to breathtaking sunrises over the Atlantic Ocean, unwind with golden sunsets over the Intracoastal, and enjoy sparkling city lights at night--all showcased from three private balconies offering ocean, Intracoastal, and skyline vistas, and adding over 900 additional square feet of outdoor living space.
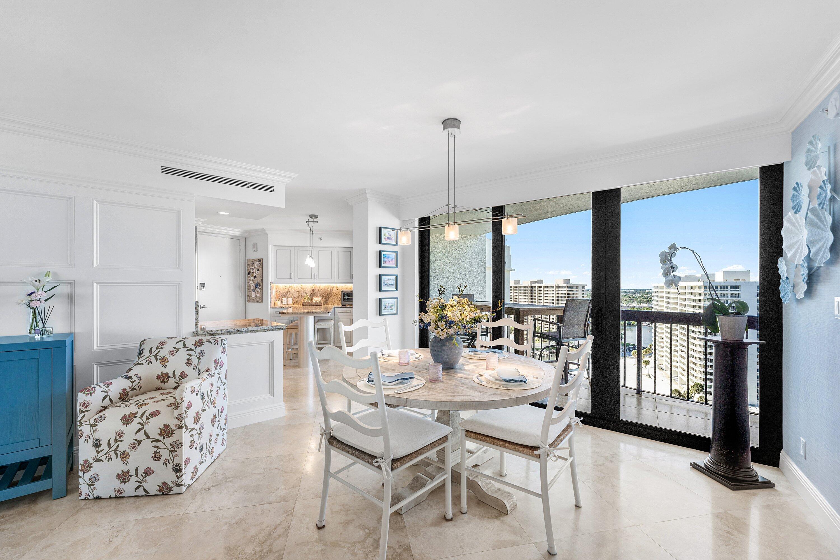
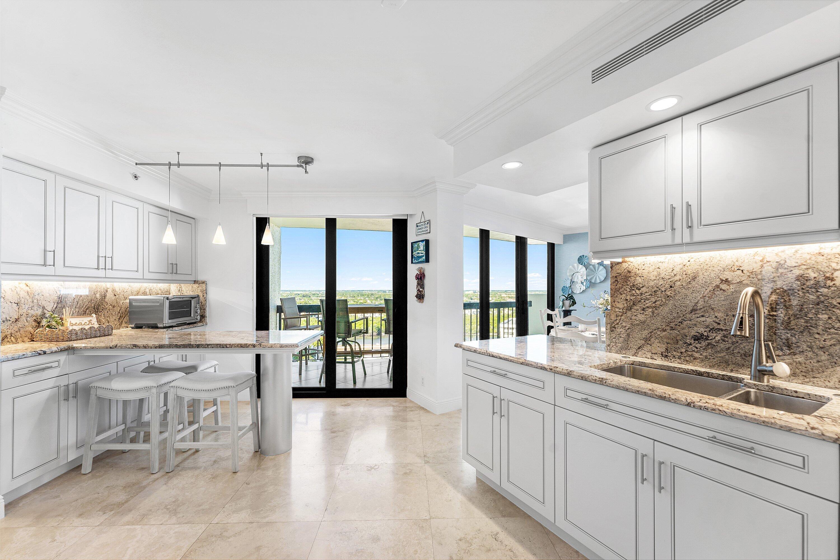
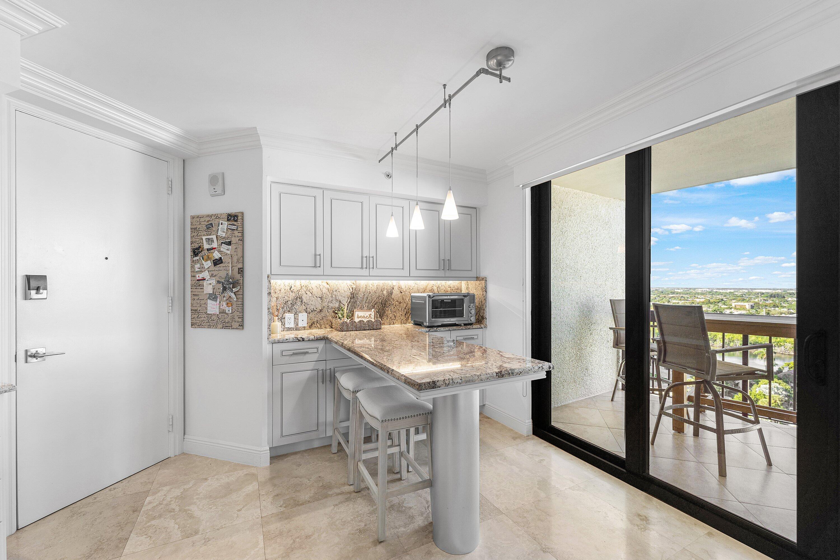
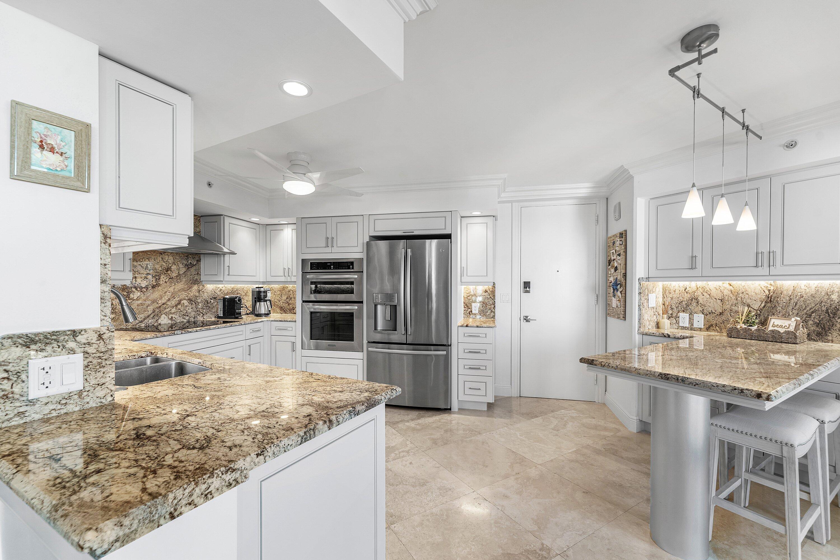
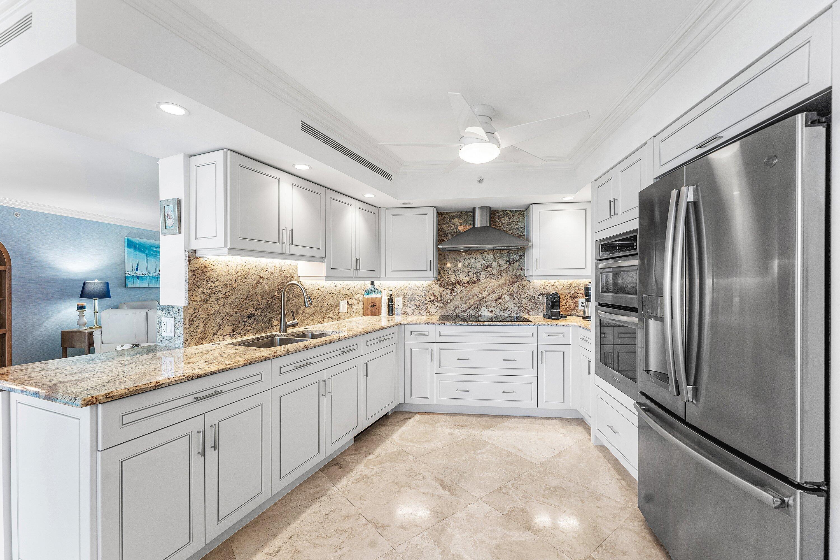
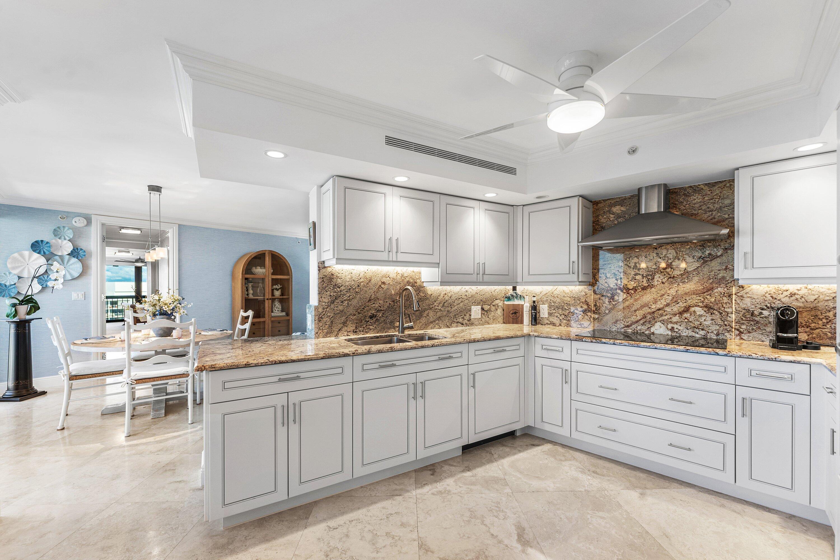
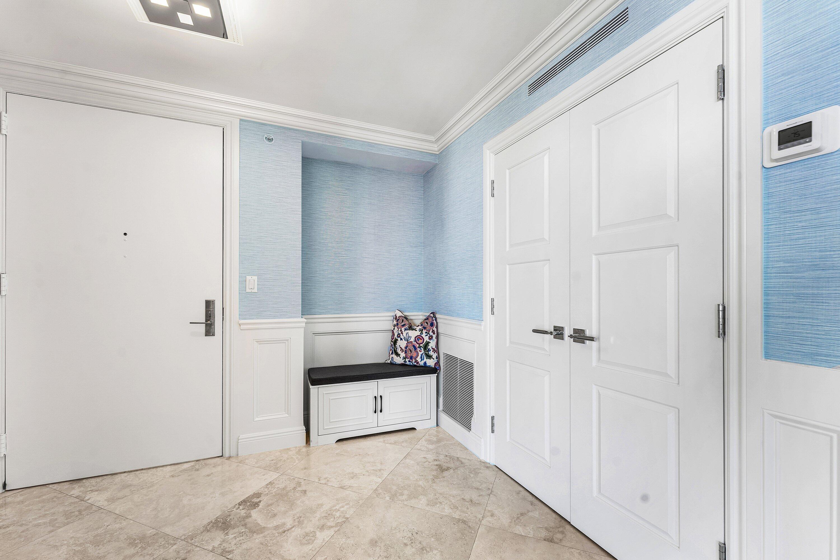
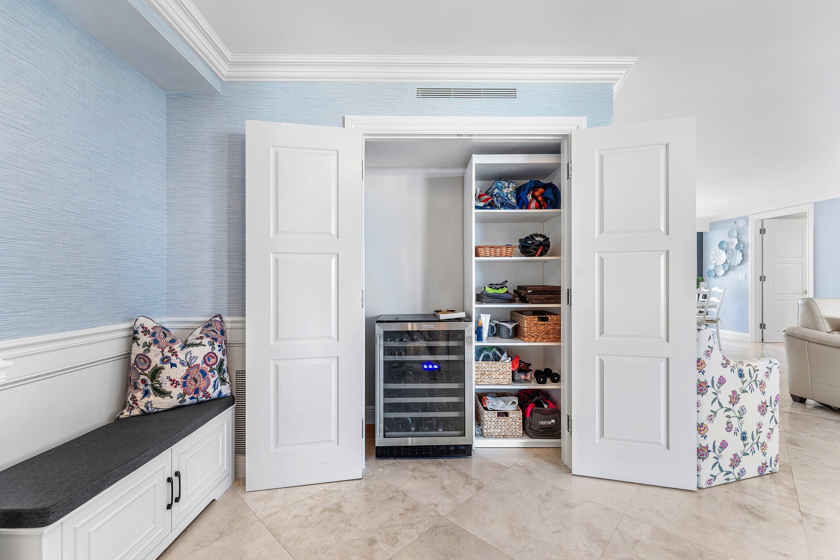
The redesigned kitchen is both elegant and functional, featuring an oversized breakfast bar and abundant custom cabinetry, seamlessly flowing into the main living area. The space is beautifully enhanced with custom woodwork, shelving and shiplap accent wall and thoughtfully designed built-in cabinetrycreating a warm yet sophisticated atmosphere ideal for entertaining or relaxing.

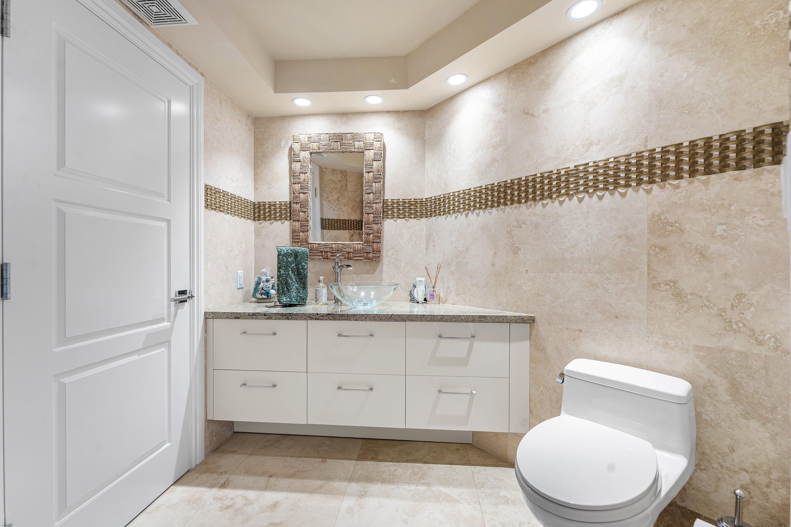
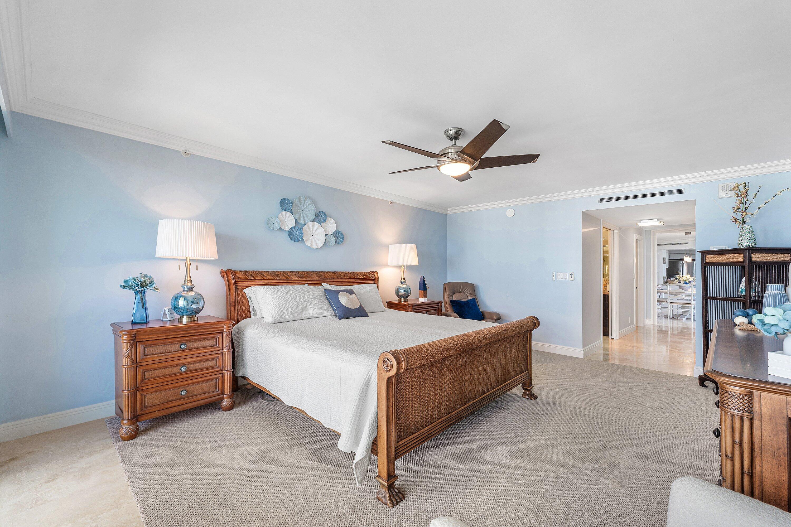
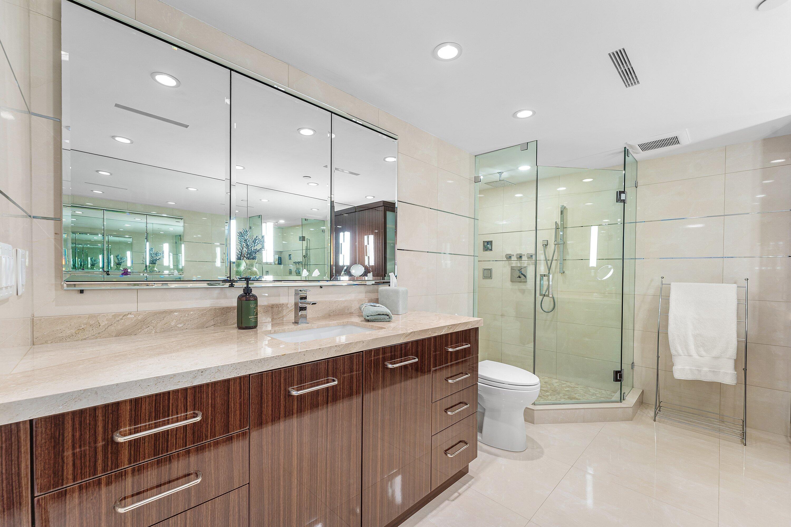
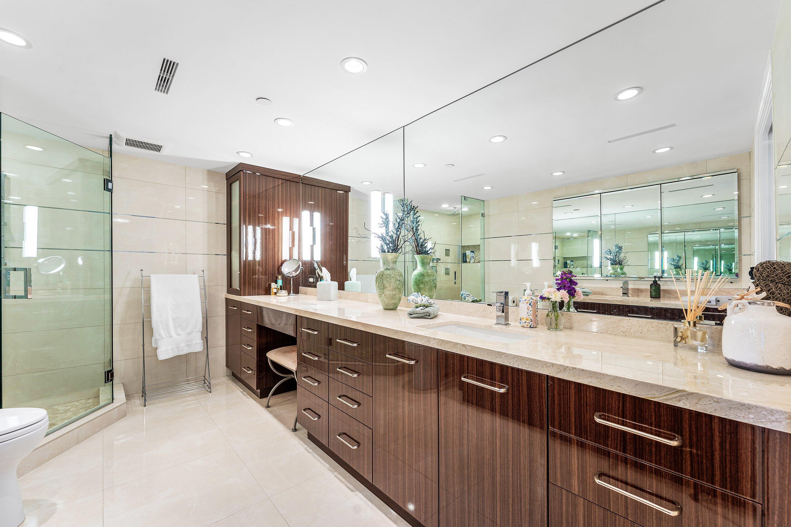
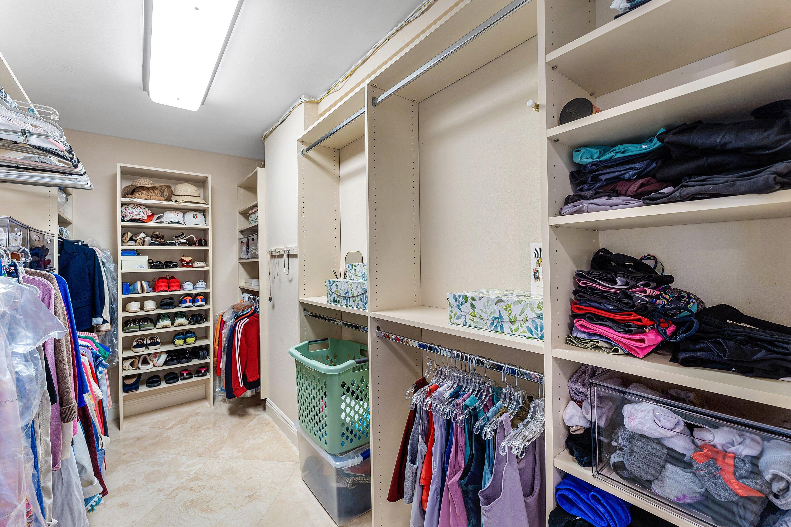
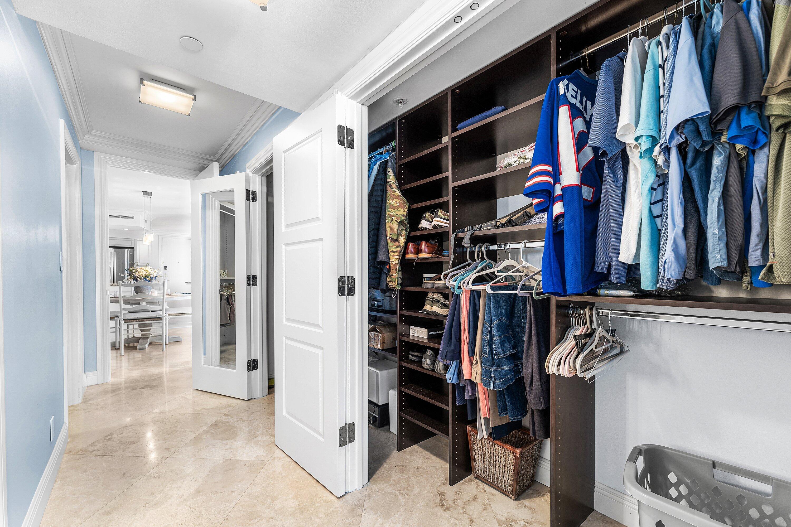
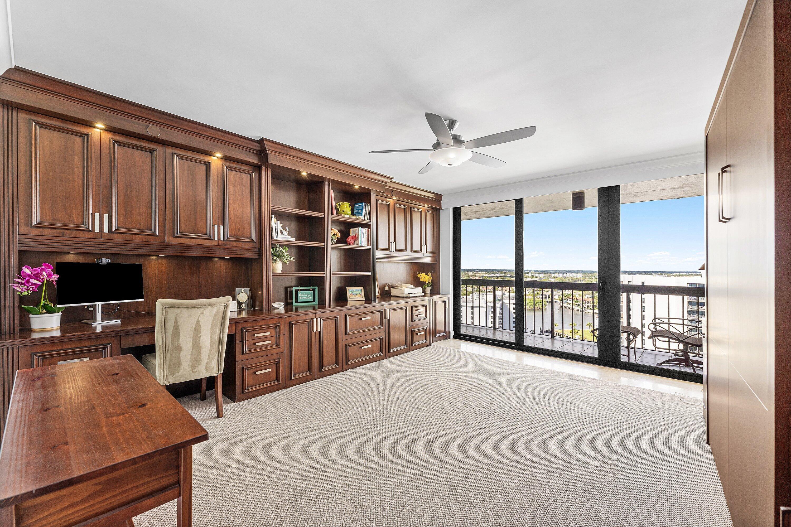
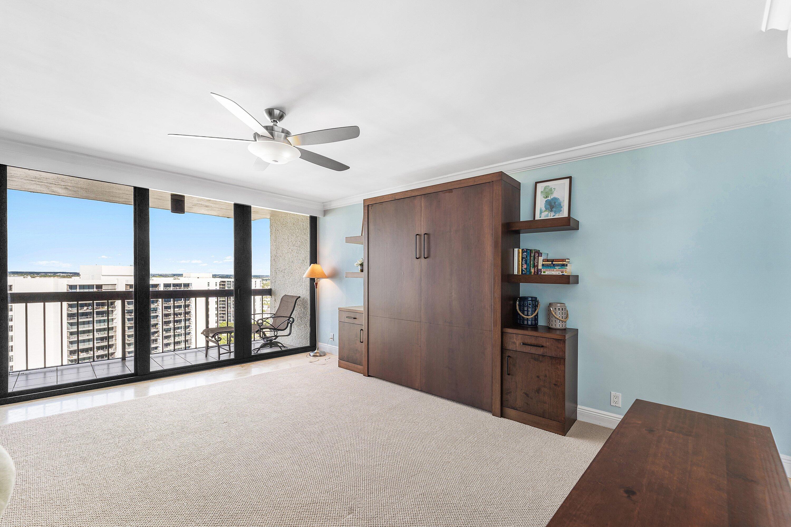
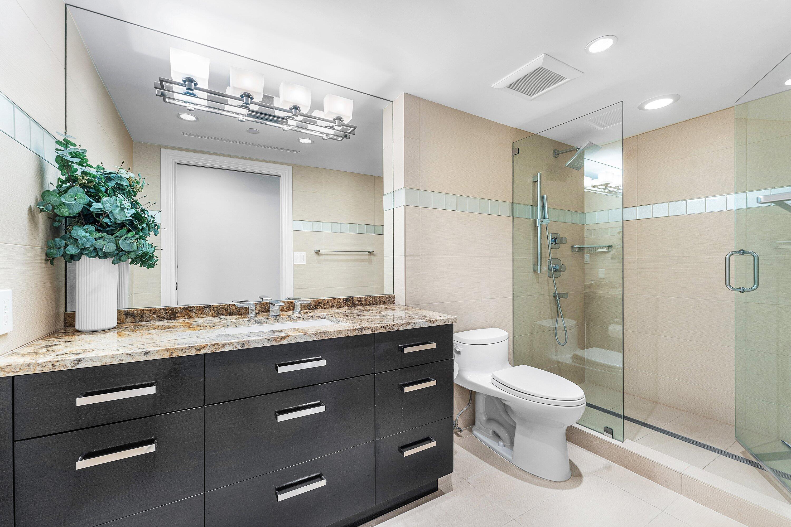
This residence offers two expansive primary suites, each with redesigned baths and generous walk-in, custom-fitted closets. One suite is highlighted by a stunning floor-to-ceiling built-in wall complete with a desk, extensive storage, and a custom Murphy bed with integrated shelvingperfect for flexible living or a refined home office. The primary suite is a true retreat, featuring a sumptuous, recently updated bath with a custom dual-sink vanity and a spa-like shower. An oversized custom walk-in closet is complemented by two additional built-in closets, offering exceptional storage with dedicated hanging space. The guest en-suite is equally impressive with a beautifully updated bath and large walk-in closet.

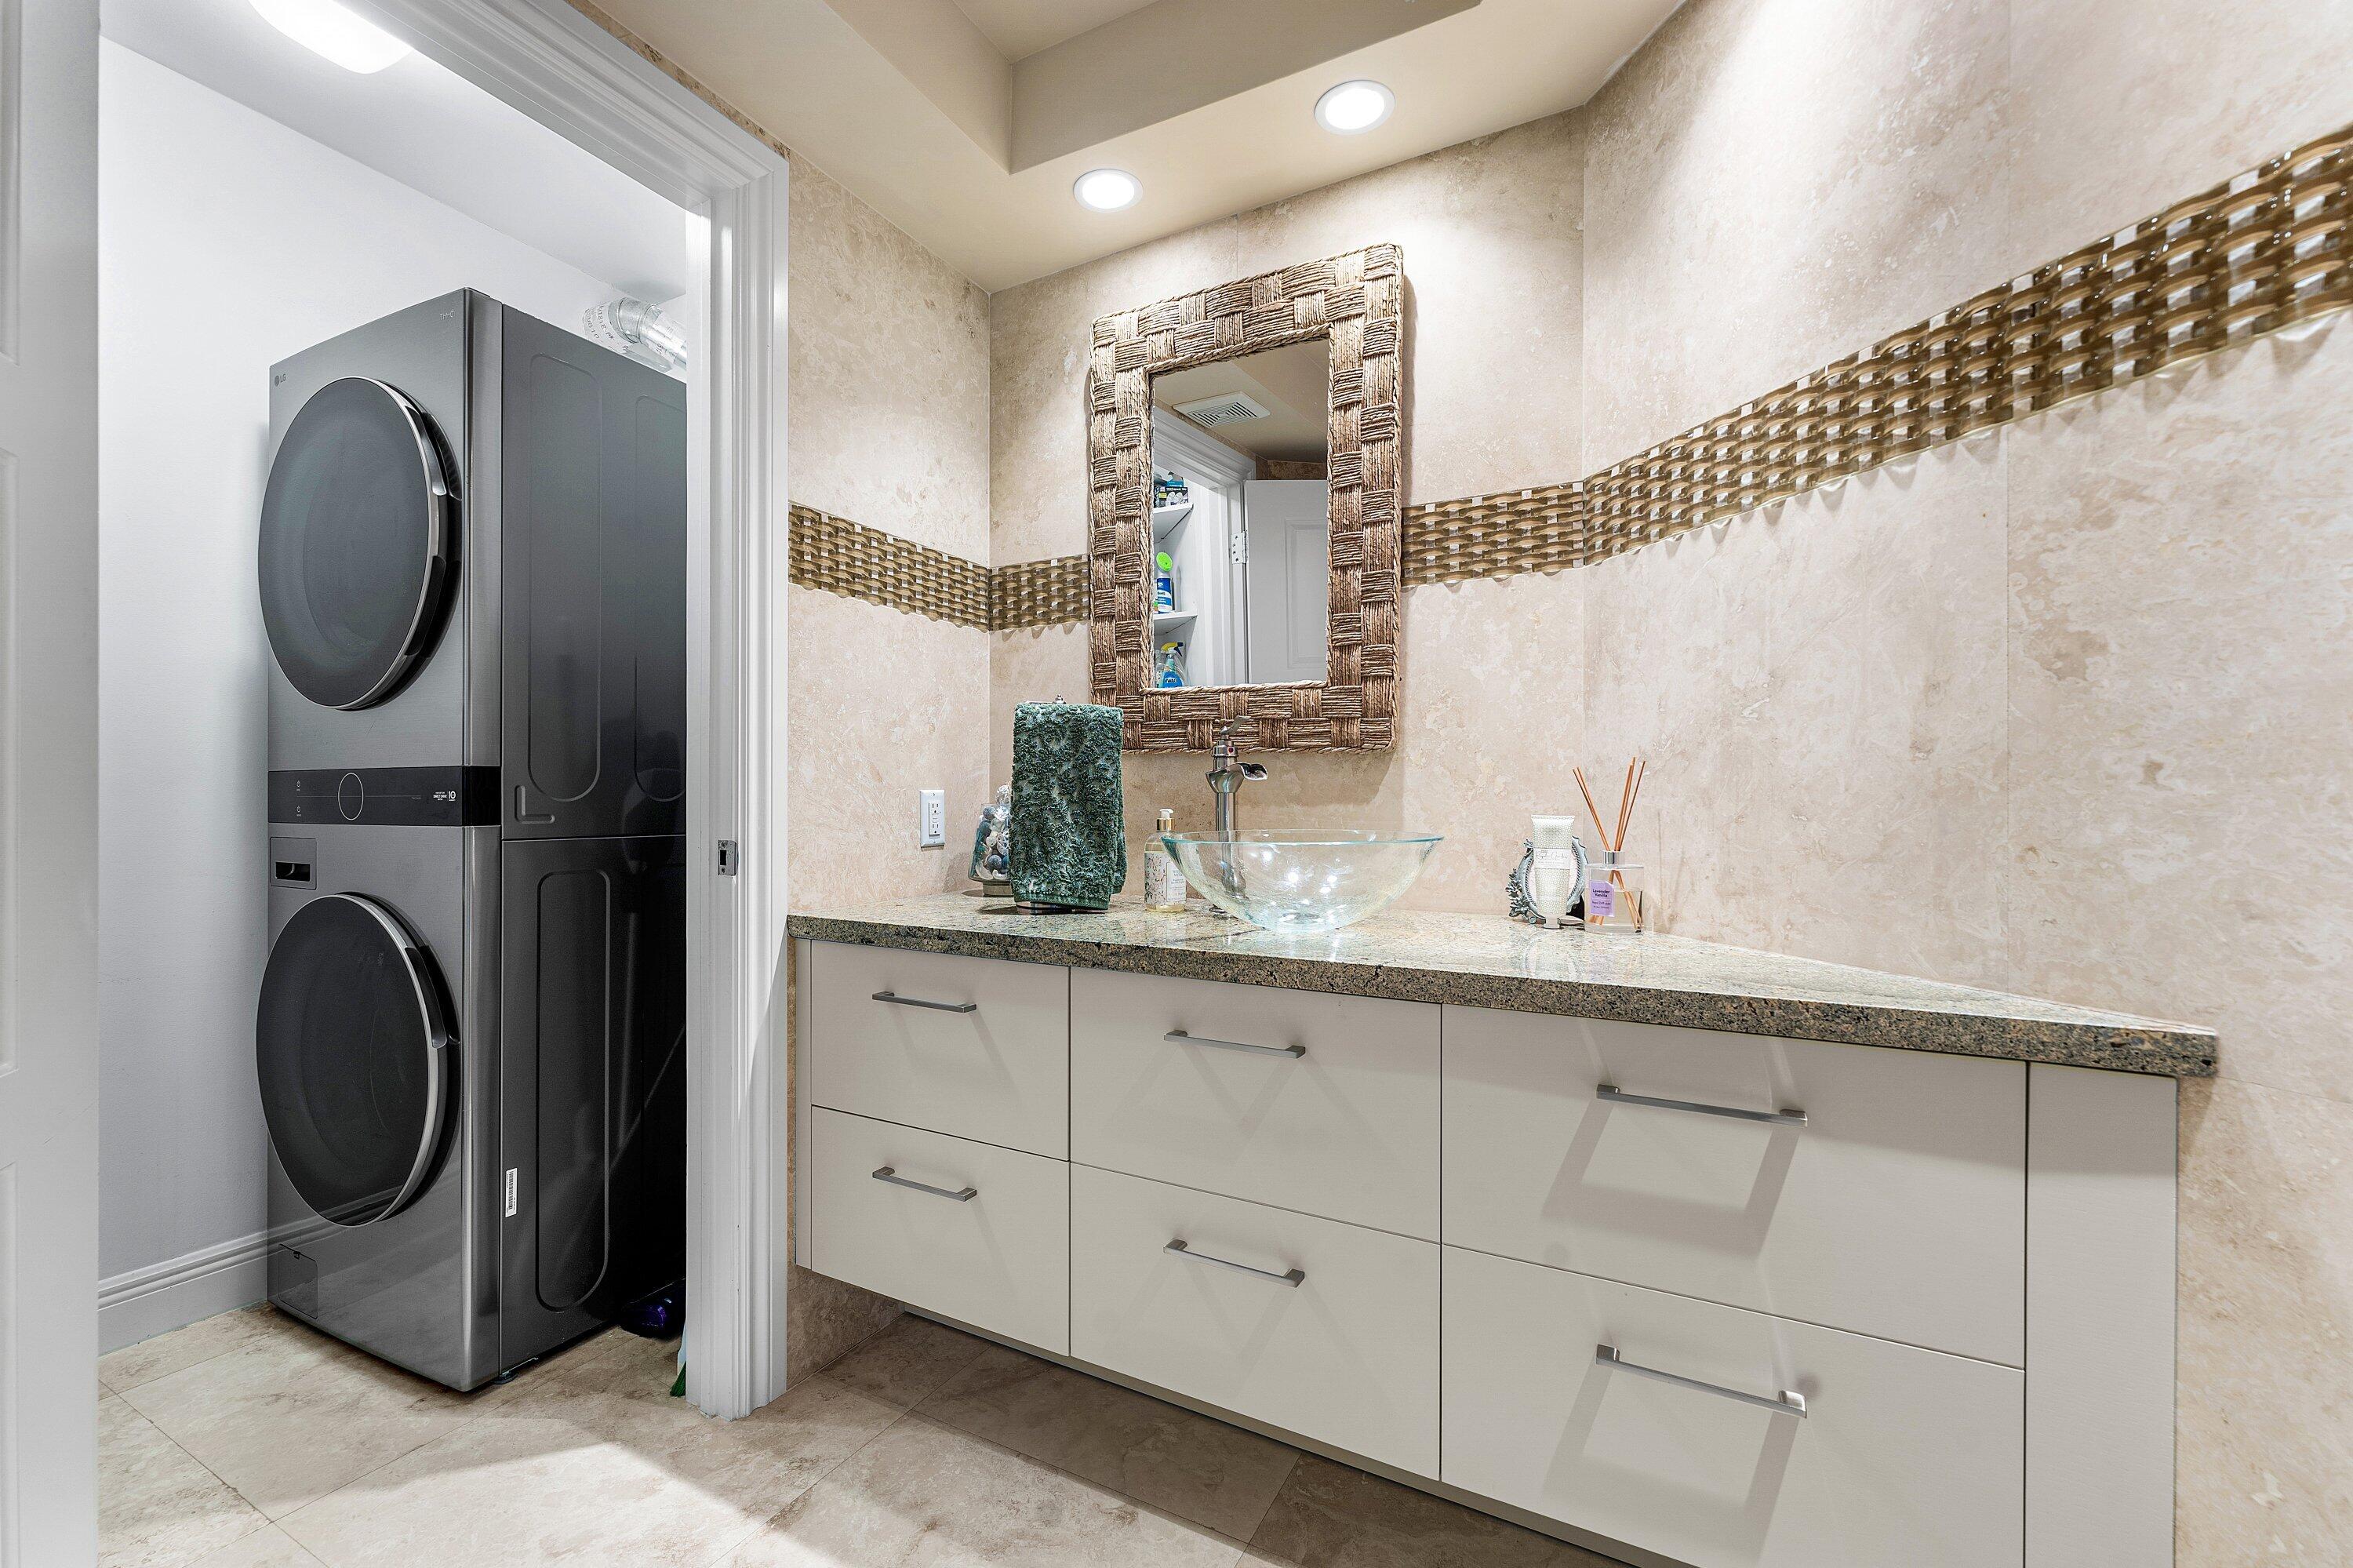
Additional highlights include a brand-new full-size washer and dryer, a dedicated laundry room with shelving, two newer A/C systems (2019 & 2021), floor-to-ceiling impact glass, motorized electric blinds in both bedrooms, and deeded covered parking.

The building offers a full suite of resort-style amenities, including 24-hour doorman service, private beach access with chairs and umbrellas, a party room with full kitchen, fitness center, tennis and pickleball courts, and a barbecue area. This property also offers ample guest parking, making it convenient for visitors or for accommodating a second vehicle as well as a dedicated on site owners storage unit.

A rare penthouse offering with unmatched views, exceptional craftsmanship, and an elevated coastal lifestyle, all within an impeccably maintained and professionally managed building that stands apart.
Share Property

Location

4545 N Ocean Boulevard Ph-D, Boca Raton, FL 33431

Status

Sold

Date Sold

February 26, 2026

Property Amenities

Interior
Laundry room Inside, Laundry Closet
Appliances Dryer, Dishwasher, Electric Range, Disposal, Microwave, Refrigerator, Washer
Flooring Carpet, Marble
Total Bedrooms: 2
Half Bathrooms: 1
Full Bathrooms: 2
Other Interior Features Breakfast Bar, Built-in Features, Breakfast Area, Closet Cabinetry, Dining Area, Separate/Formal Dining Room, Dual Sinks, Multiple Primary Suites, Multiple En Suite Bathrooms, Walk-In Closet(s)
Area & Lot
Total area 2,942 Sq.Ft.
Living area 2,035 Sq.Ft.
MLS® ID R11153682
Year Built 1974
High School Boca Raton
Middle School Boca Raton Community
Elementary School J. C. Mitchell
Water Frontage Canal Front, Intracoastal Access, Ocean Front
View Description City,Intercoastal,Ocean
Type Condo
Status Sold
Exterior
Stories 19
Pool Association
Air conditioning Central Air, Ceiling Fan(s), Electric
Heat type Central, Electric
Garage Space 1.0
Security Features Security System, Fire Alarm, Fire Sprinkler System, Lobby Secured, Smoke Detector(s)
Other Exterior Features Balcony, Outdoor Living Area
Parking Assigned, Covered, Garage
Utilities Cable Available
Finance
Sales Price $1,285,000
HOA Fees $2,471 monthly
Real Estate Tax $17,252 yearly

360 Virtual Tour

Take a tour of this property

Boca Raton

South Florida’s coastal sophistication and relaxed elegance.

Work With Karen

Get assistance in determining current property value, crafting a competitive offer, writing and negotiating a contract, and much more. Contact Karen today.