Description
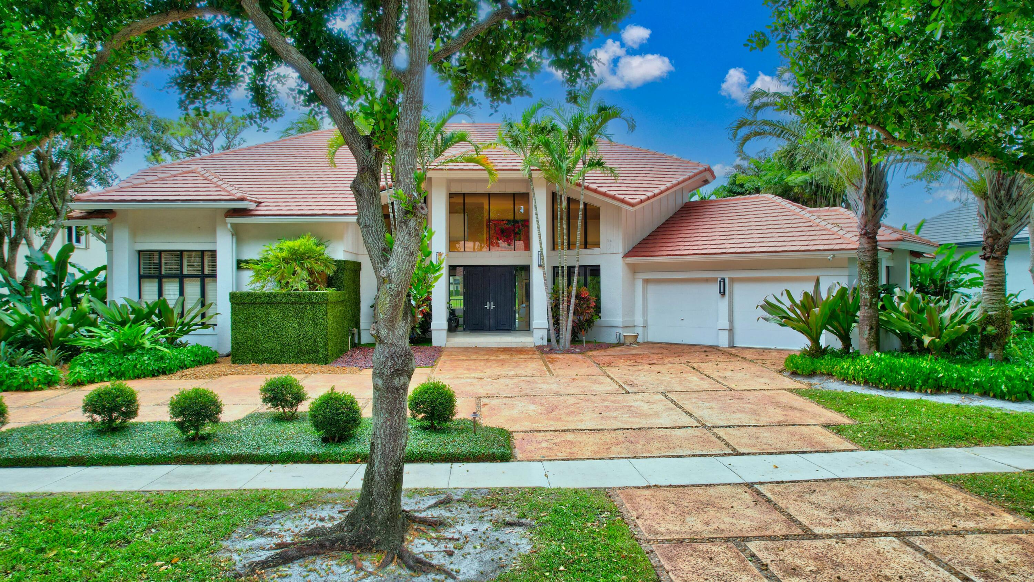
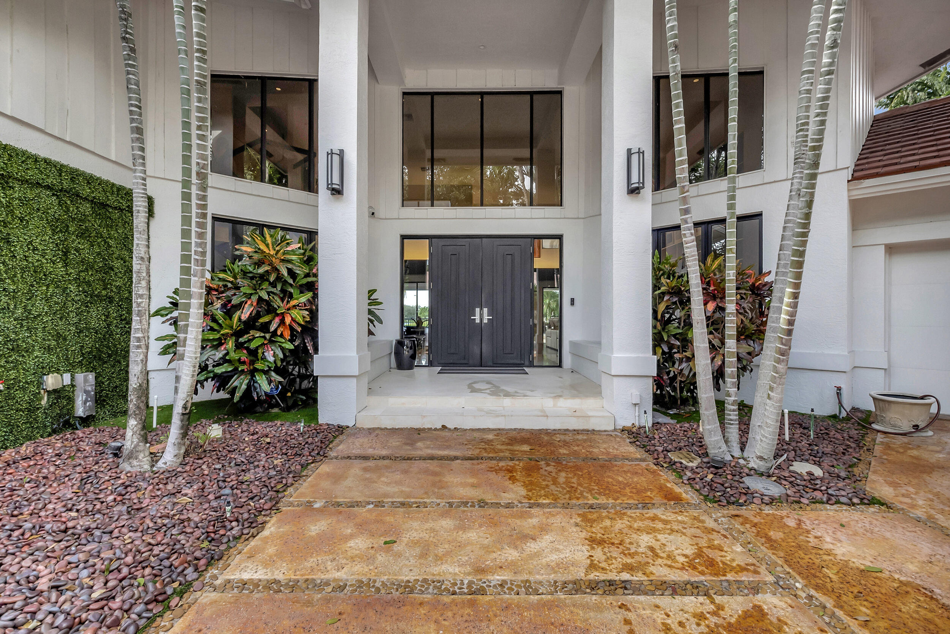
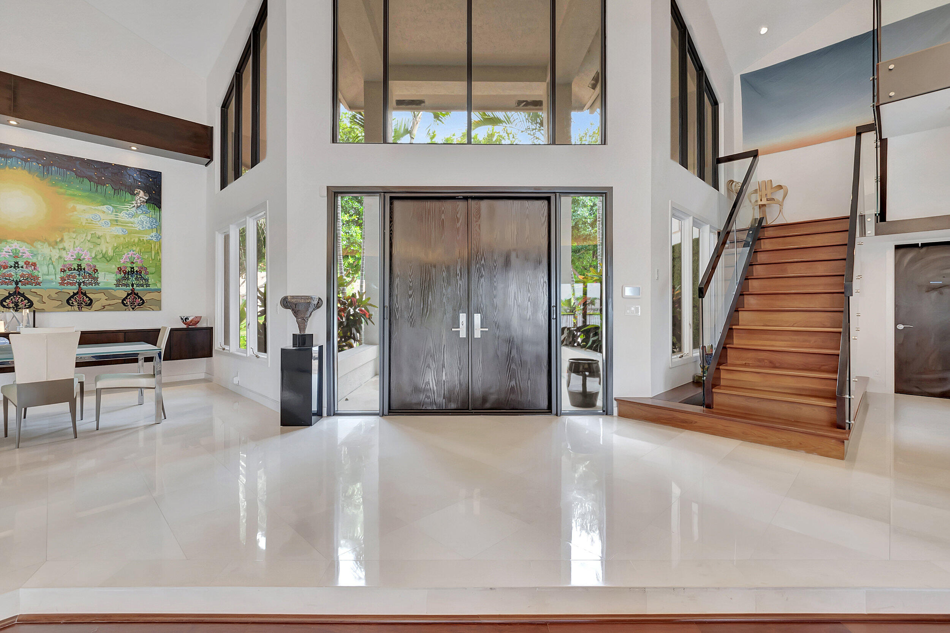
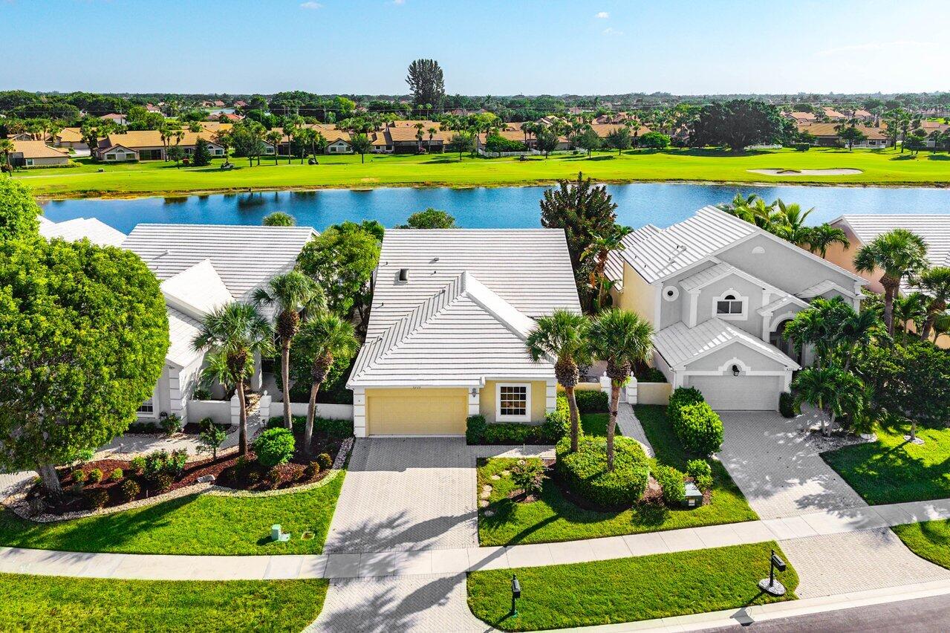
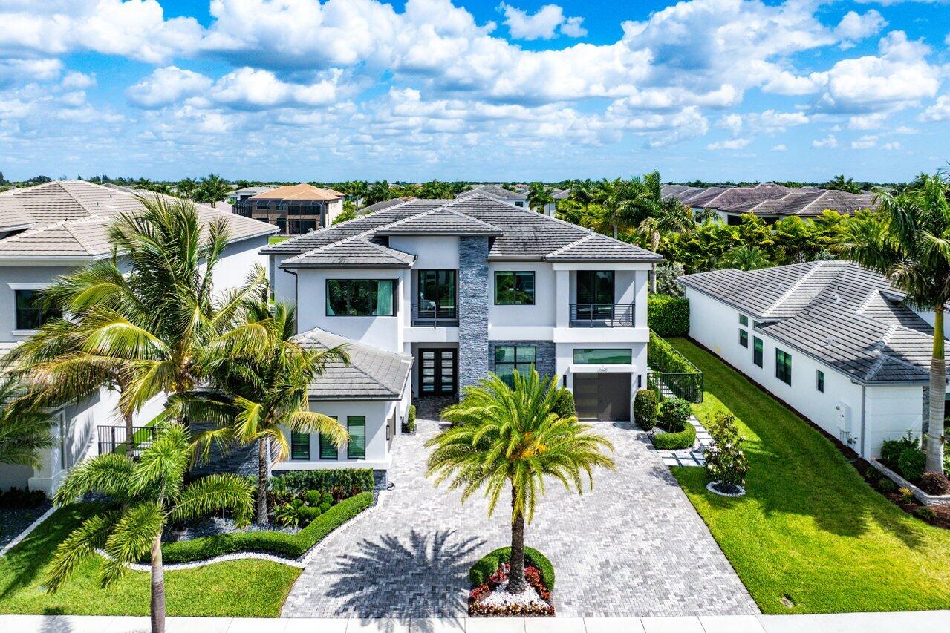
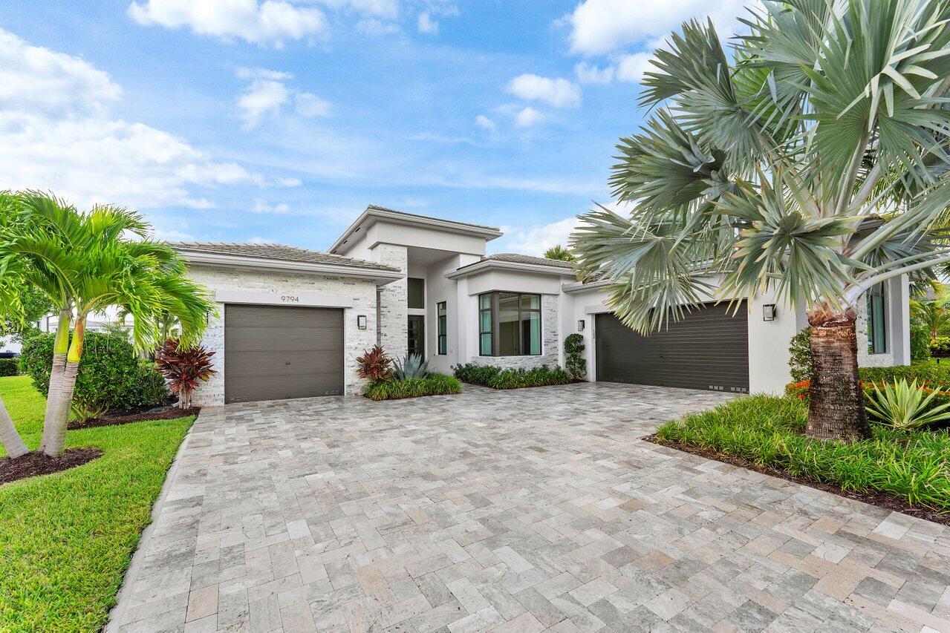
Step into this stunning custom, contemporary designer home and prepare to be captivated. This residence exudes the essence of a resort-like oasis, boasting a perfect blend of family-friendly spaces, entertainment areas, and intimate corners.
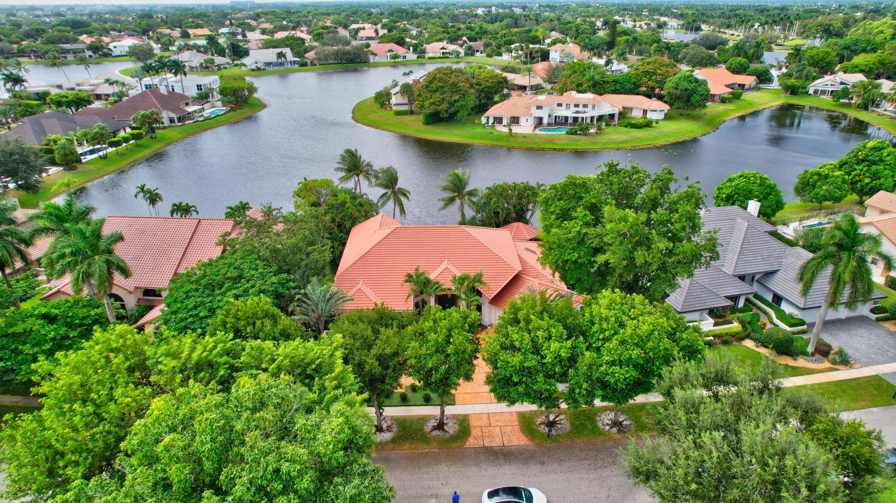
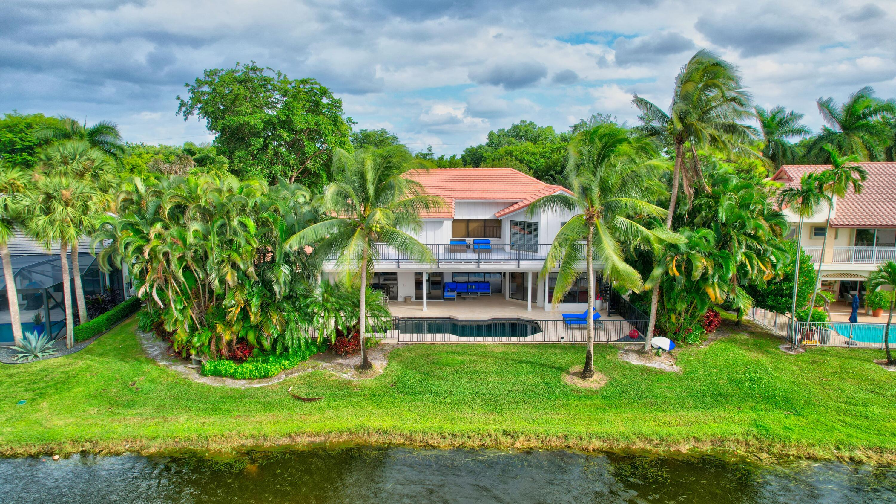
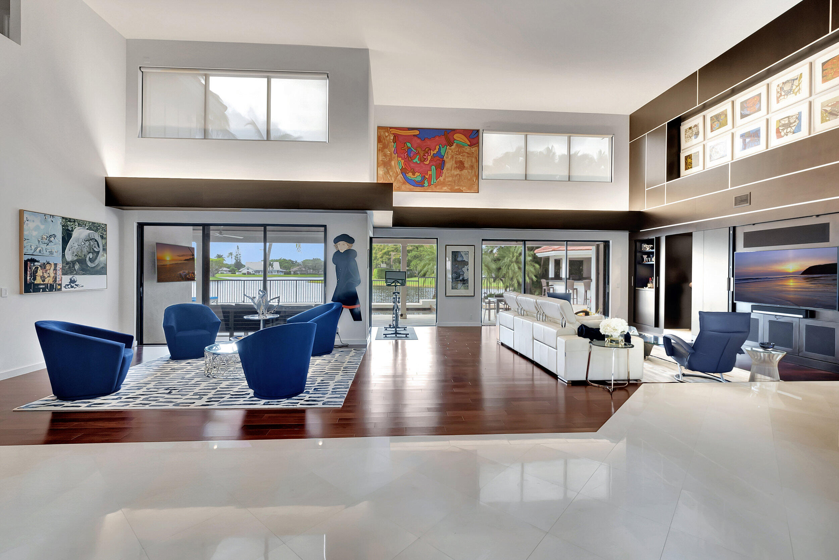
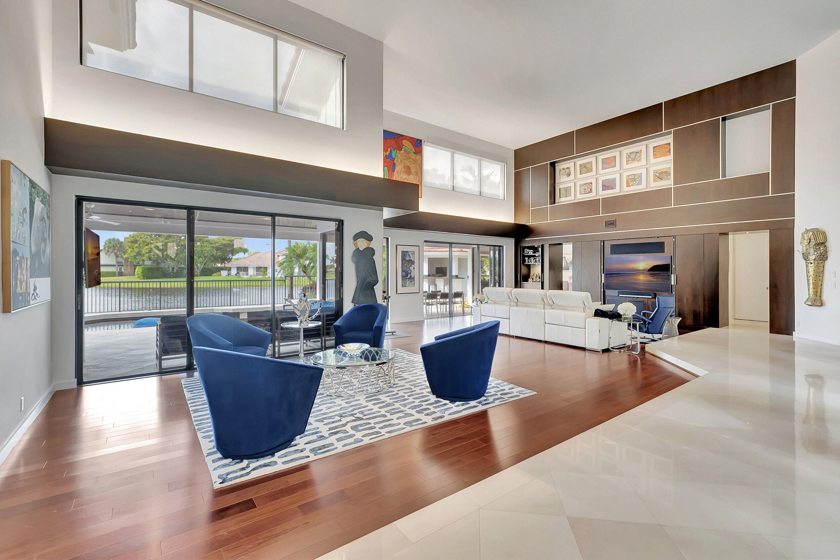
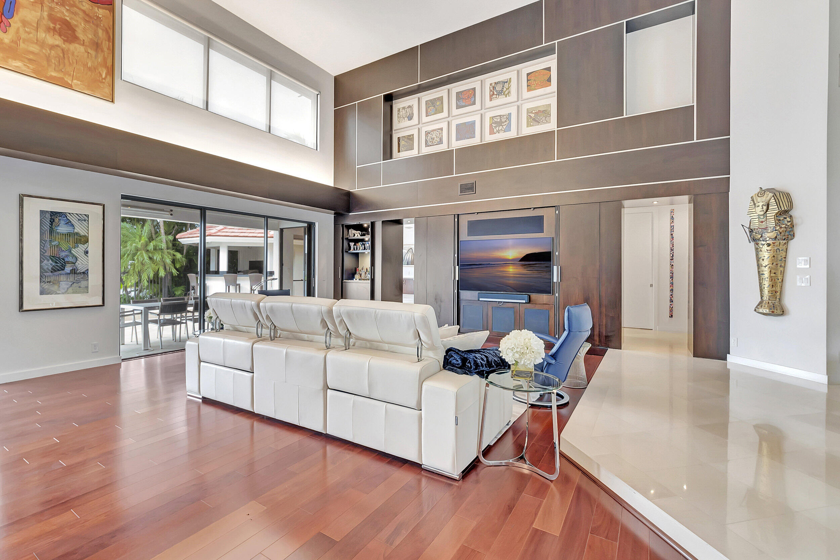
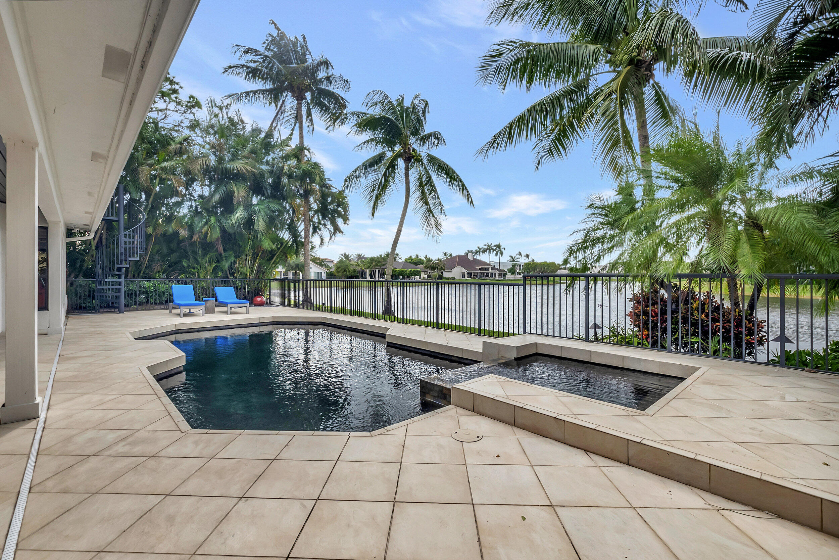
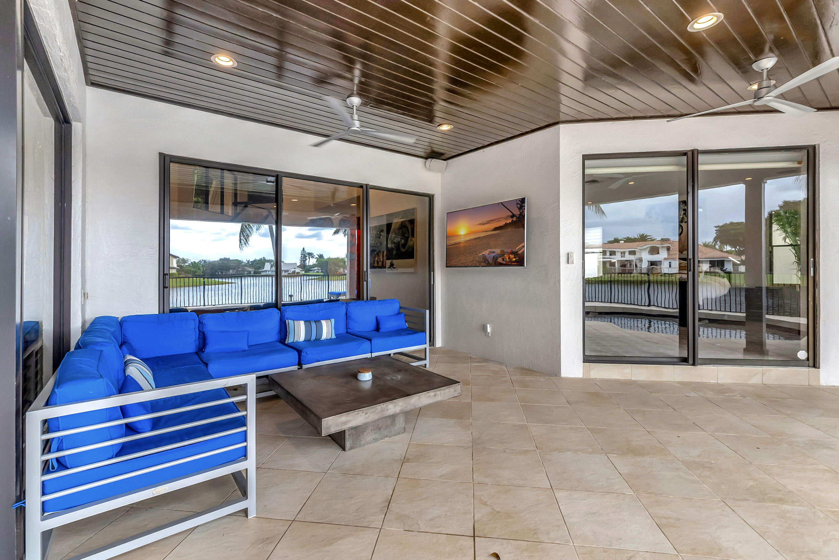
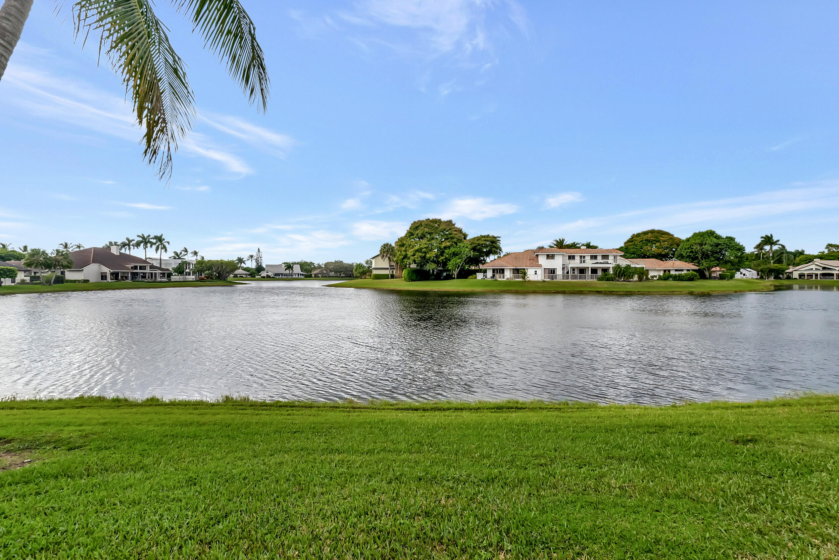

Located on an oversized lot, the heart of this home is the incredibly spacious living room, which seamlessly flows into oversized backyard with captivating lake views.
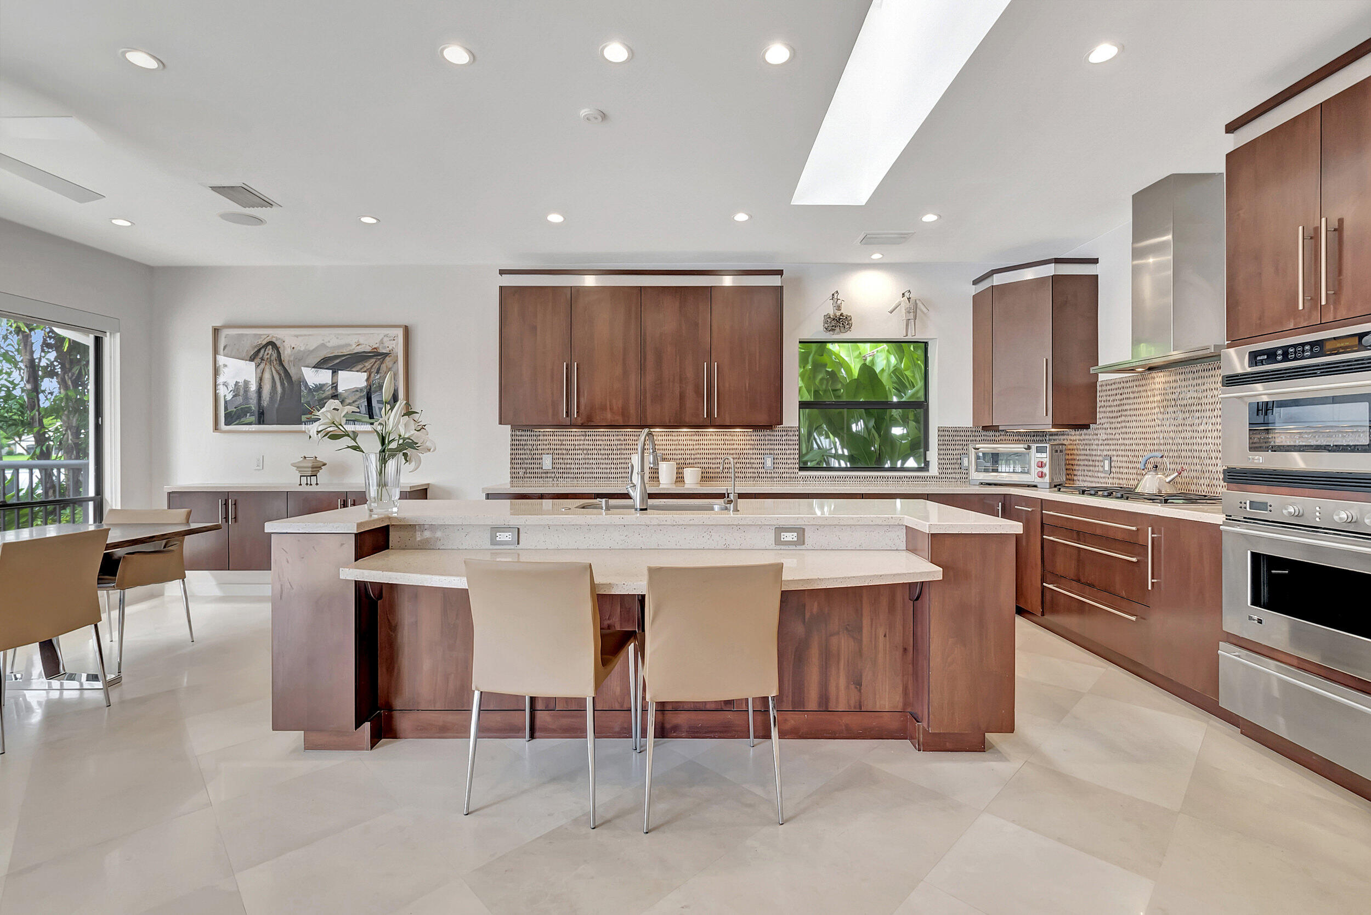
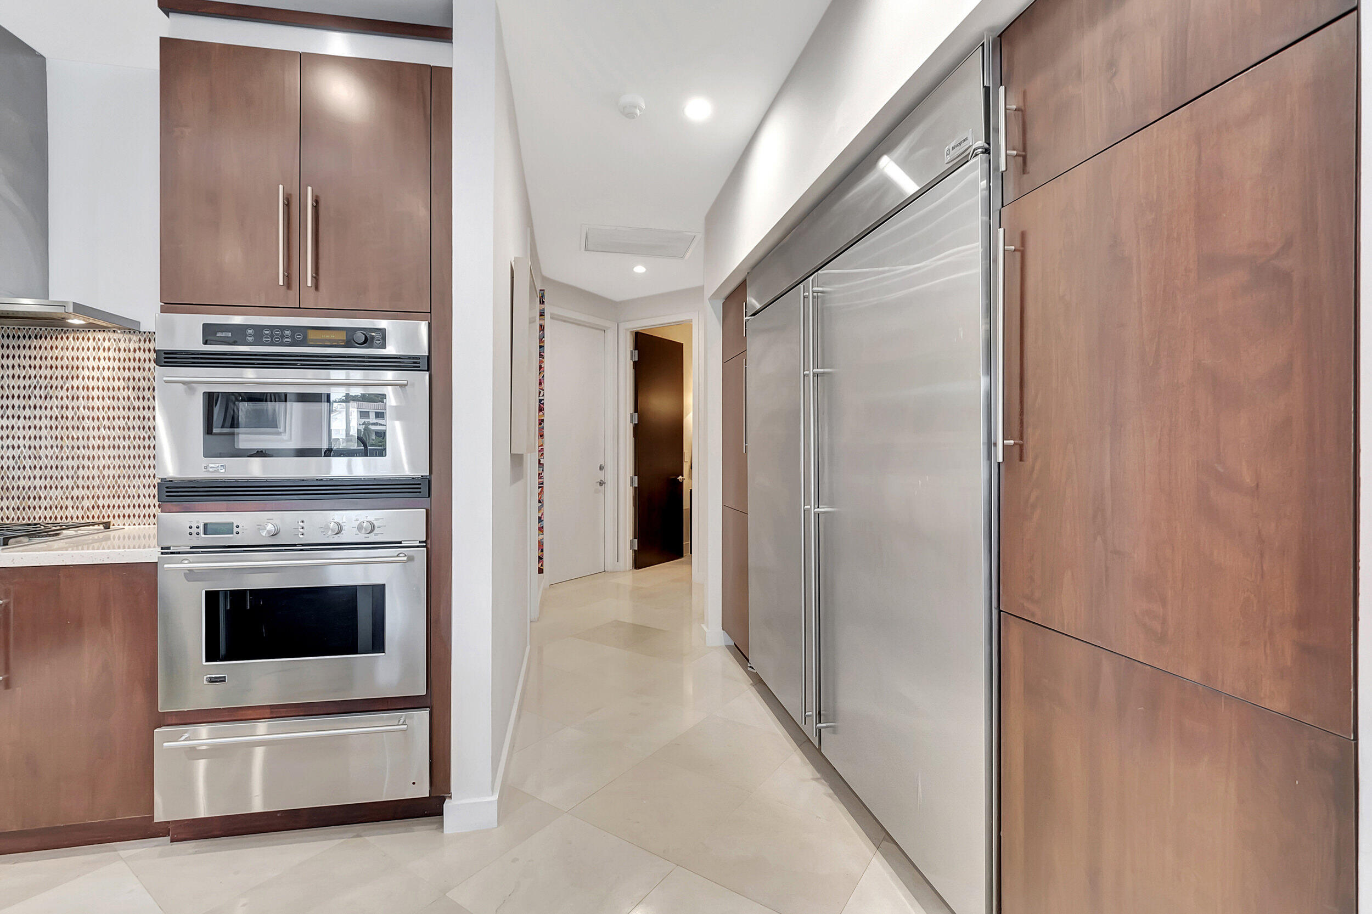
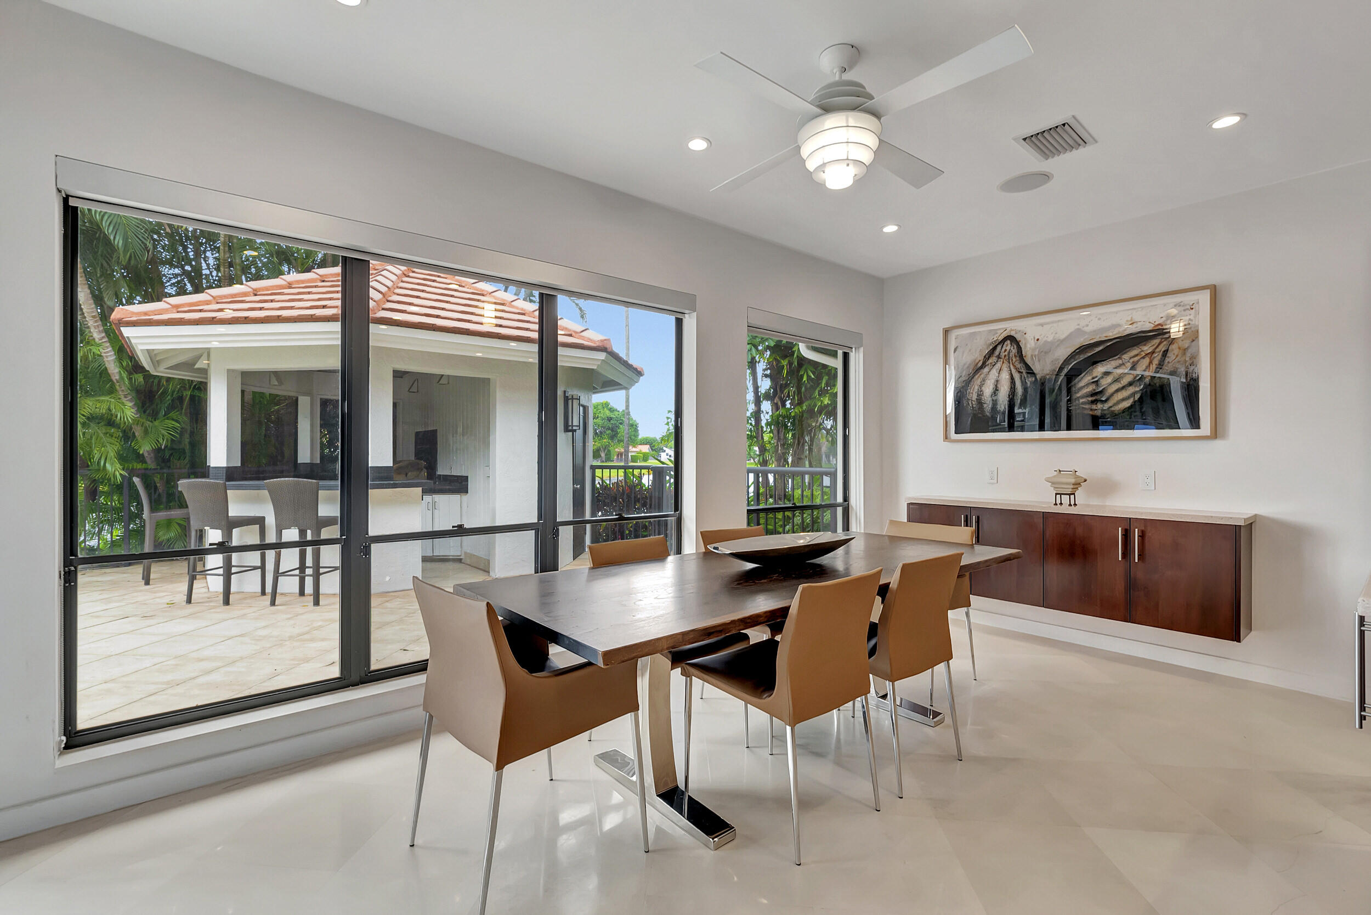
The expansive kitchen features a generously sized granite eat-in island and a separate dining space that overlooks the pool and lake. This culinary haven is equipped with top-of-the-line GE Monogram appliances, a Bosch dishwasher, a spacious 36'' wide, stainless steel refrigerator, and a matching 36'' wide, stainless steel freezer.
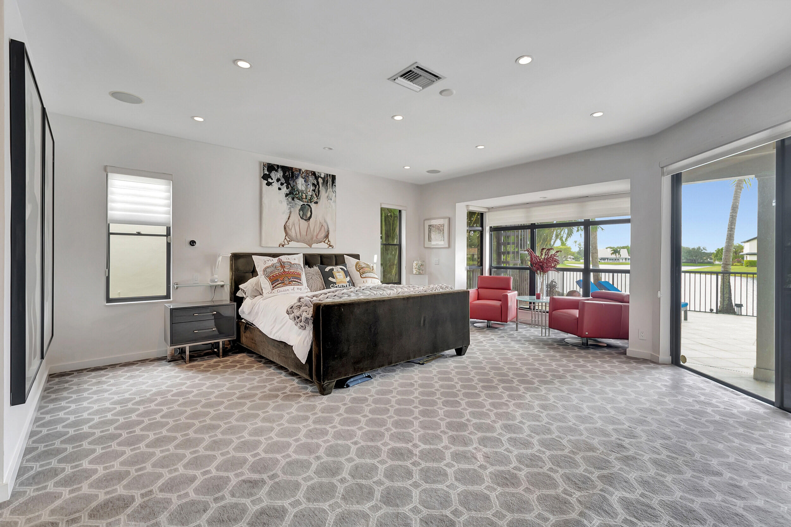
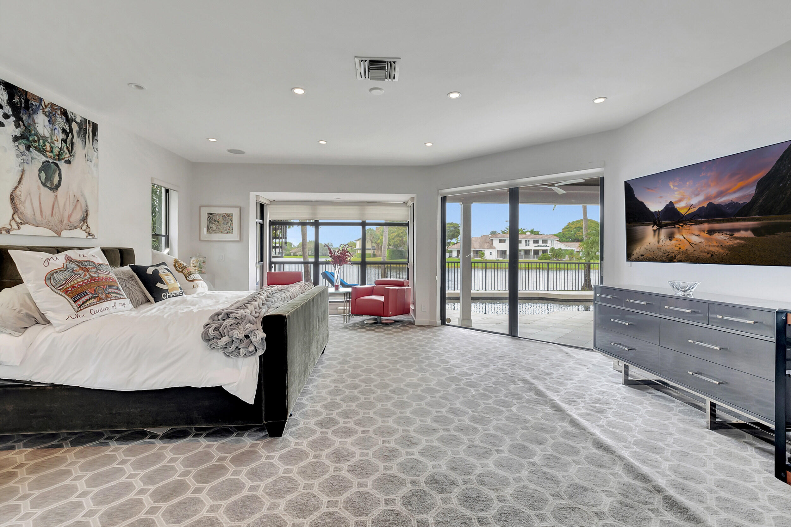
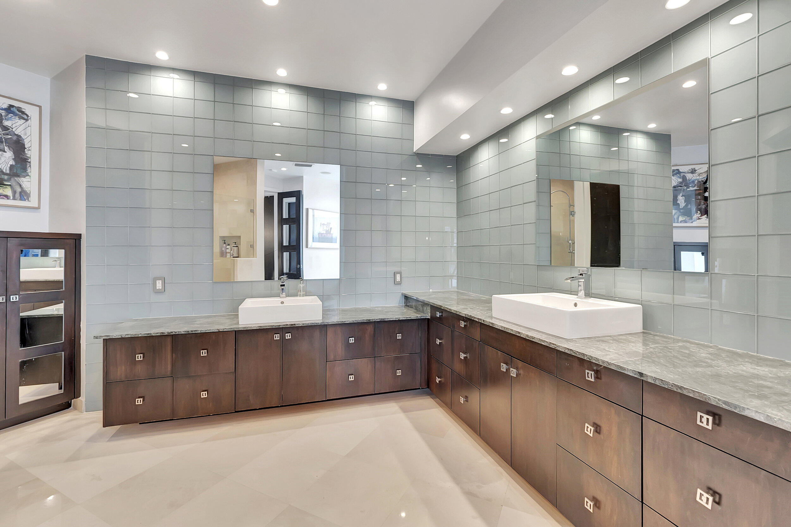
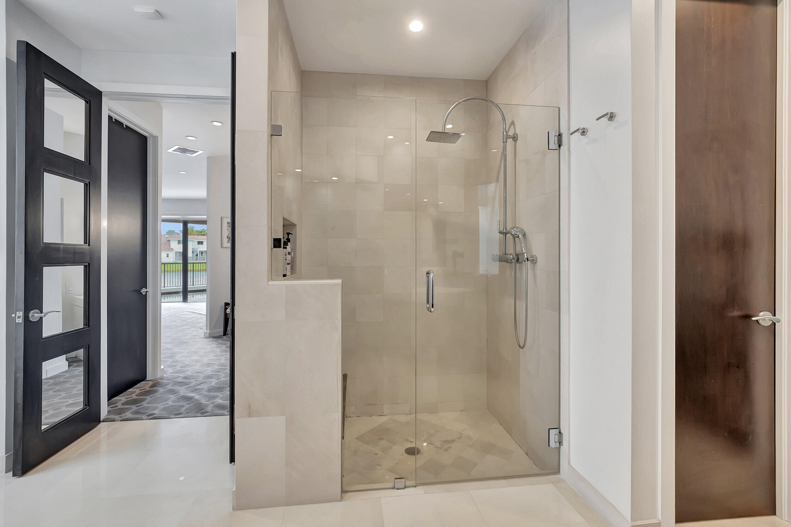
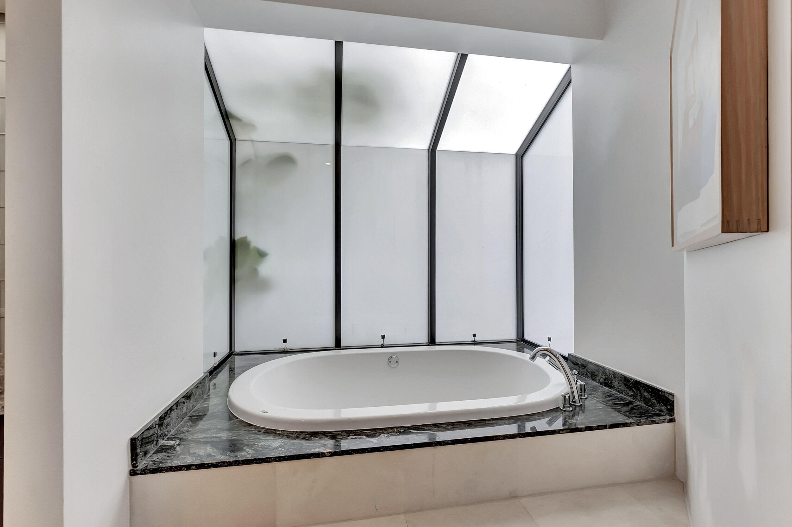
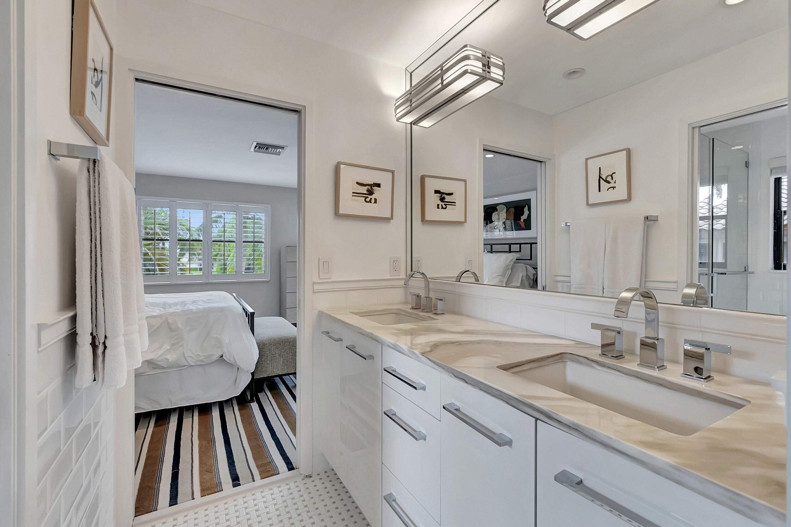
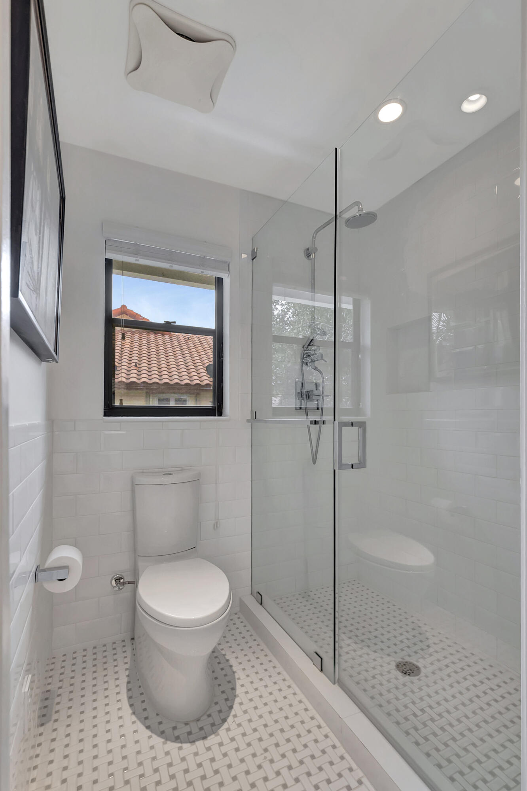
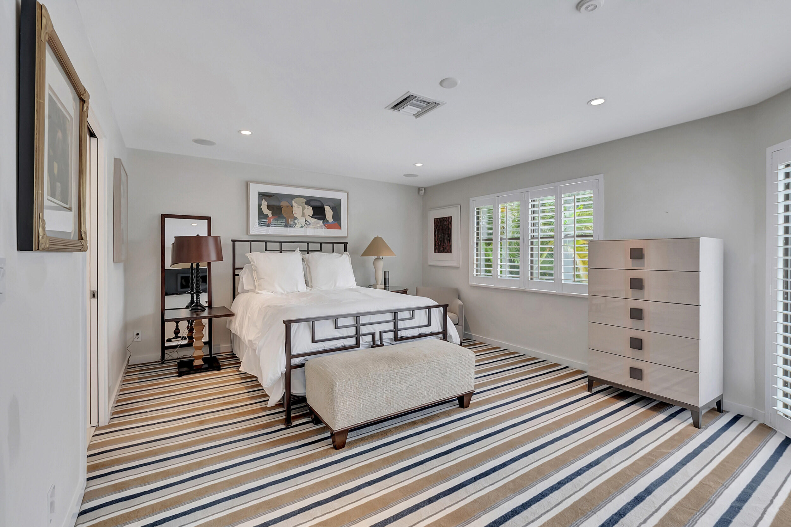
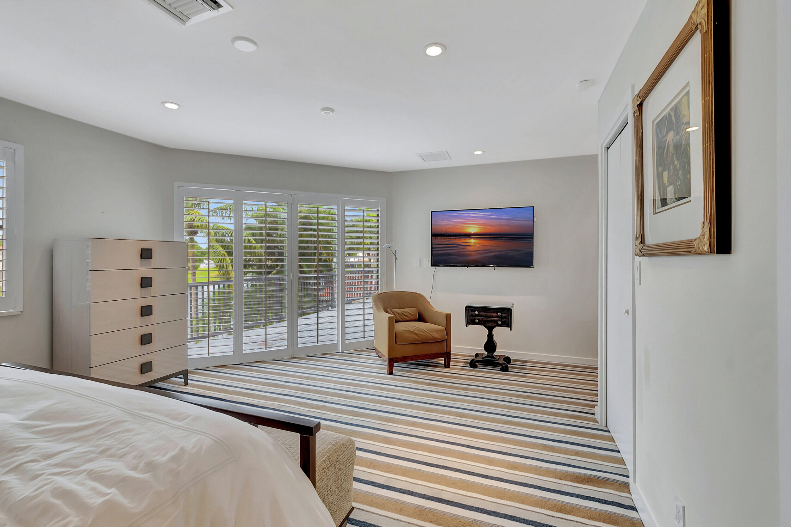
READ MORE.... It also boasts a specialized makeup area with expert lighting, along with two walk-in closets complete with built-in storage. The primary bath enjoys a spa and instant-on water heater.
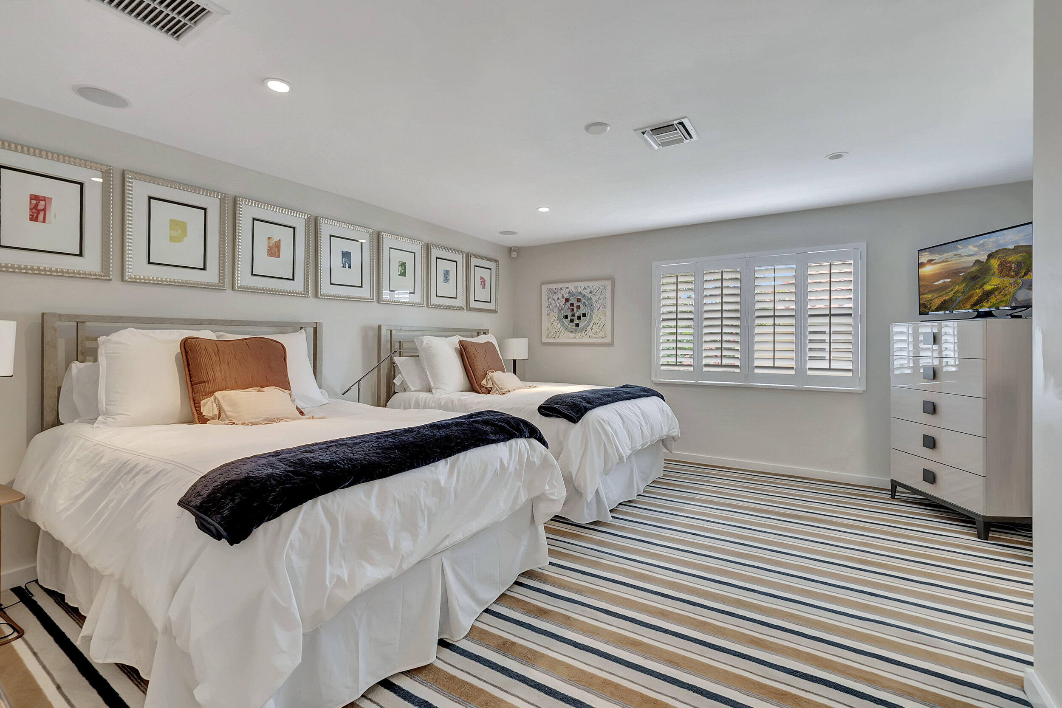
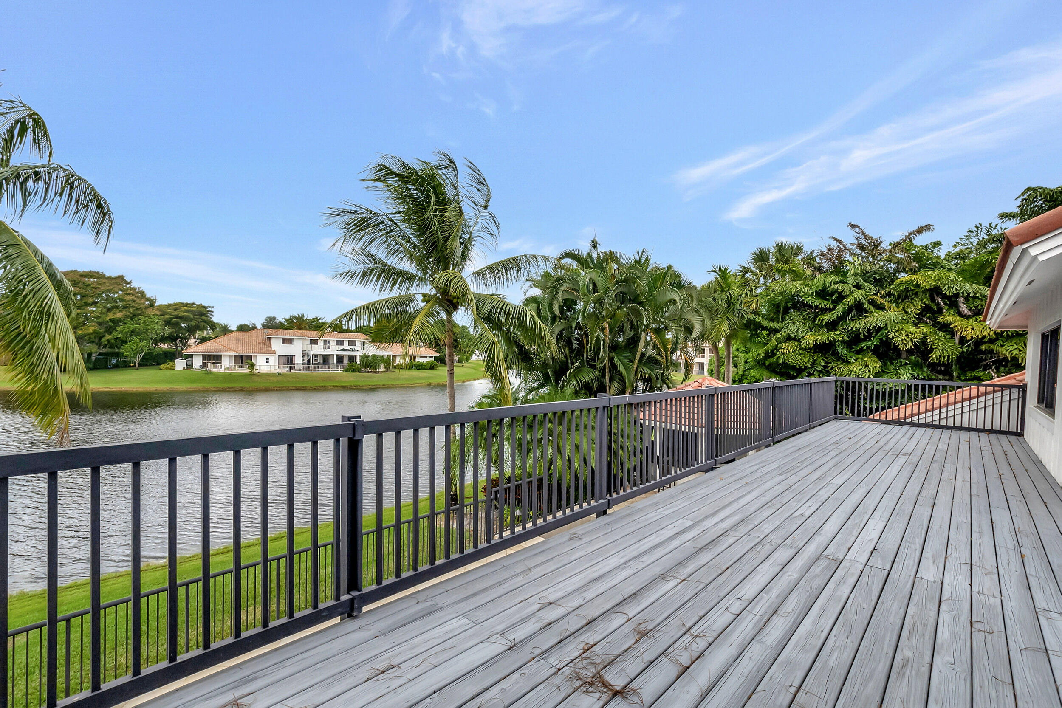
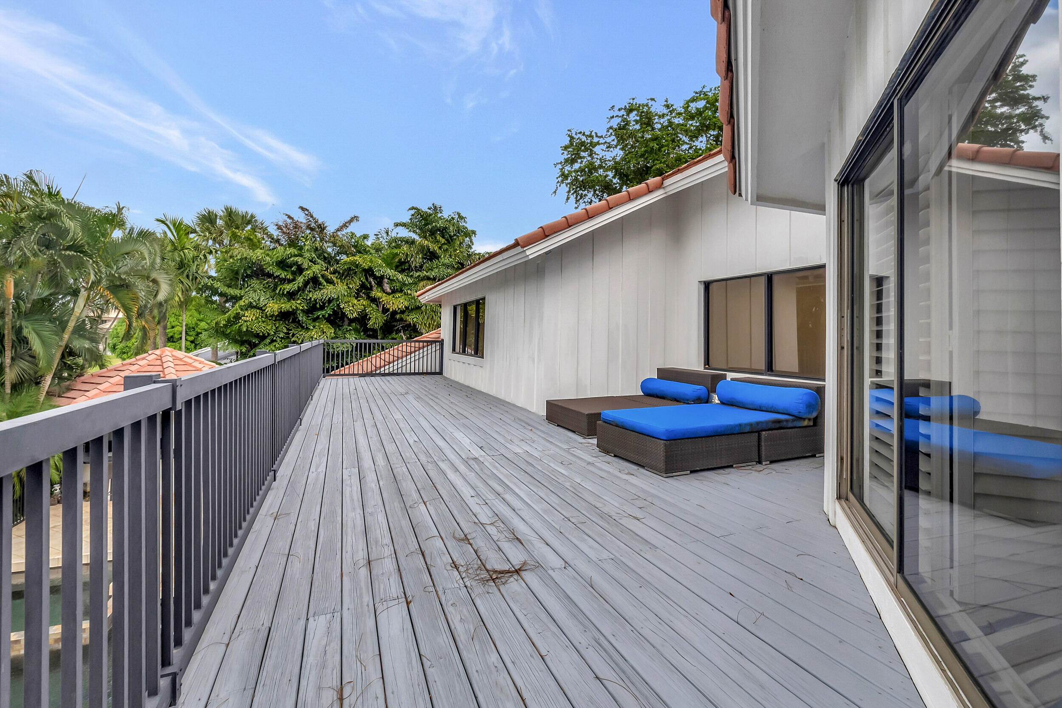
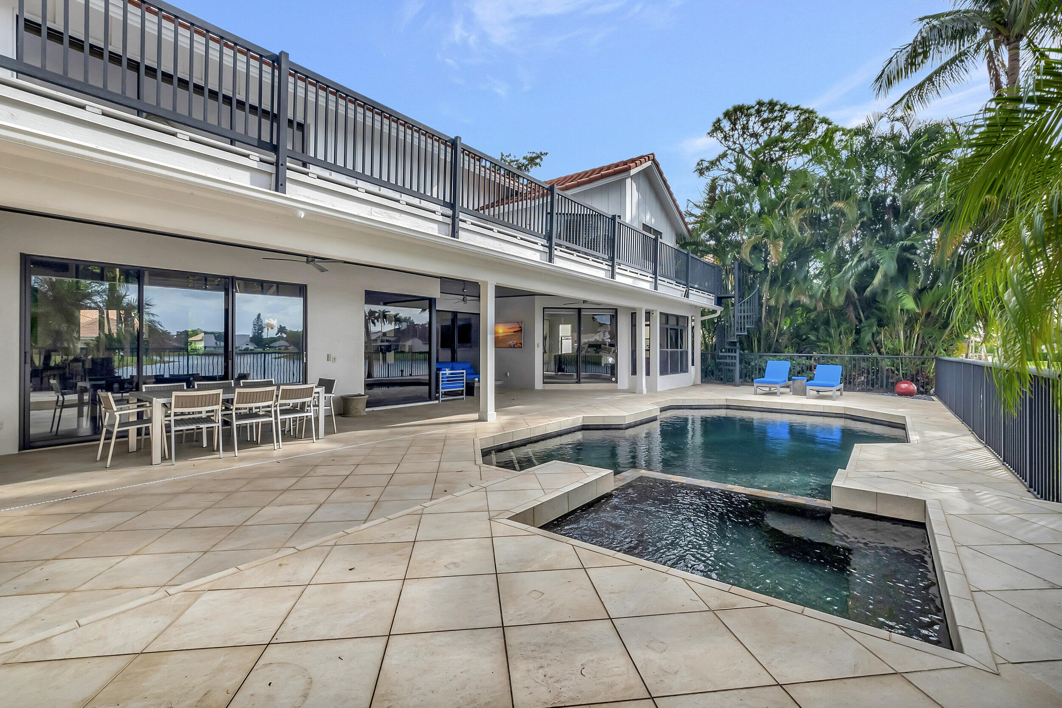
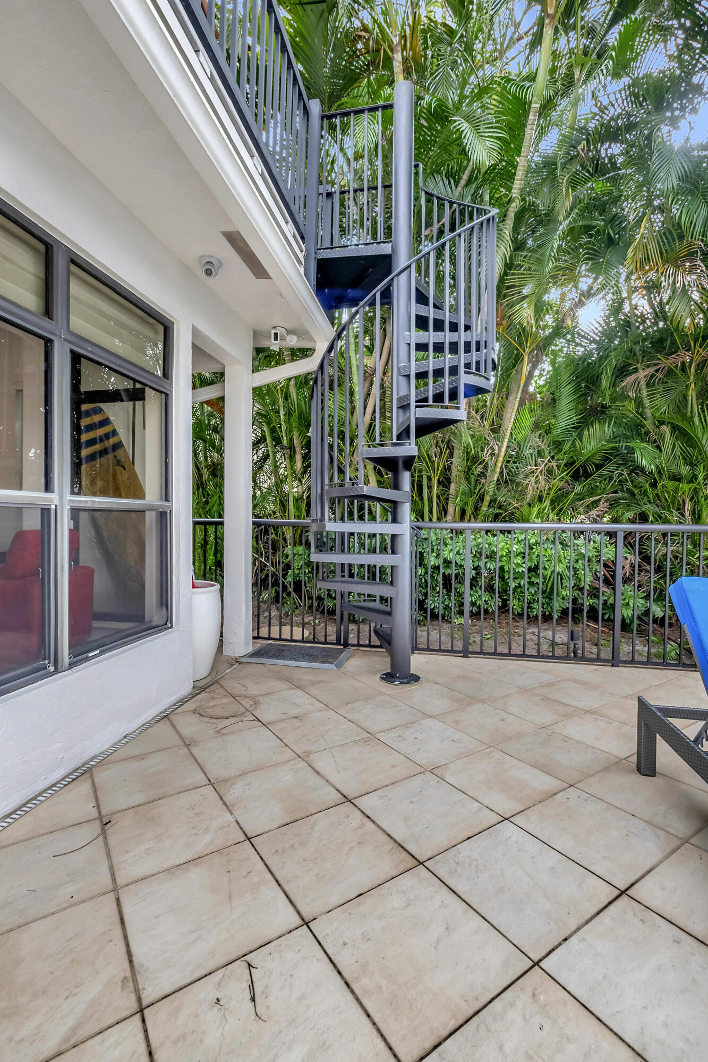
Upstairs, you'll find two bedrooms, one with a picturesque view of the lake, offering direct access to a spacious second-floor balcony via a private spiral staircase. These upper-level bedrooms are like secluded suites, providing privacy from the bedrooms downstairs.
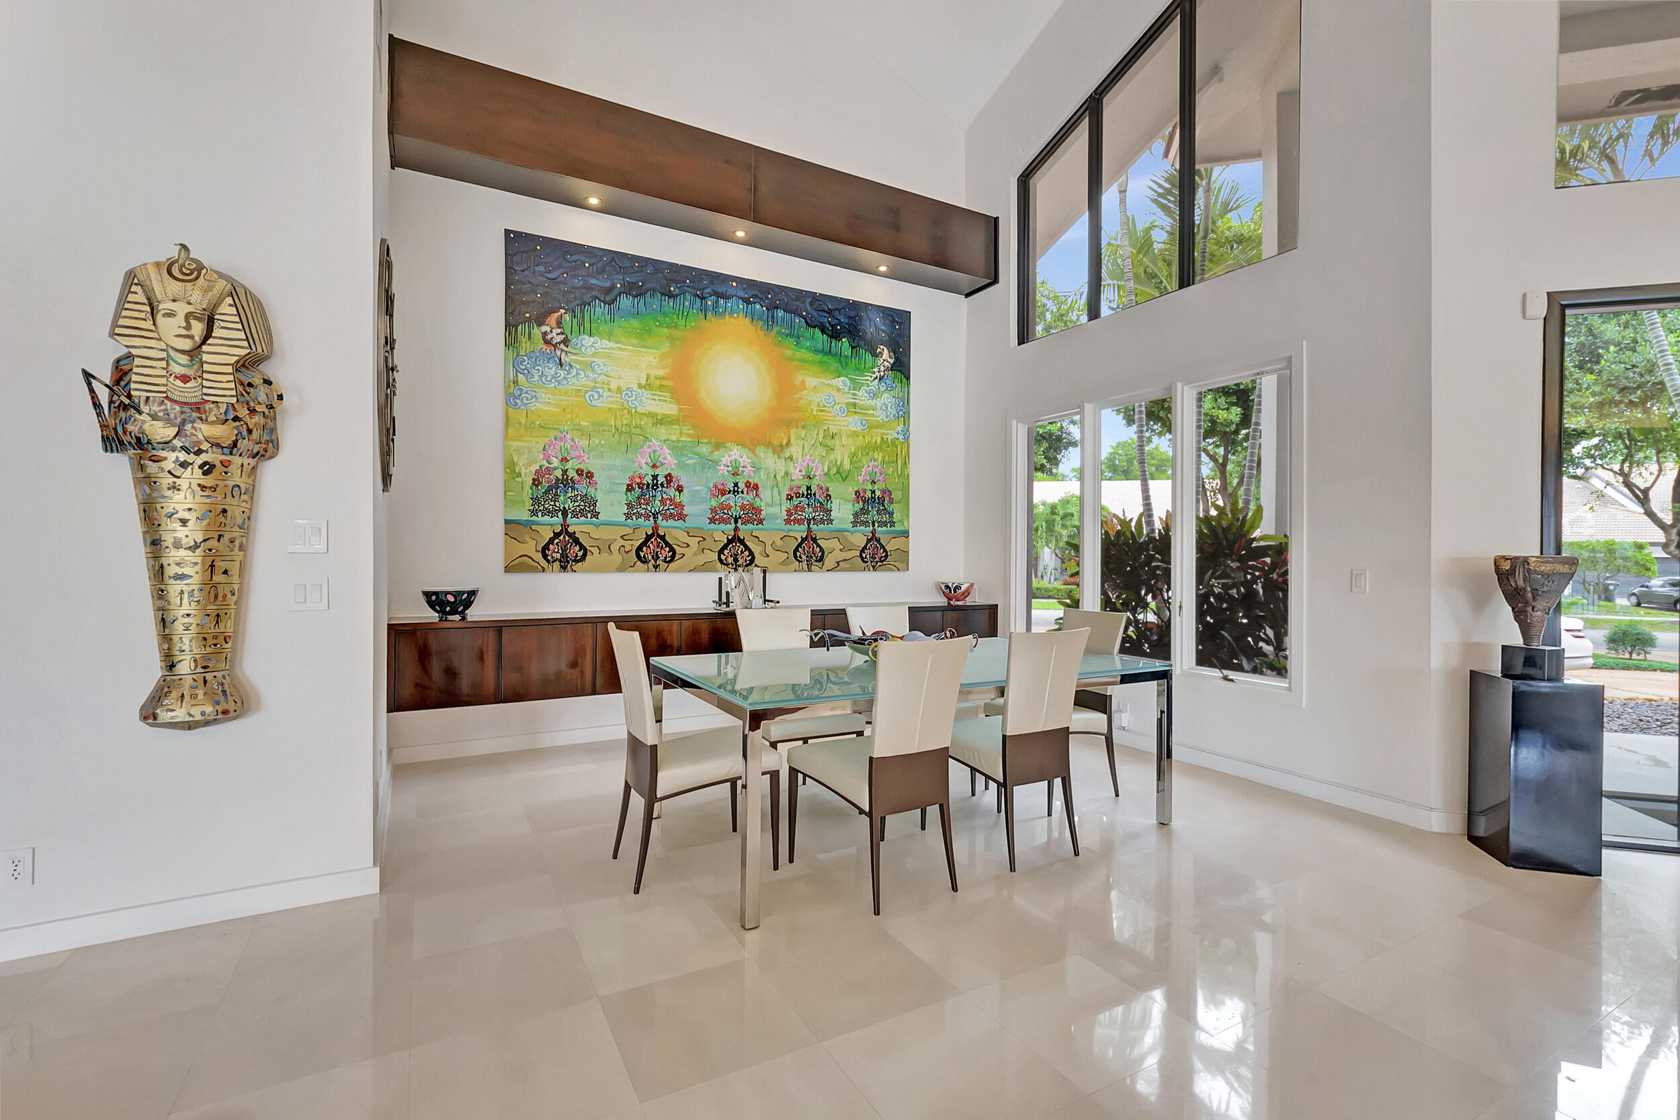
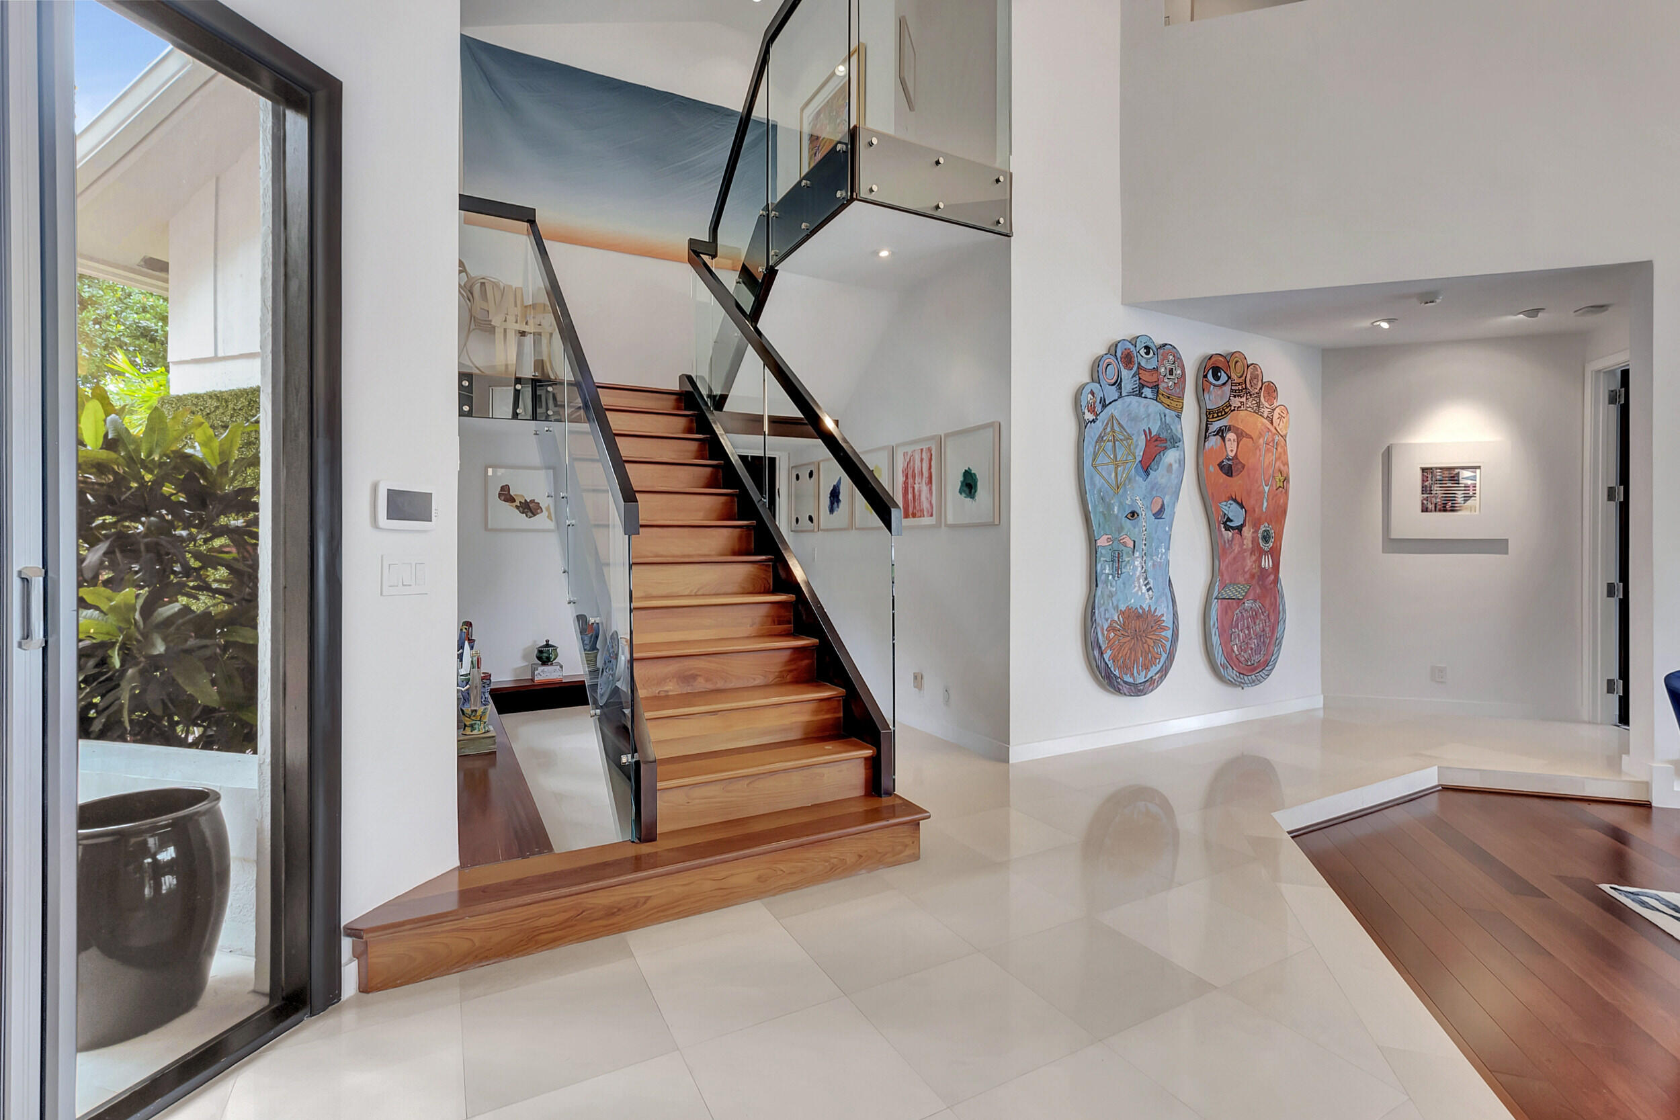
The open floor plan with its 18' ceilings is illuminated by custom lighting and adorned with high-end custom cabinetry and concealed shelving. The abundance of windows fills the space with natural light, allowing you to enjoy beautiful sunsets from various areas of the home, including the kitchen, living room, dining room, primary suite, and the balcony.
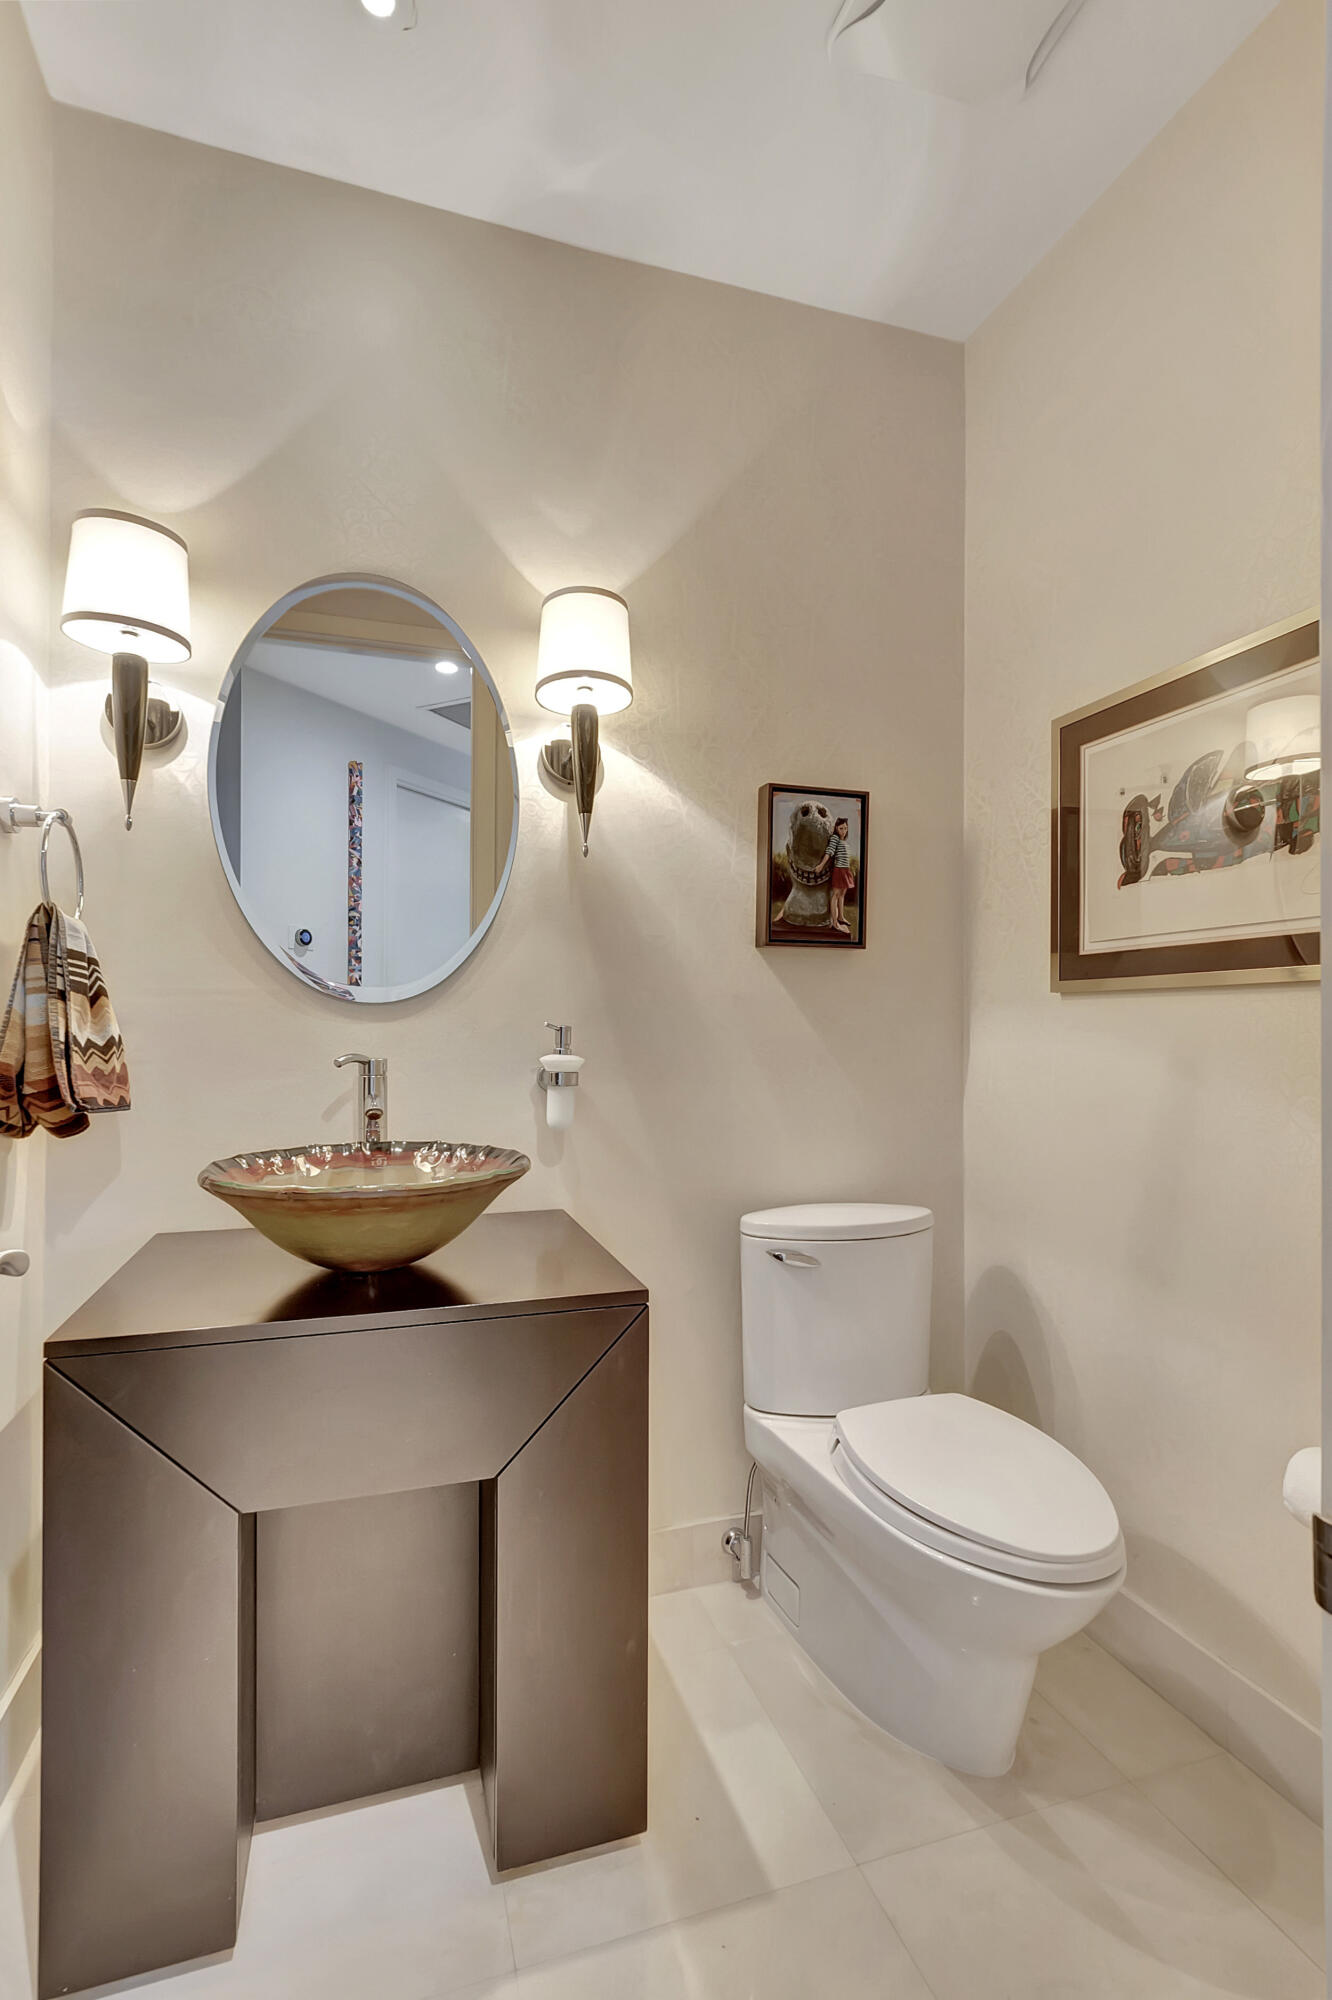
Even the powder room is a work of art, featuring a beautiful Dolce & Gabbana designer sink. Additional practical spaces include a dedicated home office adjacent to the kitchen, an exceptional workshop area with climate control, and a separate laundry room complete with a sink and ample built-in and overhead storage for laundry and luggage.
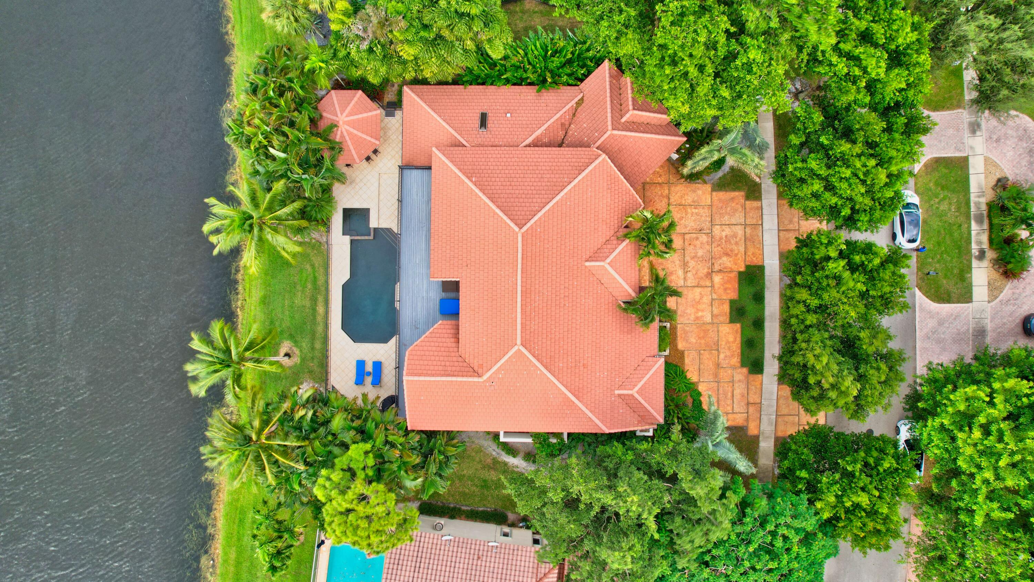
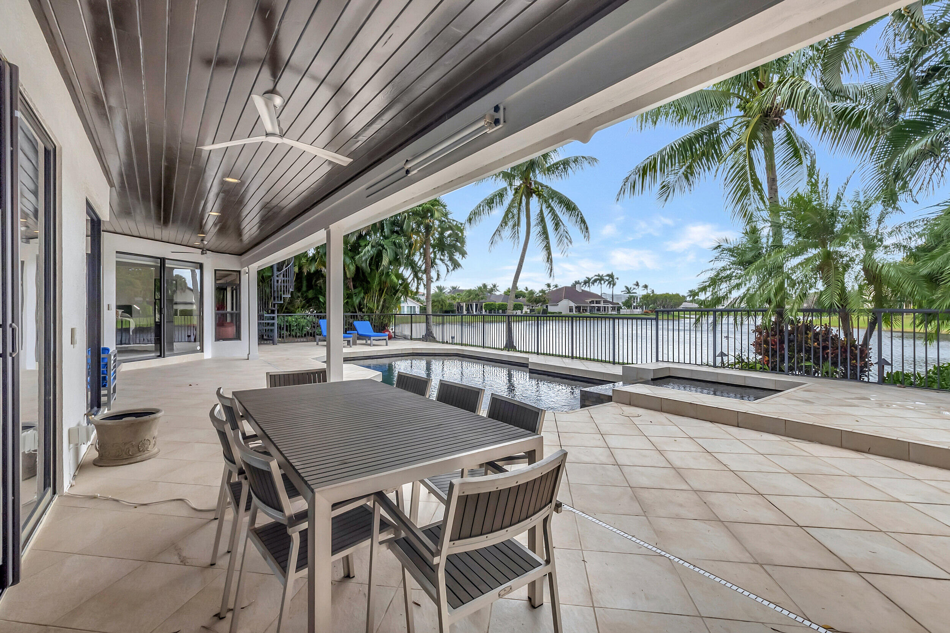
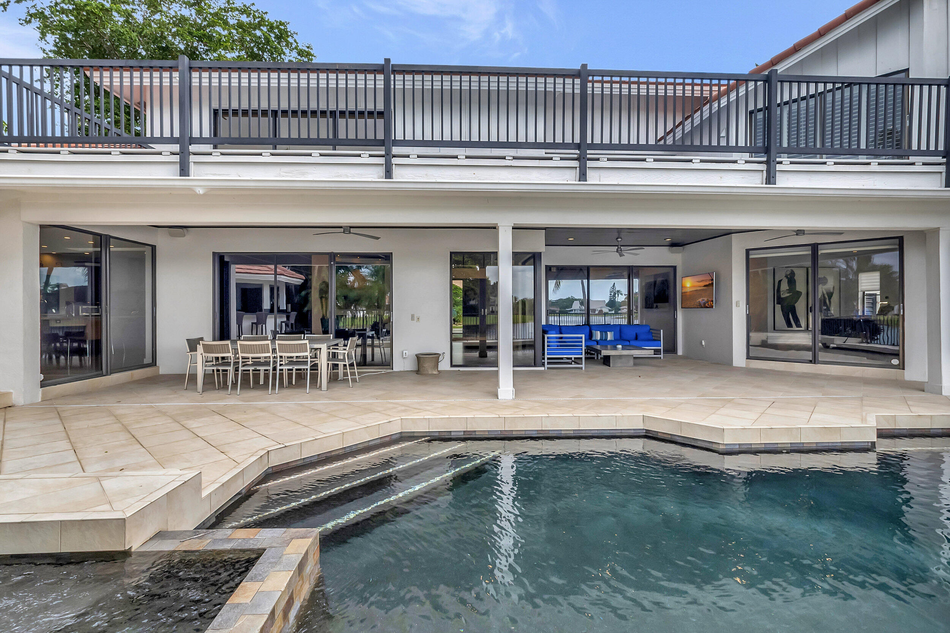
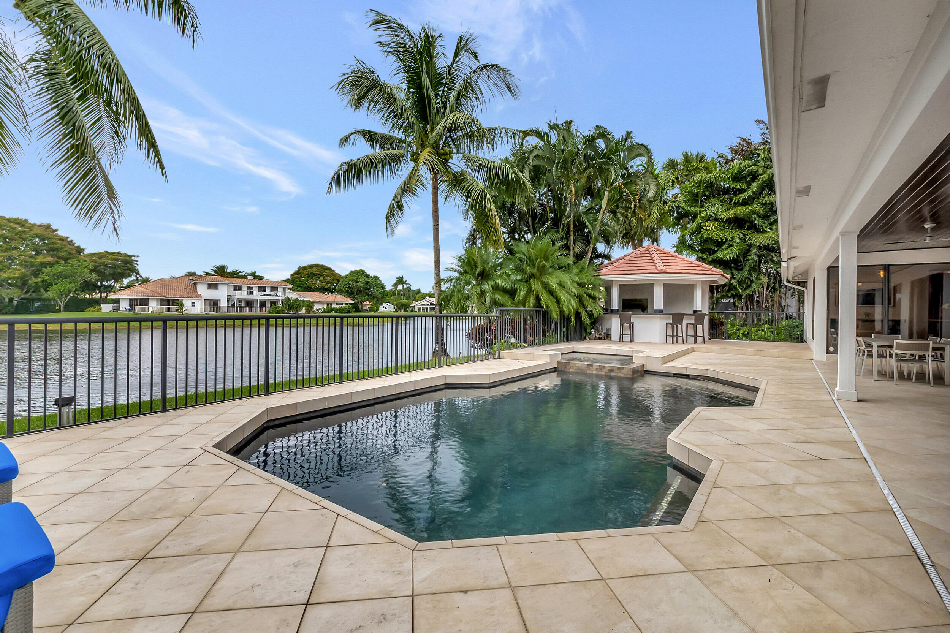
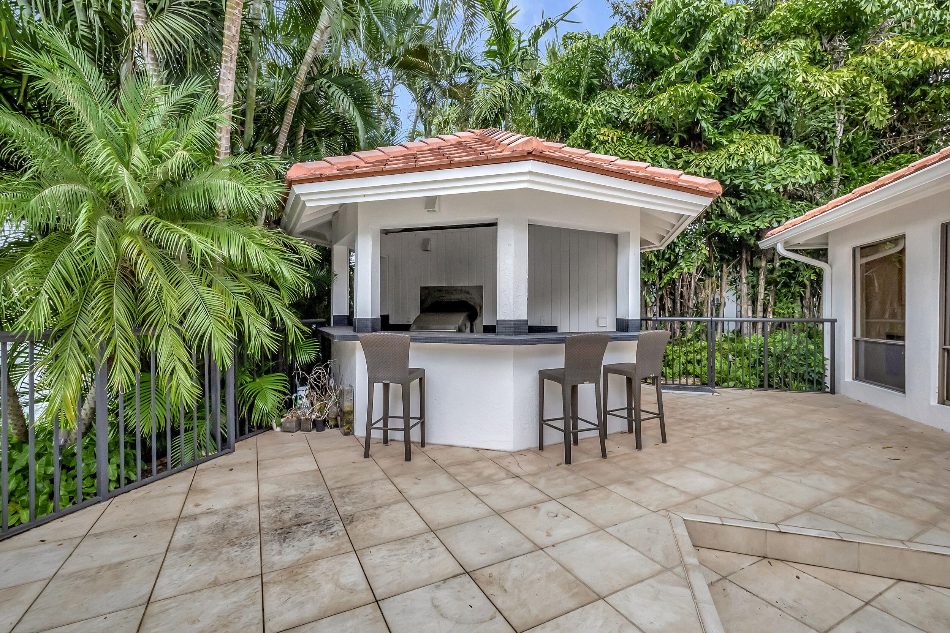
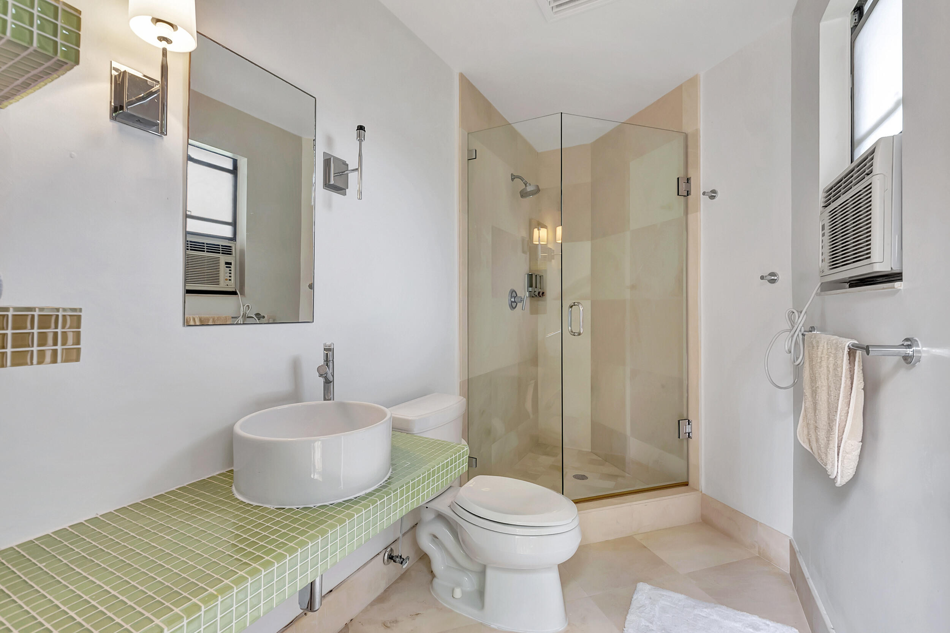
The outdoor space is equally impressive, featuring a gorgeous saltwater lagoon-style pool with programmable lighting, a matching gazebo designed to complement the home's architecture, and a fully covered summer kitchen. This outdoor kitchen boasts a DCS grill, a spacious dining and bar area, and an abundance of counter and cabinet space. For added convenience, there's a built-in, air-conditioned cabana bath. The professionally designed landscape lighting further enhances the outdoor ambiance.
The large circular driveway can accommodate numerous vehicles, and the high-end amenities continue with remote-controlled spa, thermostats, outdoor cameras, and a comprehensive home security system.
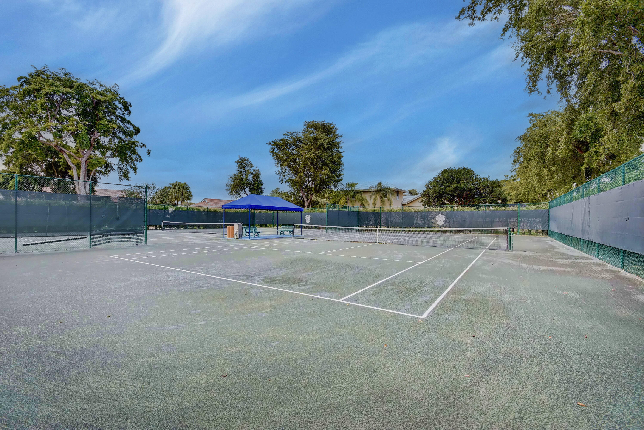
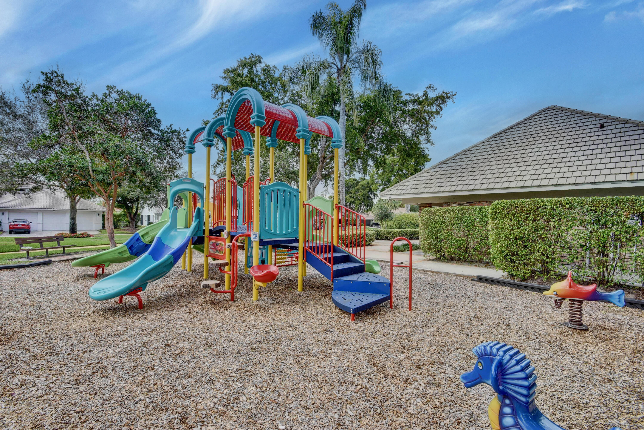
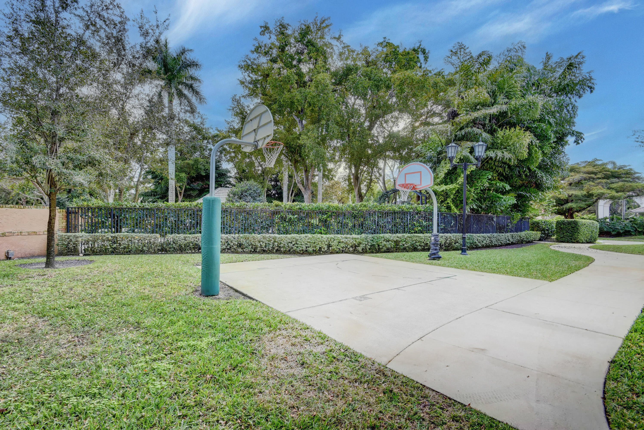
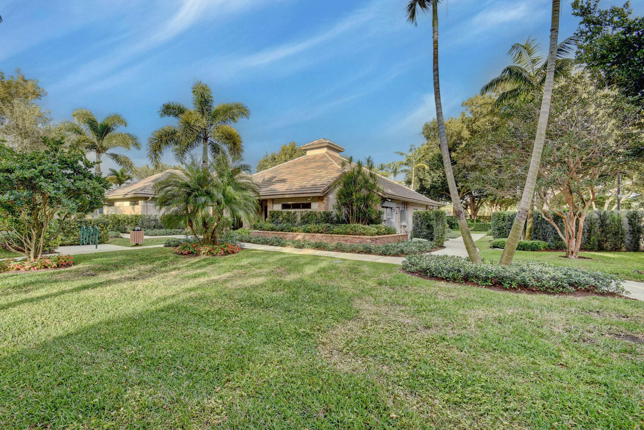
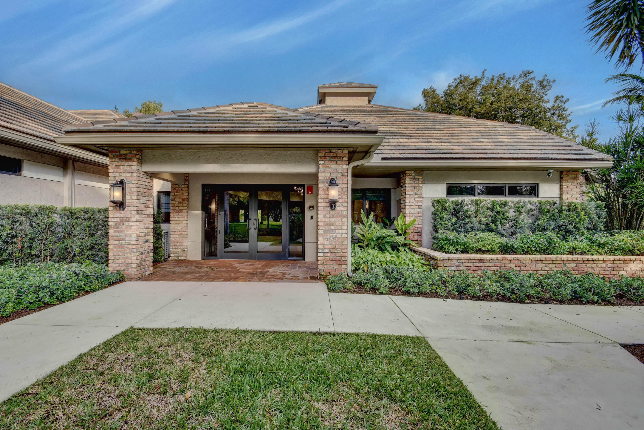
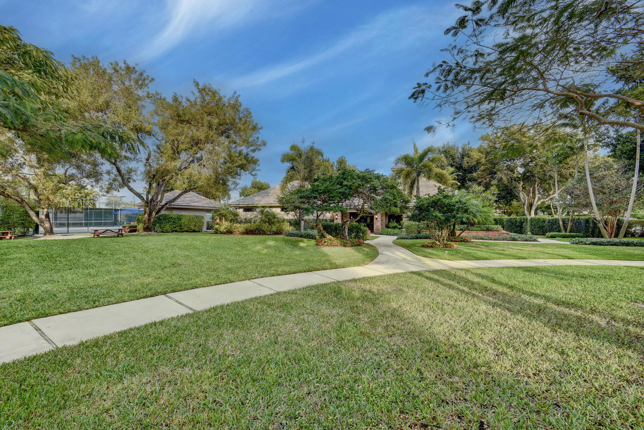
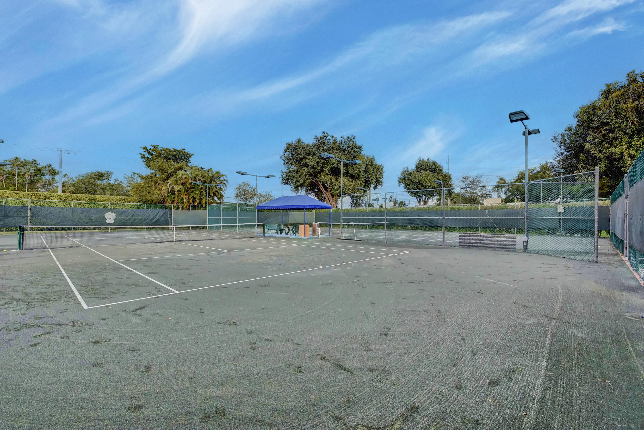
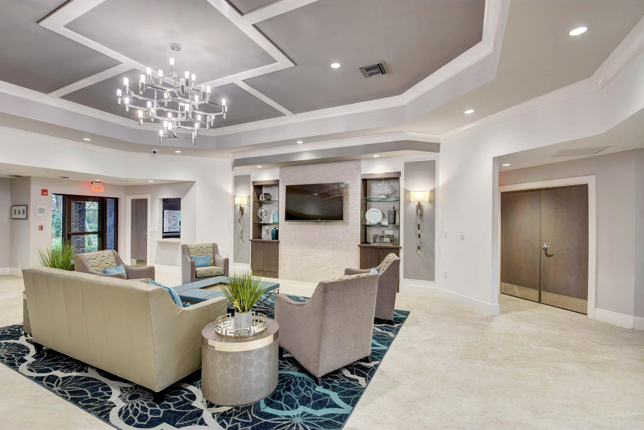
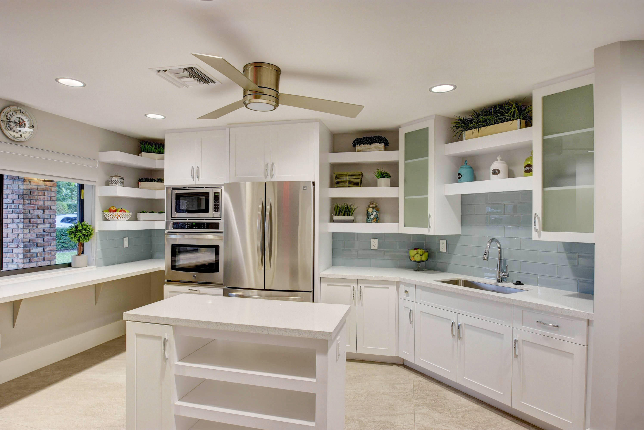
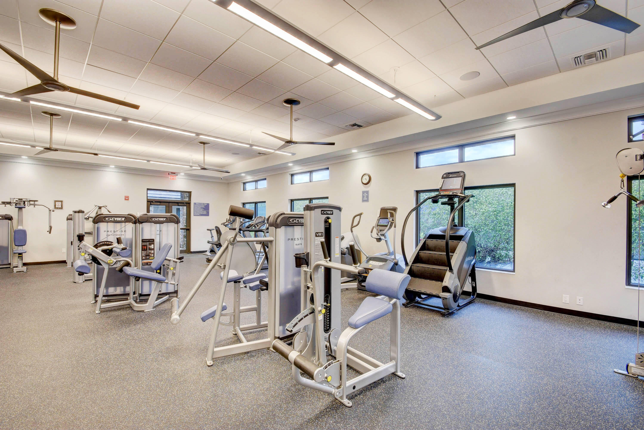
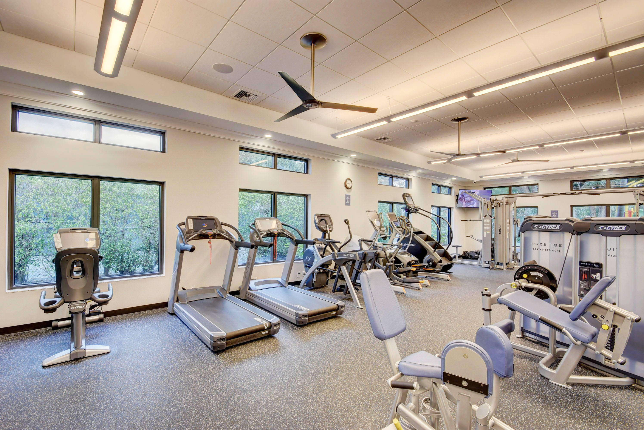
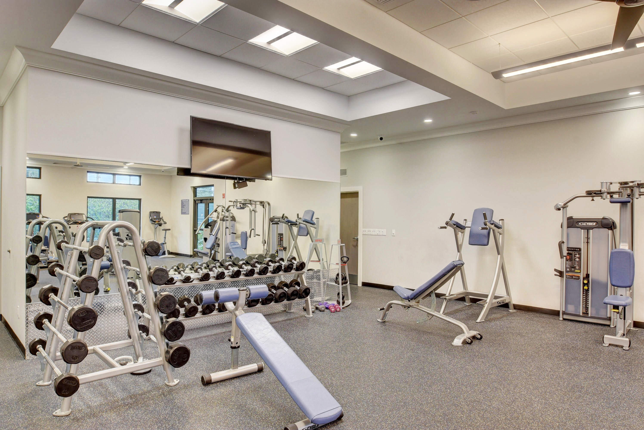
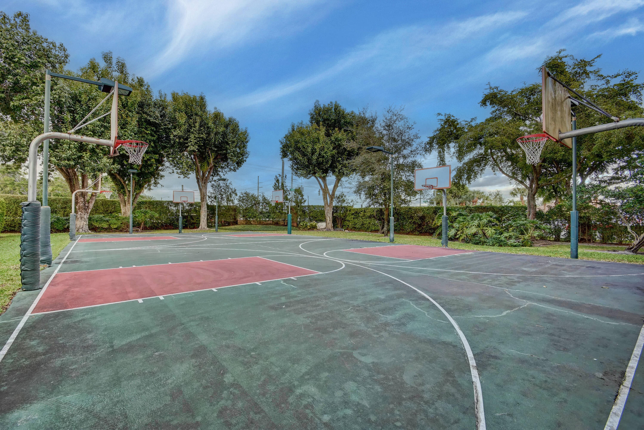
This move-in-ready property offers additional features such as partial impact windows, a second electric panel, and 220v-ready areas in the garage and workshop. As part of the homeowner's association, you'll have access to amenities like a gym, tennis courts, basketball courts, playgrounds, and entertainment and kitchen rooms.
Within a five-minute drive, you'll find top-rated private schools, and a highly acclaimed public elementary school (rated 10/10 in Florida) with a gifted program is just 10 minutes away. While optional, you can also enjoy country club membership benefits, including world-class dining, golf, tennis, pickleball, a clubhouse, and more, without any obligation.
This property is not just a house; it's a lifestyle that defines luxury and comfort. Don't miss the opportunity to make it your own.
Optional membership available to Woodfield Country Club; with one year trial with no initiation fee.
Woodfield Hunt Club is a NON-MEMBERSHIP, manned gated community in the heart of Boca Raton with the available access to an optional membership to Woodfield Country Club. Amenities include but are not limited to a clubhouse and fitness center, basketball and tennis courts, playground/tot lot and very well-manicured development throughout. Zoned for the best A-rated schools around, within close proximity to major highways, the best shops and restaurants, and 15 minutes to the Beach. This one truly is .. A must see!