Search

Leave a Message

Thank you for your message. I'll be in touch with you shortly.

Let's Connect
4056 SW 67th Terrace 10
VIEW PHOTOS
$349,600

4056 SW 67th Terrace 10

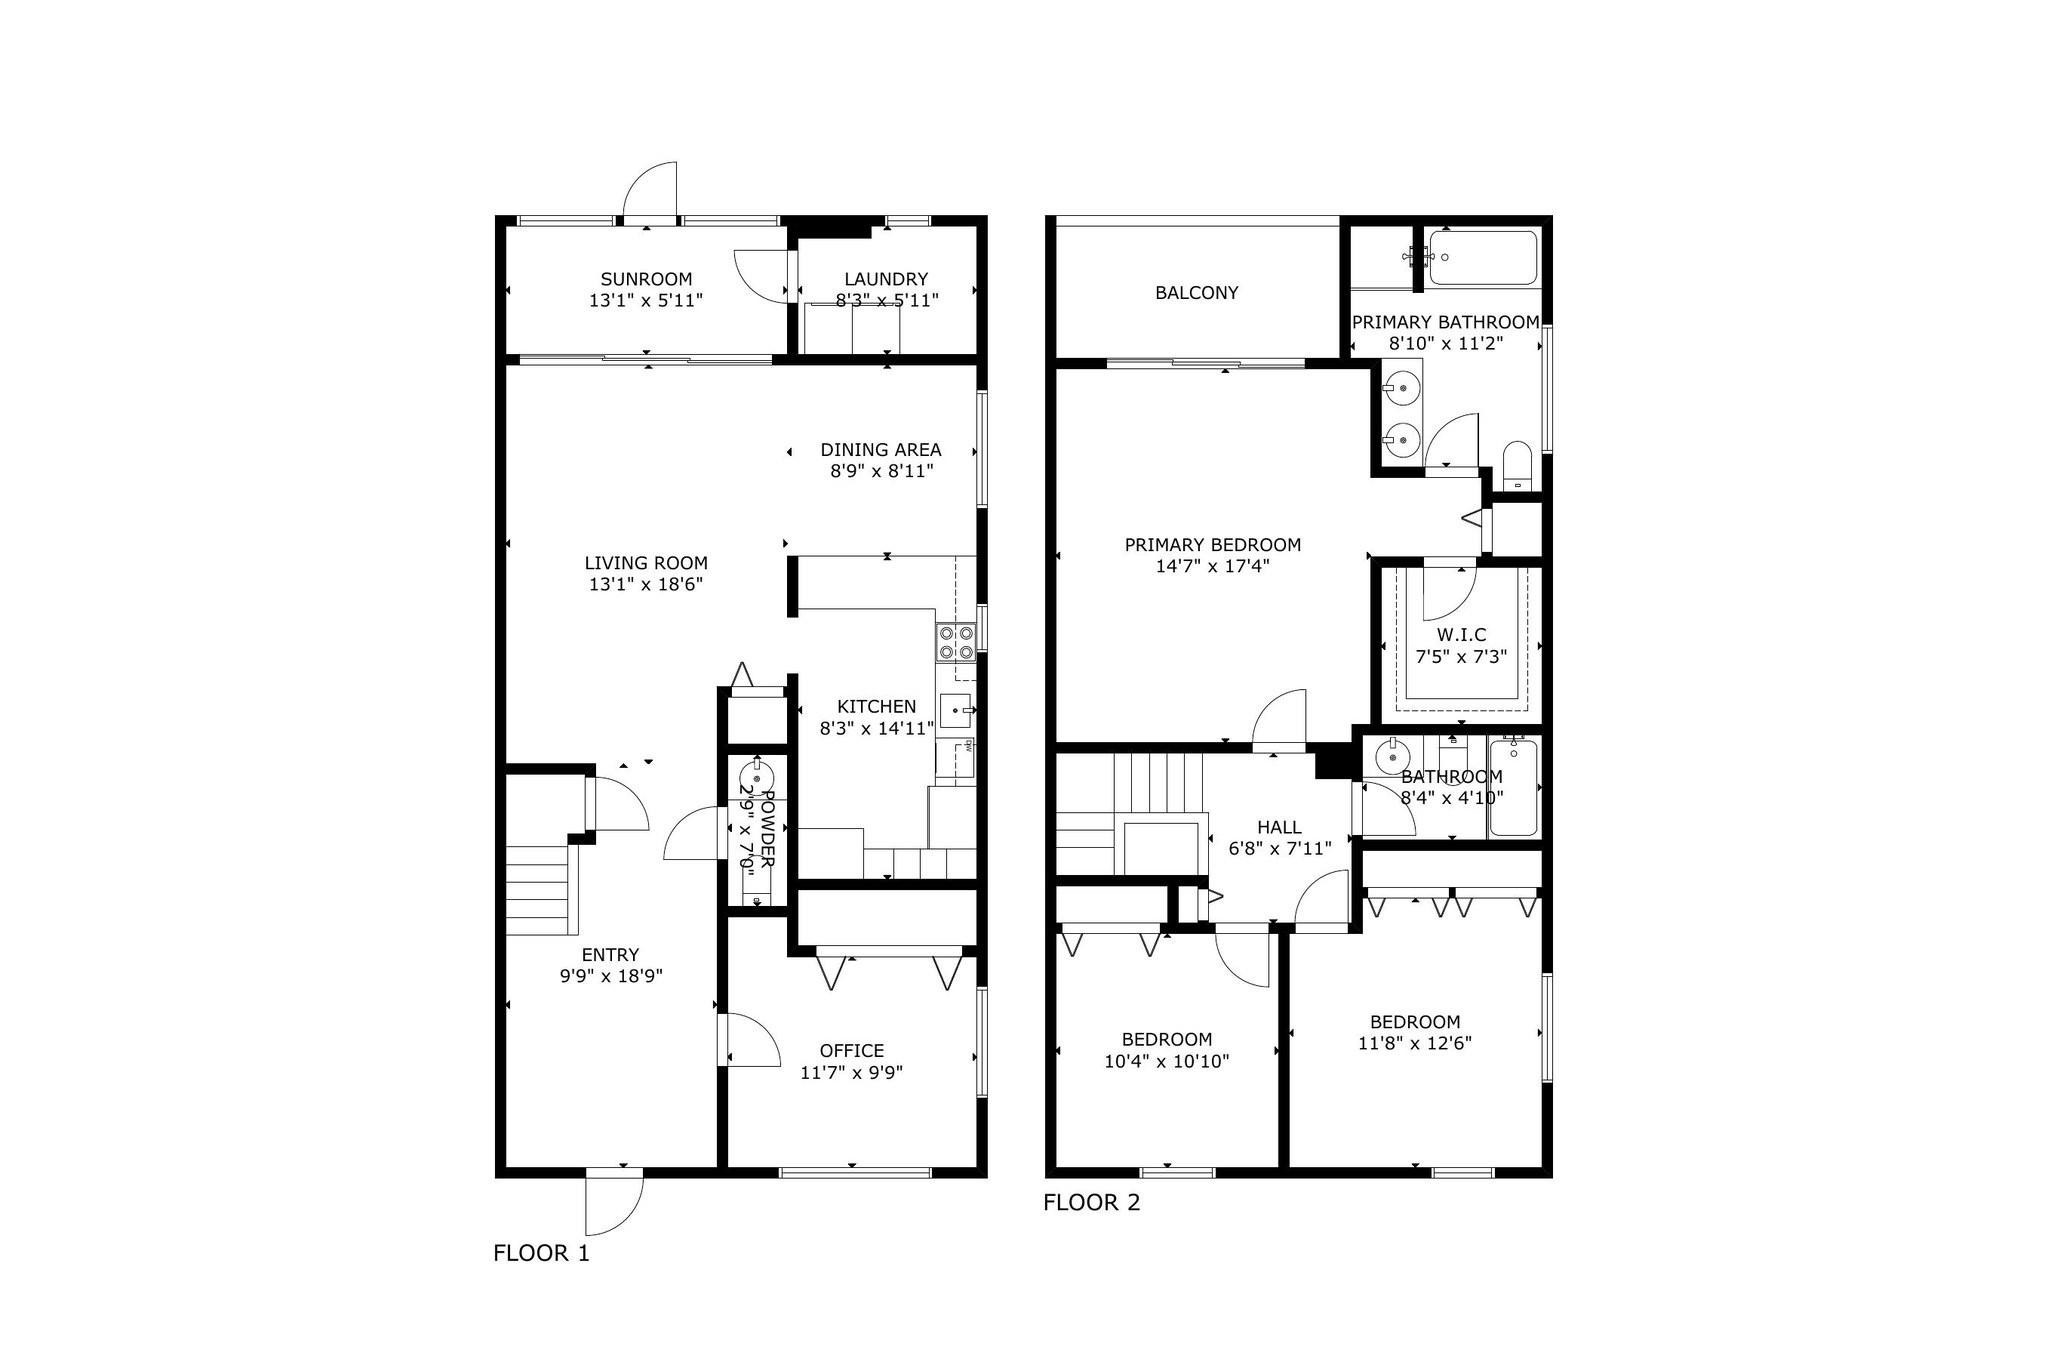
4 Beds 3 Baths 1,875 Sq.Ft.

Description

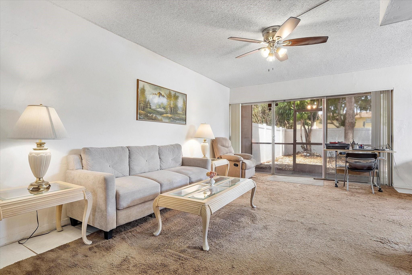
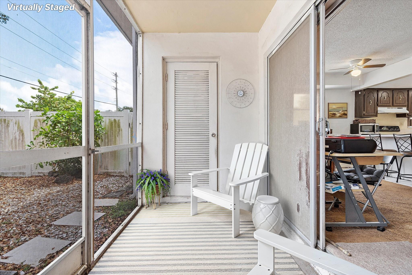
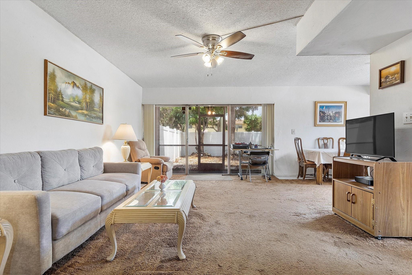
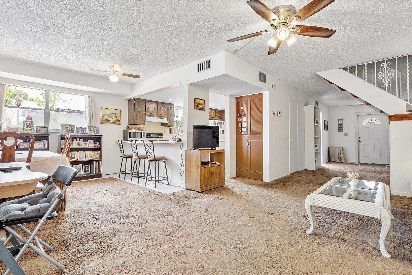
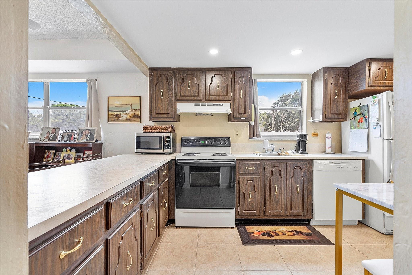
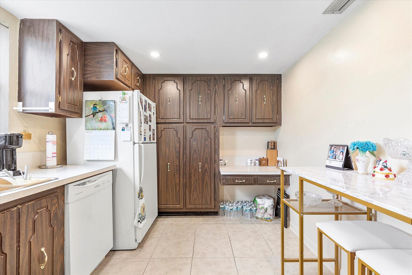
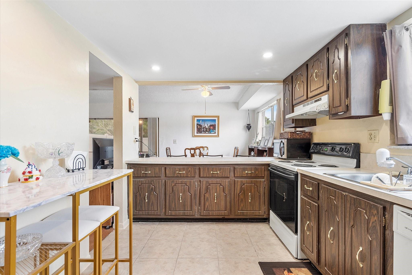
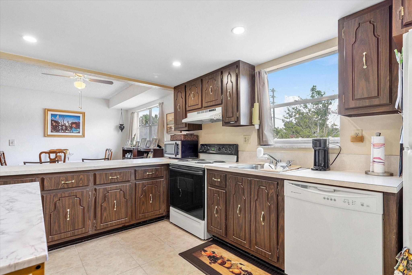
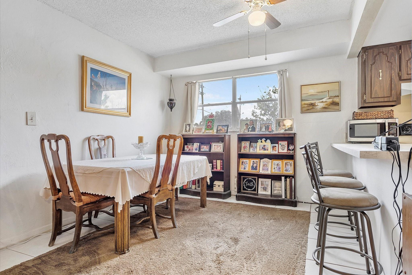
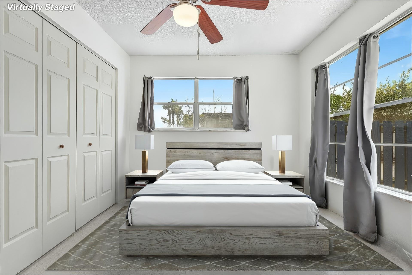
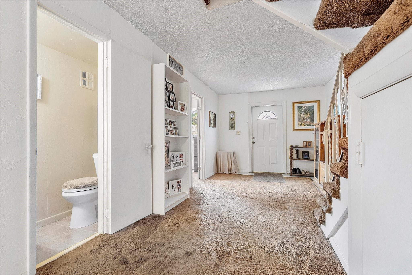
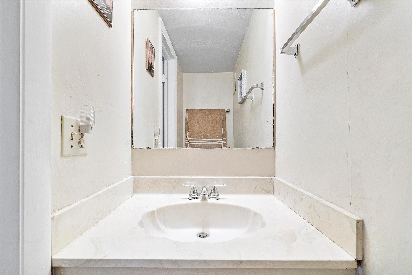
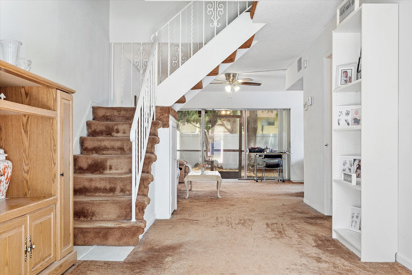
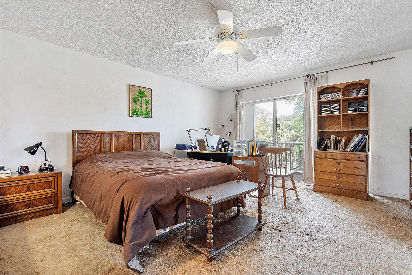
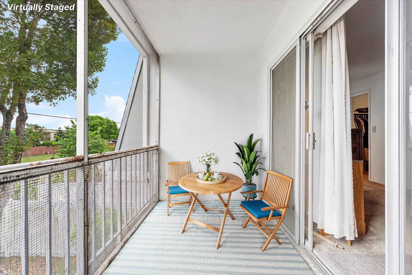
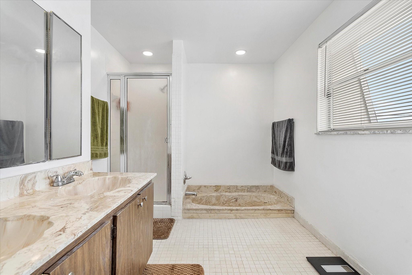
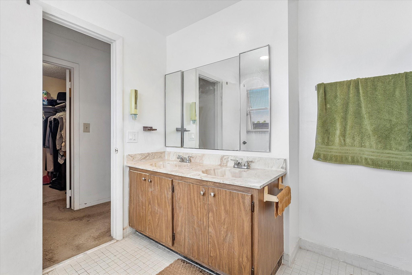
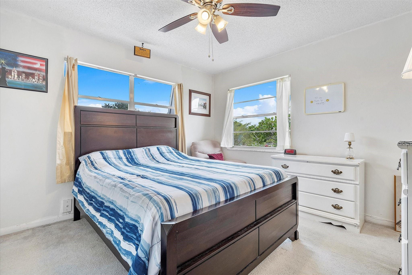
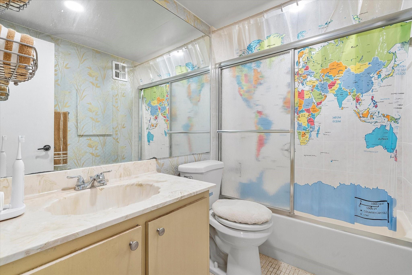
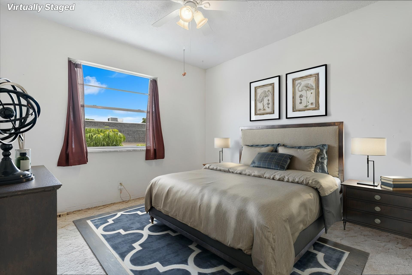
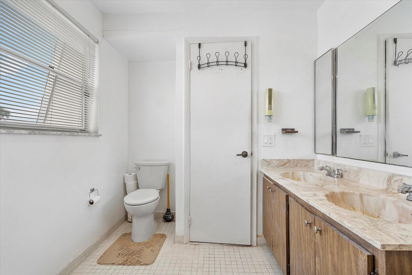
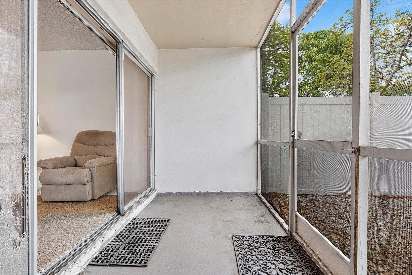
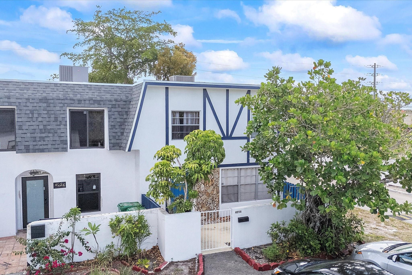
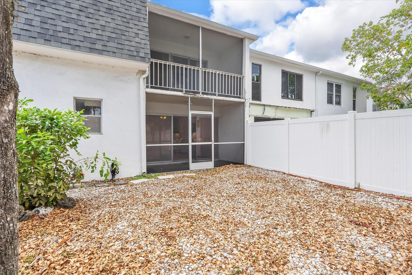
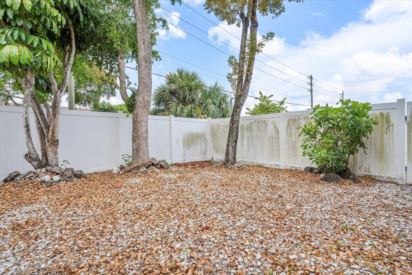
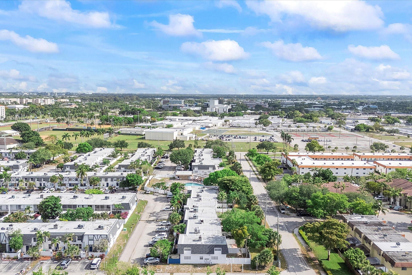
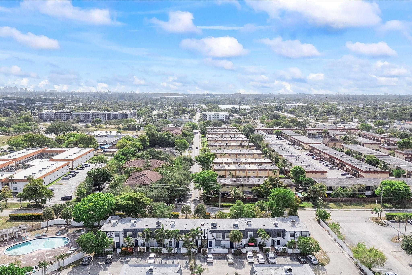
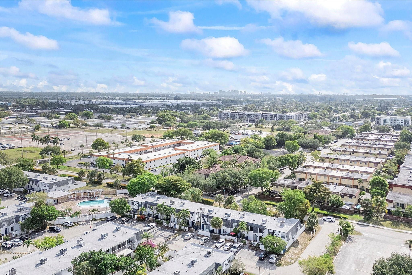
Spacious 4bed/2.5bath, 2-story townhome in Davie, near NOVA University! Enjoy one-level living with one bed and bath on 1st floor. Volume ceilings gives the home a spacious feel. A generous dining area connects the kitchen and living space. The kitchen features abundant cupboard and counter space. The spacious primary suite offers a walk-in closet, ensuite bath, and a screened balcony. In-unit laundry, while two assigned parking spaces provide ease. Relax on the screened patio with a privacy fence divider--ideal for entertaining or quiet evenings. Located in a beautifully maintained community just minutes from parks, dining, and shopping, with bike-friendly access to campus and nearby trails. Bundled service pricing available for buyers. Connect with the listing agent for details.

Share Property

Location

4056 SW 67th Terrace 10, Fort Lauderdale, FL 33314

Status

Sold

Date Sold

August 29, 2025

Property Amenities

Interior
Appliances Electric Range, Gas Range, Oven, Refrigerator, Water Softener, Water Heater, Water Purifier
Flooring Carpet, Tile
Total Bedrooms: 4
Half Bathrooms: 1
Full Bathrooms: 2
Other Interior Features Dual Sinks, Living/Dining Room, Main Level Primary, Upper Level Primary
Area & Lot
Living area 1,875 Sq.Ft.
MLS® ID F10502147
Year Built 1973
High School Hollywood Hills
Middle School Driftwood
Elementary School Davie
View Description Garden
Architecture Styles Split Level
Type Townhouse
Status Sold
Exterior
Stories 2
Pool Association
Air conditioning Central Air, Electric
Heat type Central, Electric
Security Features Other
Other Exterior Features Balcony, Courtyard, Outdoor Living Area
Parking Assigned, Guest
Utilities Cable Available
Finance
Sales Price $349,600
HOA Fees $478 monthly
Real Estate Tax $1,505 yearly

360 Virtual Tour

Take a tour of this property

Work With Karen

Get assistance in determining current property value, crafting a competitive offer, writing and negotiating a contract, and much more. Contact Karen today.