Search

Leave a Message

Thank you for your message. I'll be in touch with you shortly.

Let's Connect
3791 Coventry Lane
3791 Coventry Lane
3791 Coventry Lane
3791 Coventry Lane
3791 Coventry Lane
3791 Coventry Lane
3791 Coventry Lane
3791 Coventry Lane
3791 Coventry Lane
3791 Coventry Lane
3791 Coventry Lane
3791 Coventry Lane
3791 Coventry Lane
3791 Coventry Lane
3791 Coventry Lane
3791 Coventry Lane
3791 Coventry Lane
3791 Coventry Lane
3791 Coventry Lane
3791 Coventry Lane
3791 Coventry Lane
3791 Coventry Lane
3791 Coventry Lane
3791 Coventry Lane
3791 Coventry Lane
3791 Coventry Lane
3791 Coventry Lane
3791 Coventry Lane
3791 Coventry Lane
3791 Coventry Lane
3791 Coventry Lane
3791 Coventry Lane
3791 Coventry Lane
3791 Coventry Lane
3791 Coventry Lane
3791 Coventry Lane
3791 Coventry Lane
3791 Coventry Lane
3791 Coventry Lane
3791 Coventry Lane
3791 Coventry Lane
3791 Coventry Lane
3791 Coventry Lane
3791 Coventry Lane
3791 Coventry Lane
3791 Coventry Lane
3791 Coventry Lane
3791 Coventry Lane
3791 Coventry Lane
3791 Coventry Lane
3791 Coventry Lane
3791 Coventry Lane
3791 Coventry Lane
3791 Coventry Lane
3791 Coventry Lane
VIEW PHOTOS
Courtesy of Compass Florida LLC
$4,200,000

3791 Coventry Lane

6 Beds 9 Baths 6,647 Sq.Ft. 0.35 Acres

Description

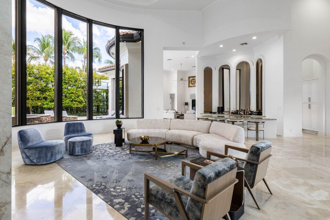
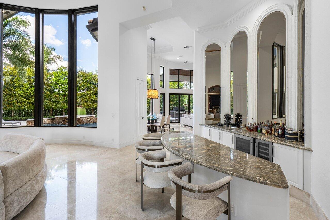
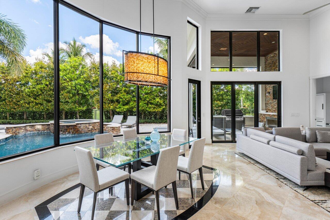
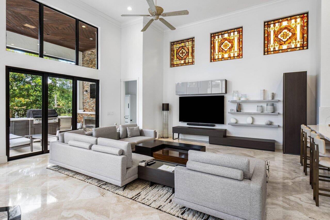
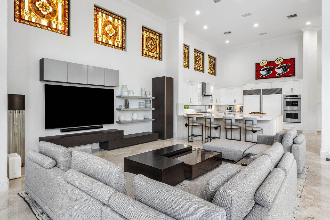
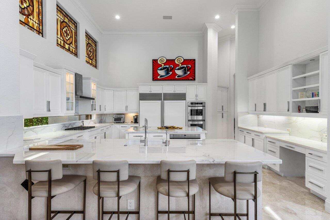
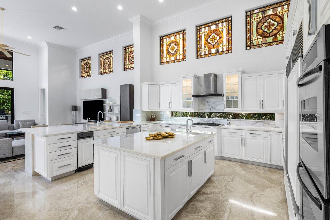
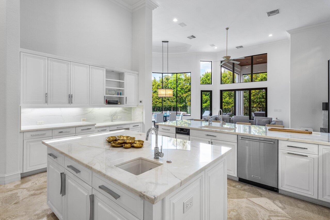
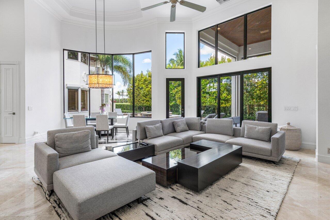
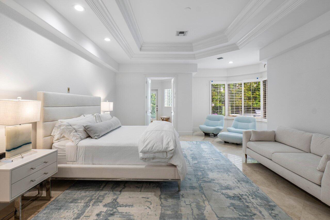
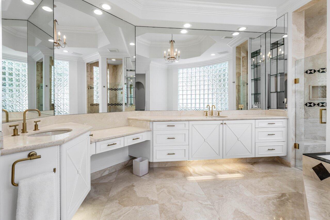
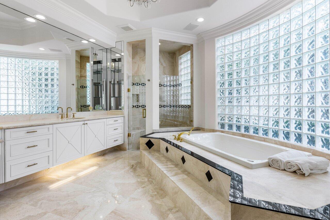
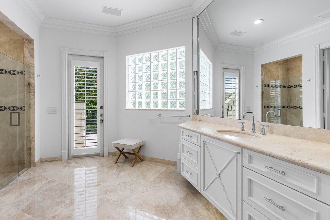
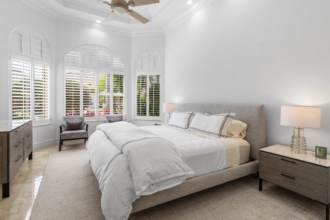
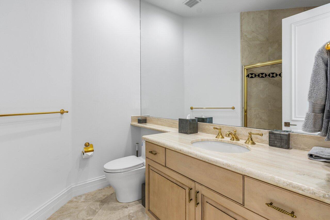
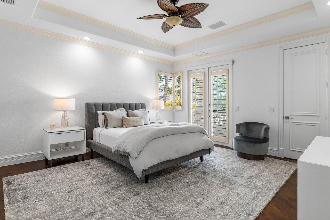
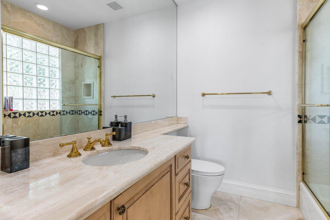
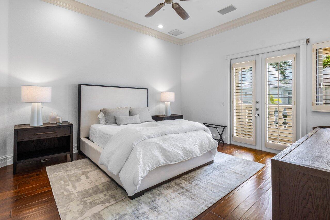
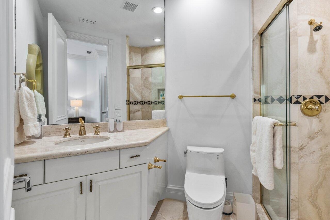
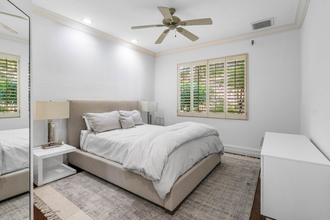
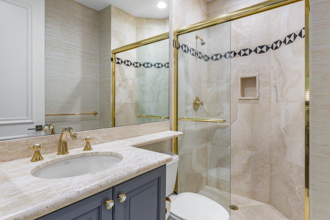
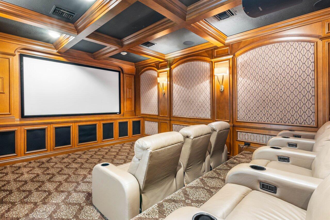
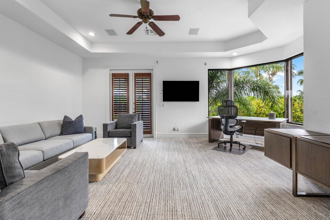
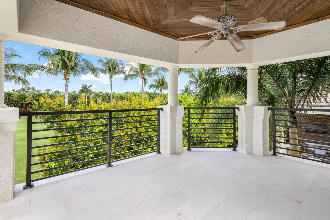
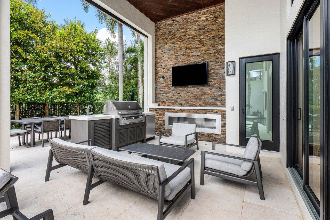
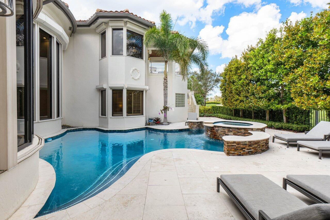
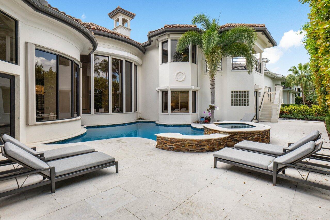
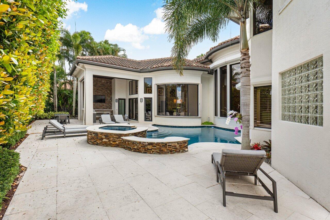
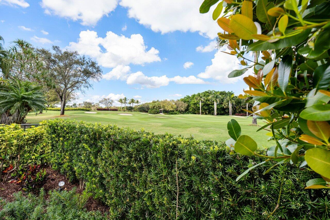
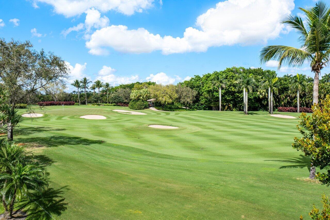
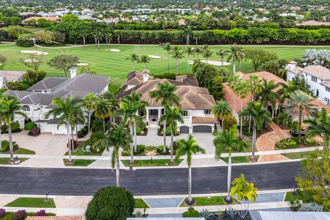
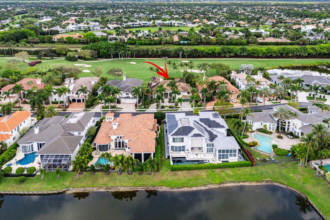
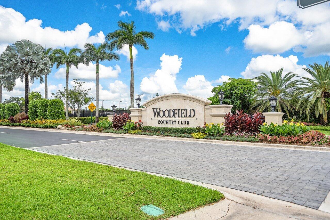
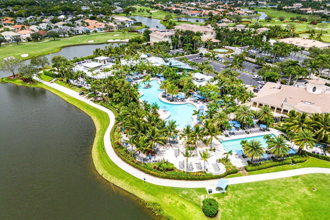
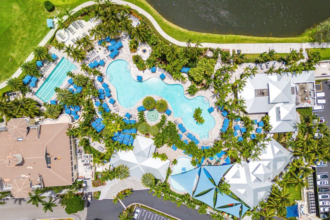
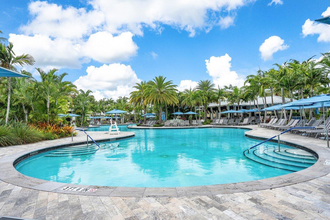
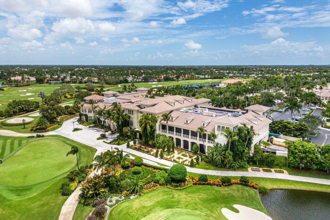
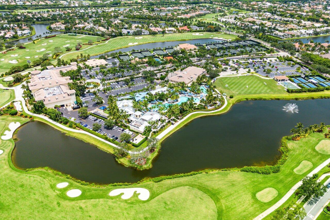
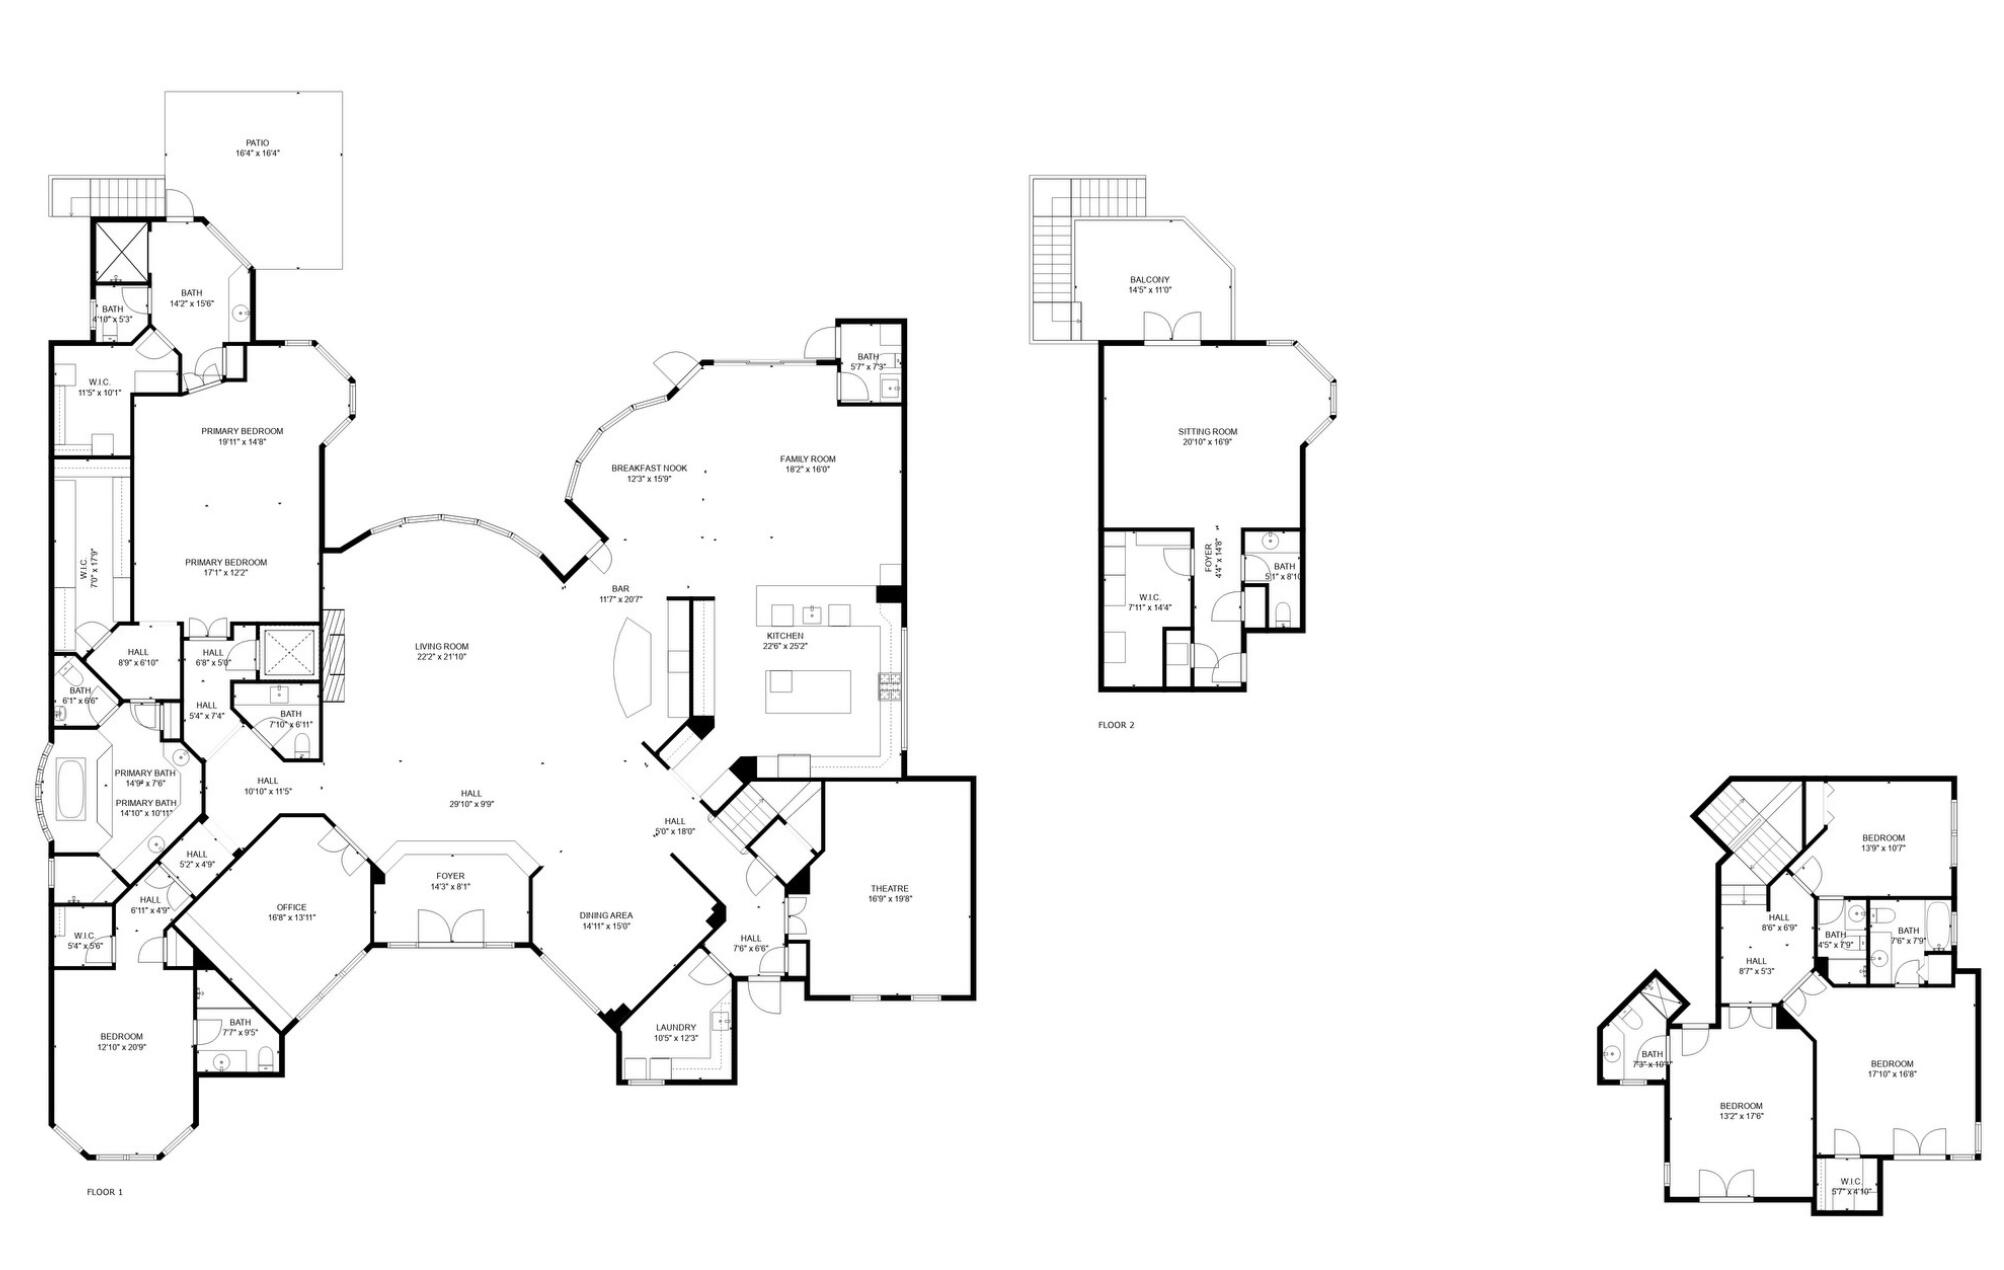
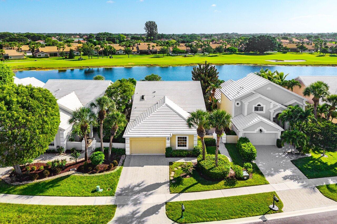
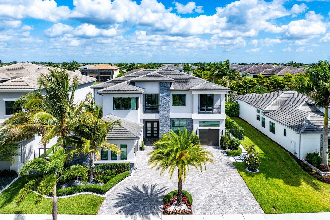
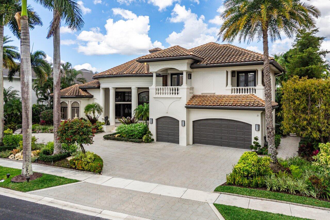
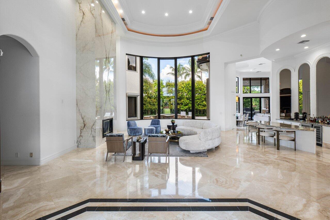
Stunning 6 BD + office + theater, 6 BA, 3 HB home situated on the golf course in Coventry at Woodfield Country Club. Upon entering, natural light floods the space, establishing a bright feel throughout. In the kitchen, ample storage and white-paneled appliances complement the bright and airy atmosphere, creating an inviting space for the home chef. A stylish bar area, an impressive home theater, and two dining spaces make the home perfect for entertaining. The downstairs primary suite is designed for luxury and space, featuring two separate bathrooms, one of which boasts a jacuzzi tub, as well as two massive walk-in closets. Contrast the otherwise light feel in the home with the sophistication of the executive office, commanding attention with dark wooden built-ins that climb the high walls and extend to the vaulted ceiling. Upstairs, three generously sized bedrooms each offer their own ensuite bathroom. Two of the bedrooms feature walk-in closets and private balconies, perfect for enjoying a refreshing evening breeze while looking out on the golf course. An additional second-level guest bedroom, accessible via an outdoor staircase or the indoor elevator, offers the perfect retreat for visitors, allowing them a private space with a balcony that overlooks the patio and golf course. Outside, enjoy the pool and spa alongside cuisine prepared in the incredible outdoor kitchen, which is enhanced by designer wall finishes and a refined wooden ceiling that adds warmth and character to the space. A stunning outdoor fireplace creates an inviting focal point for cool evenings, while an expansive porch with automatic retractable screens allows for seamless indoor-outdoor living in any weather. Privacy shrubs ensure peaceful enjoyment of your large patio, while a gated fence leading to the golf course perfectly balances seclusion with breathtaking views, showcasing this home's prime location in Woodfield Country Club. The garage is thoughtfully designed with two car spaces, an additional golf cart space, and brand-new flooring, providing both practicality and a polished finish.
Share Property

Location

3791 Coventry Lane, Boca Raton, FL 33496

Status

Sold

Date Sold

July 15, 2025

Elliot Koolik

Property Amenities

Interior
Laundry room Inside
Appliances Dryer, Dishwasher, Free-Standing Freezer, Disposal, Gas Range, Ice Maker, Microwave, Refrigerator, Washer
Total Bedrooms: 6
Half Bathrooms: 3
Full Bathrooms: 6
Other Interior Features Wet Bar, Built-in Features, Breakfast Area, Closet Cabinetry, Entrance Foyer, Elevator, Family/Dining Room, High Ceilings, Kitchen Island, Living/Dining Room, Custom Mirrors, Multiple En Suite Bathrooms, Pantry, Bar, Walk-In Closet(s)
Area & Lot
Total area 8,447 Sq.Ft.
Lot Area 0.35 Acres
Living area 6,647 Sq.Ft.
MLS® ID R11068145
Year Built 1999
High School Spanish River
Middle School Omni
Elementary School Calusa (Palm Beach)
Water Frontage None
View Description Golf Course
Type Residential
Status Sold
Exterior
Stories 2
Pool Association
Air conditioning Central Air
Heat type Central
Garage Space 3.0
Security Features Gated with Guard, Gated Community, Smoke Detector(s)
Other Exterior Features Built-in Barbecue, Balcony, Barbecue, Lighting, Outdoor Kitchen, Outdoor Living Area
Parking Attached, Circular Driveway, Garage, Golf Cart Garage
Lot Features On Golf Course, 1/4 to 1/2 Acre Lot
Roof Spanish Tile
Utilities Cable Available, Natural Gas Available
Finance
Sales Price $4,200,000
HOA Fees $842 monthly
Real Estate Tax $66,573 yearly

360 Virtual Tour

Take a tour of this property


Boca Raton

South Florida’s coastal sophistication and relaxed elegance.

Work With Karen

Get assistance in determining current property value, crafting a competitive offer, writing and negotiating a contract, and much more. Contact Karen today.