Search

Leave a Message

Thank you for your message. I'll be in touch with you shortly.

Let's Connect
2612 NW 64th Boulevard
VIEW PHOTOS
Courtesy of Compass Florida LLC
$4,407,421

2612 NW 64th Boulevard

6 Beds 9 Baths 9,710 Sq.Ft. 0.79 Acres

Description

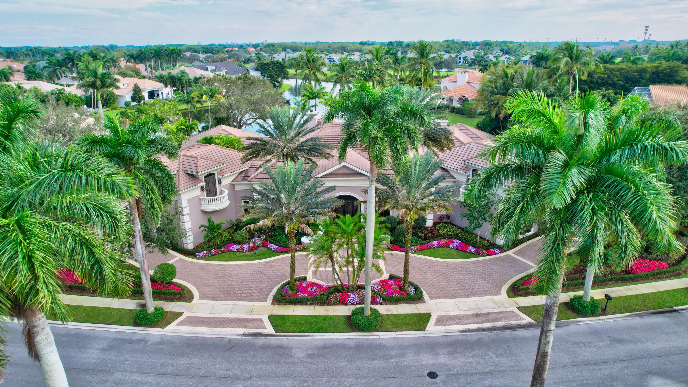
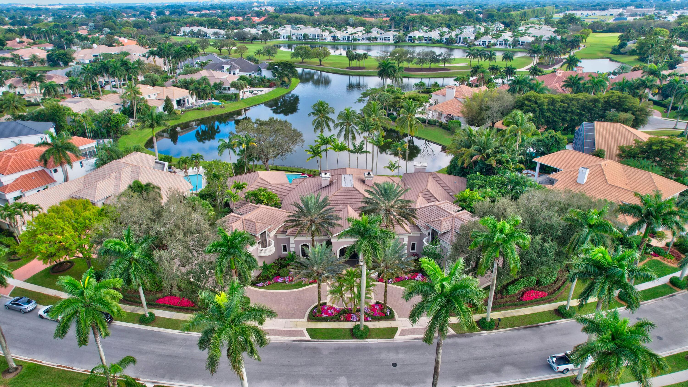
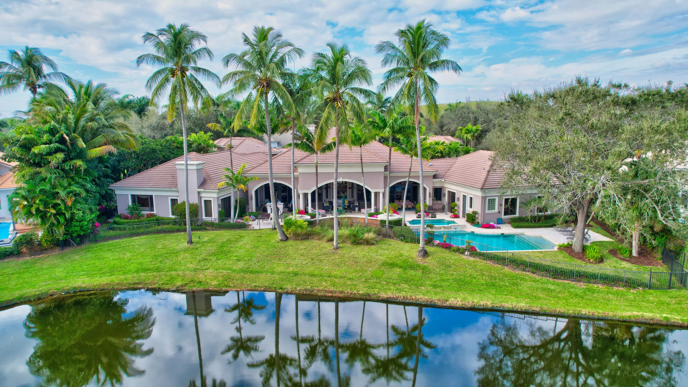
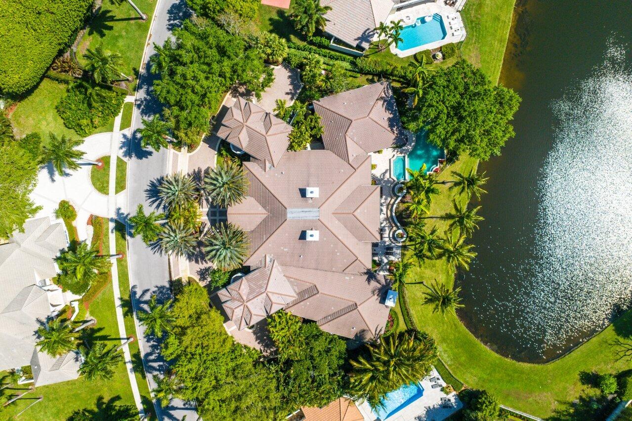
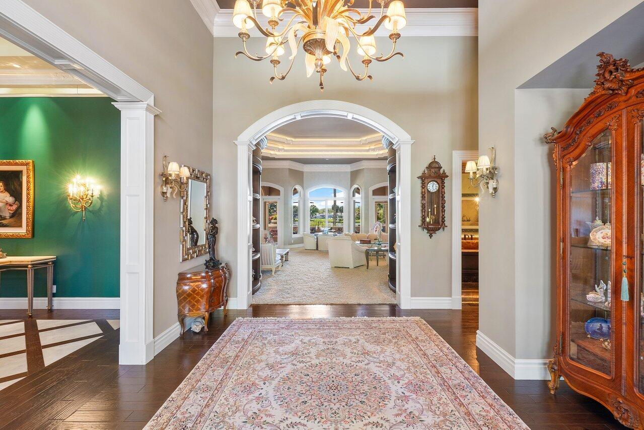
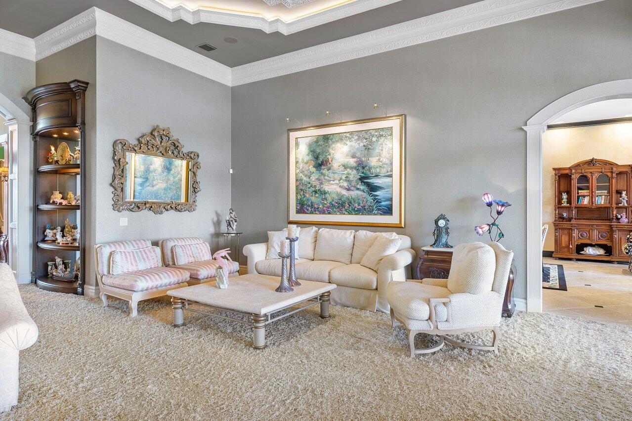
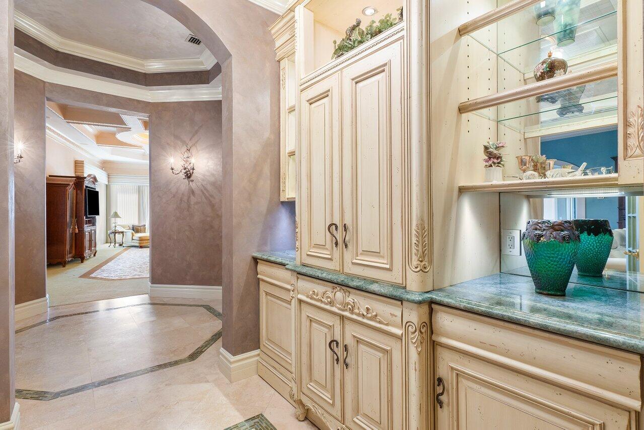
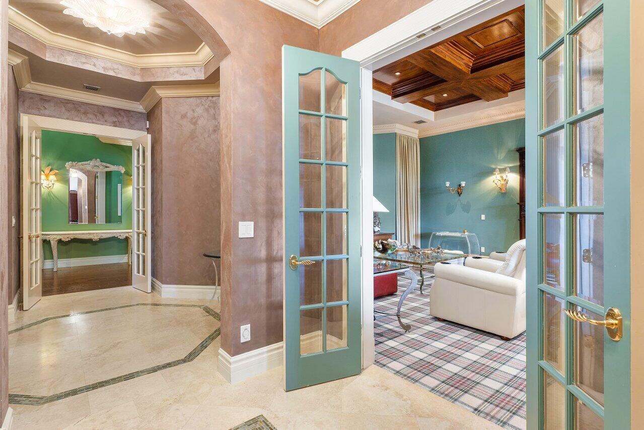
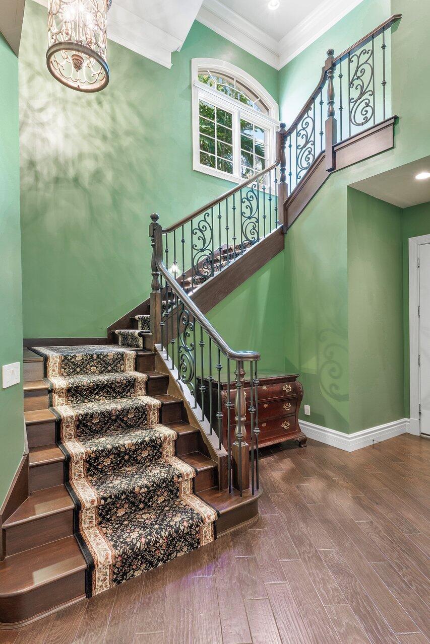
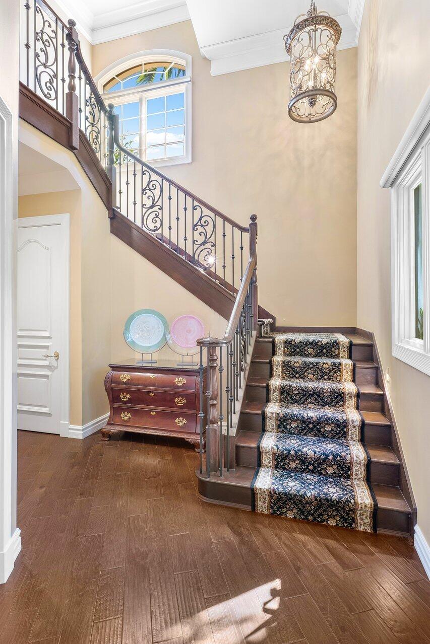
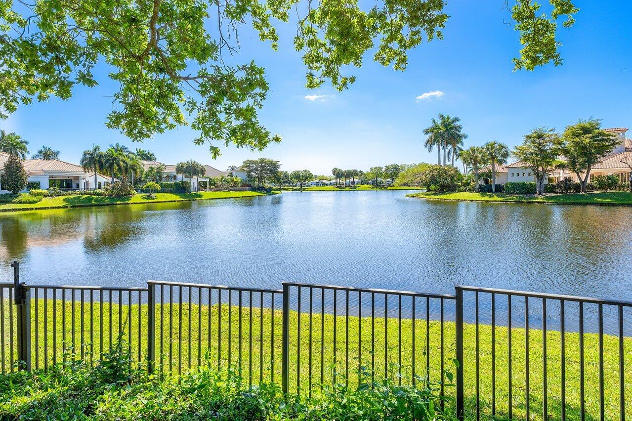
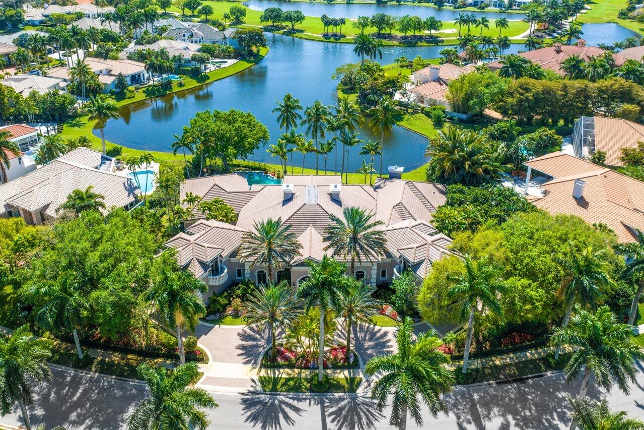
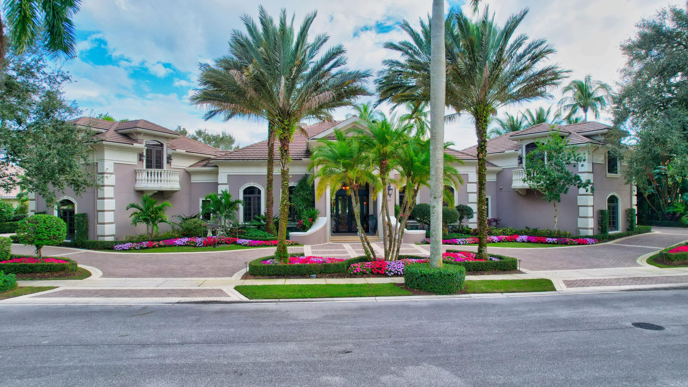
Situated on a double-lot with expansive lake views, highly coveted enclave of Grand Oaks in Broken Sound Country Club, this residence designed by the award-winning Affinity Architects exudes unparalleled craftsmanship and sophistication. The floor-plan is exceptional for everyday living and special entertaining.

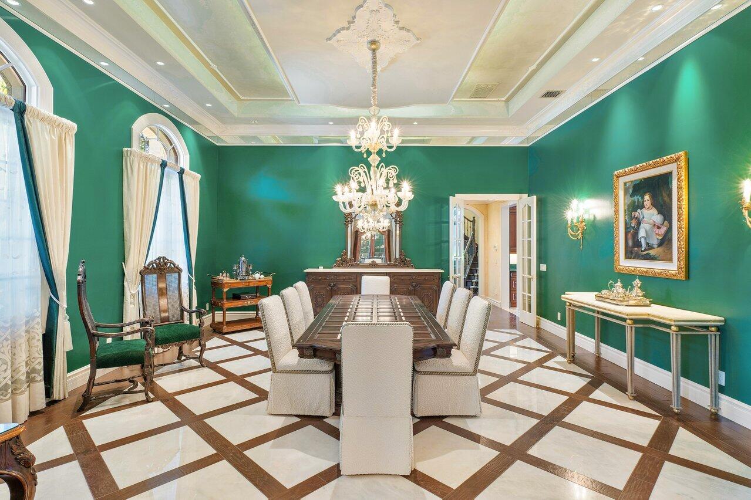
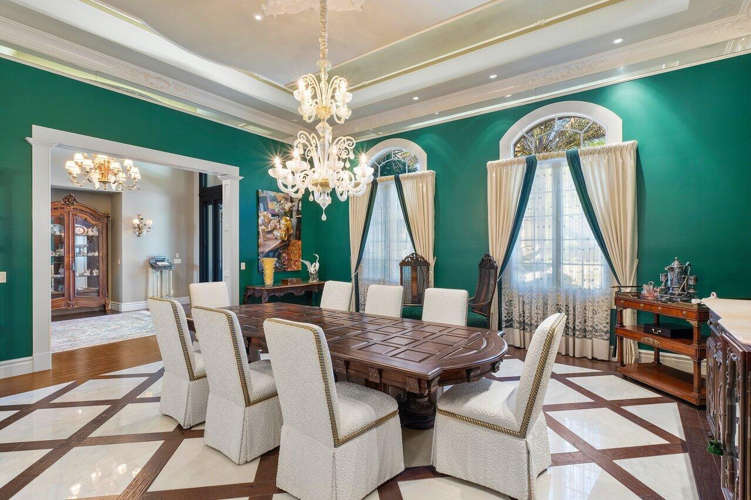
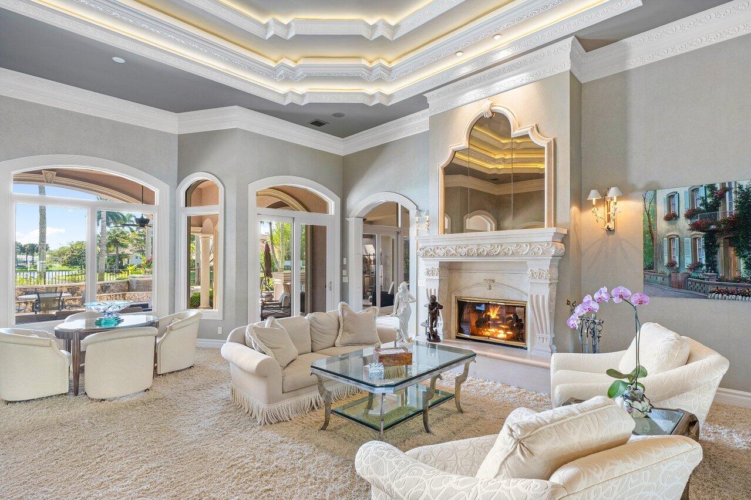
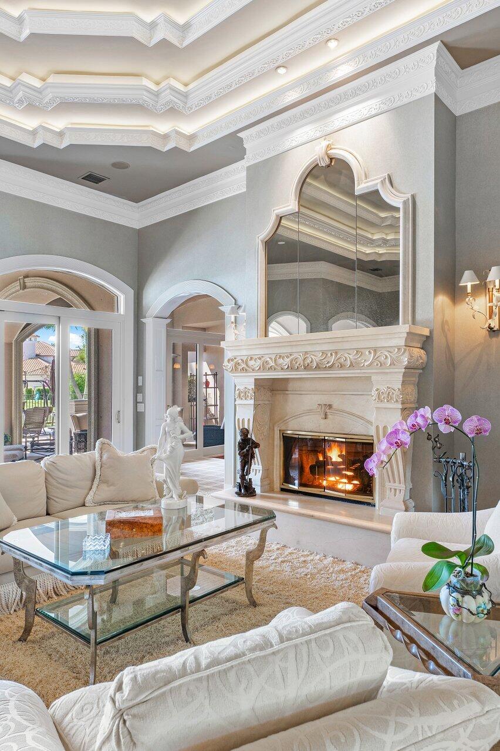
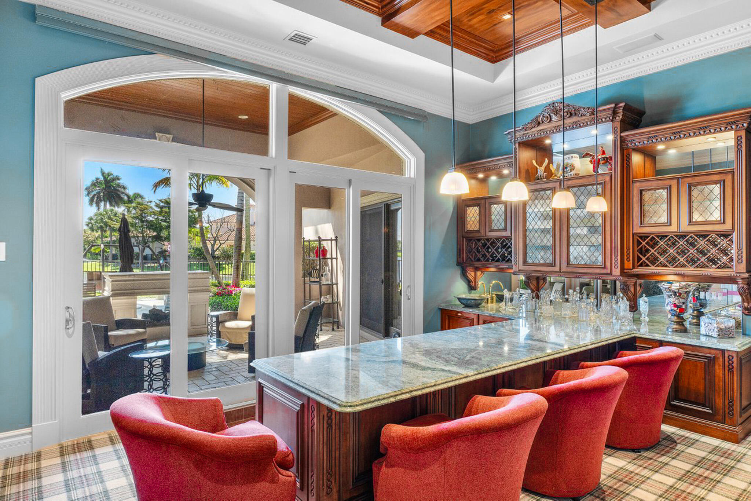
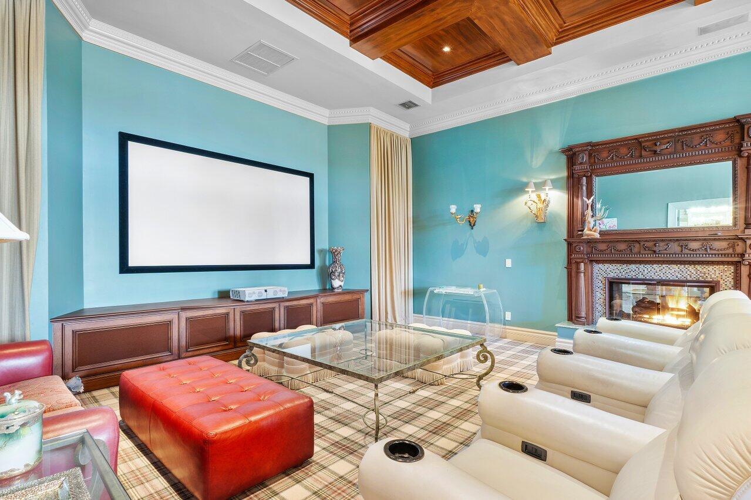
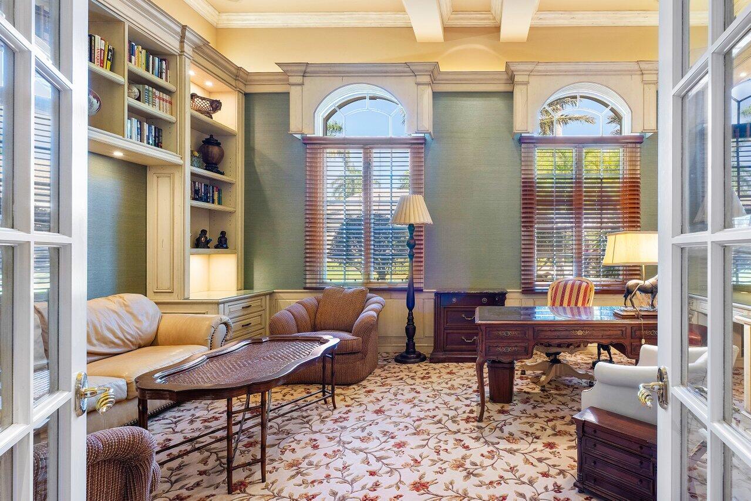
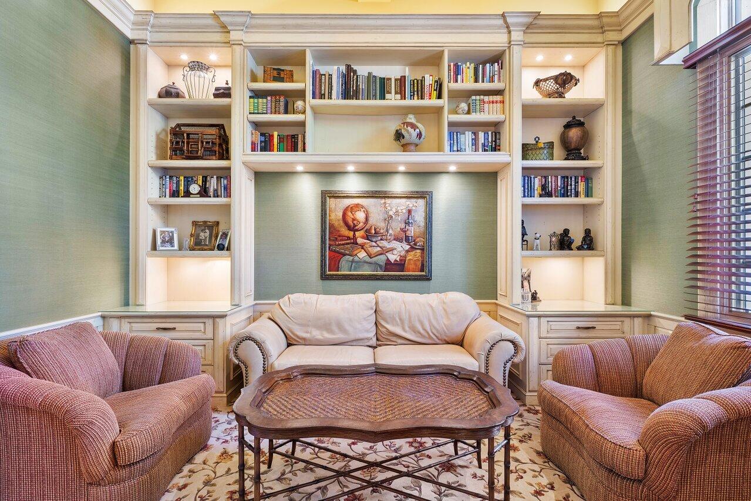
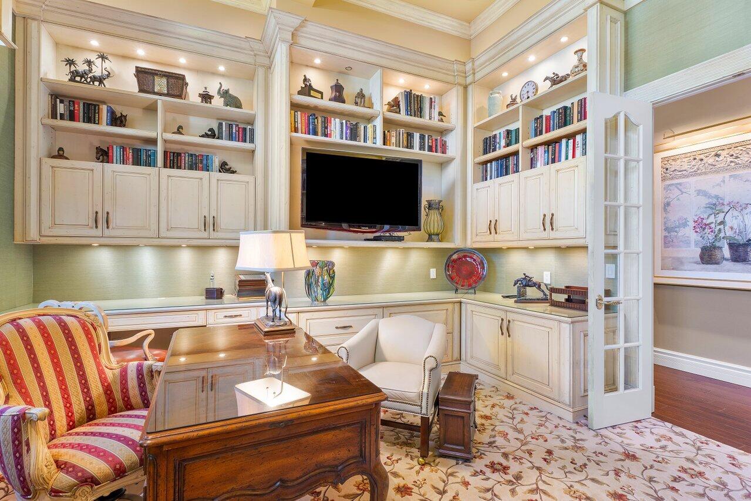
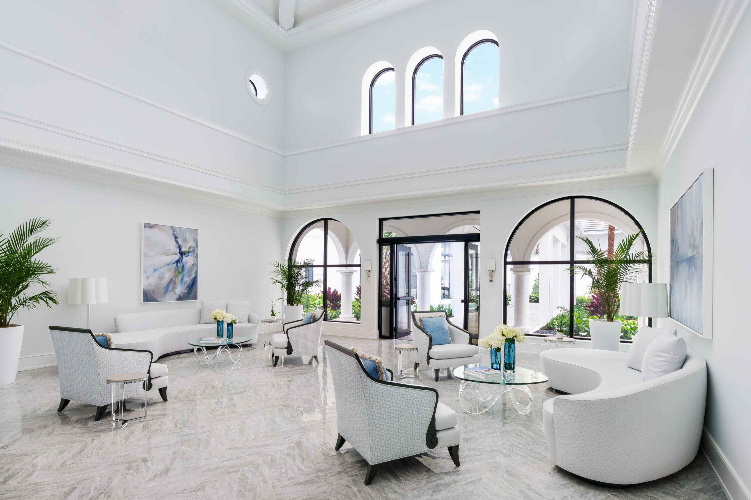
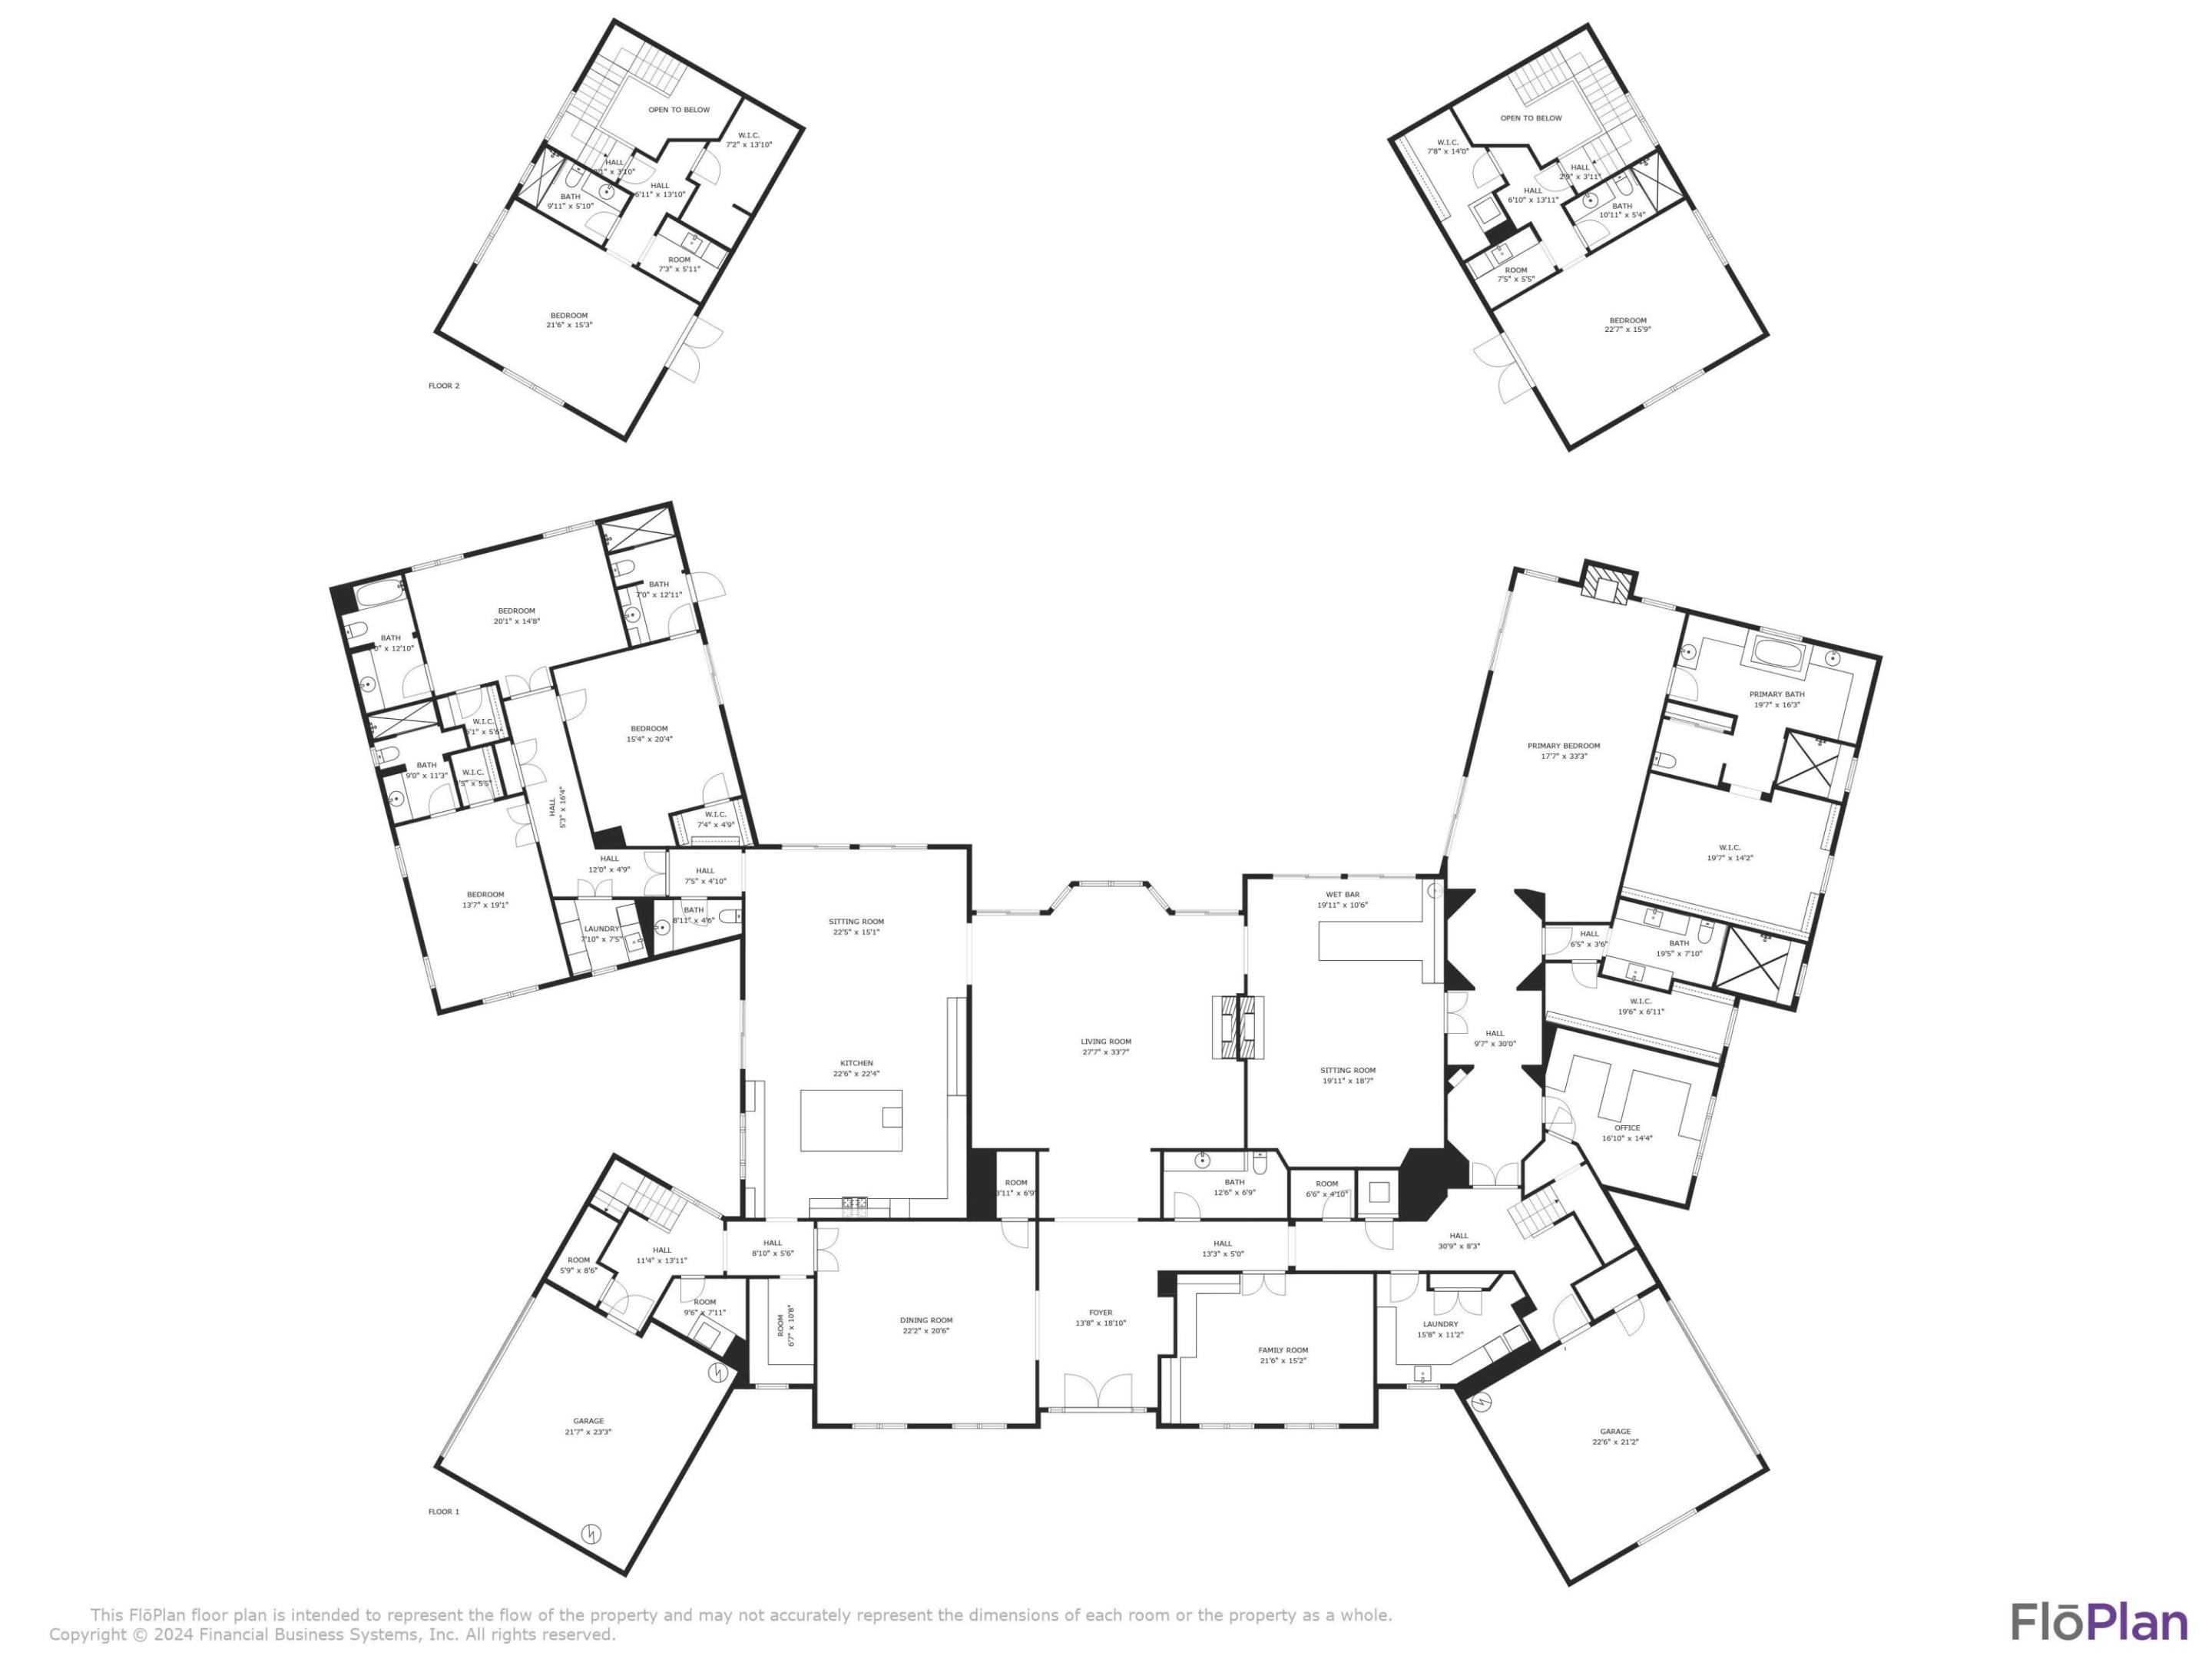
This one-of-a-kind home features a vast living room with lake views & fireplace, formal dining room perfect for hosting large events, custom library, and home theater with full bar.

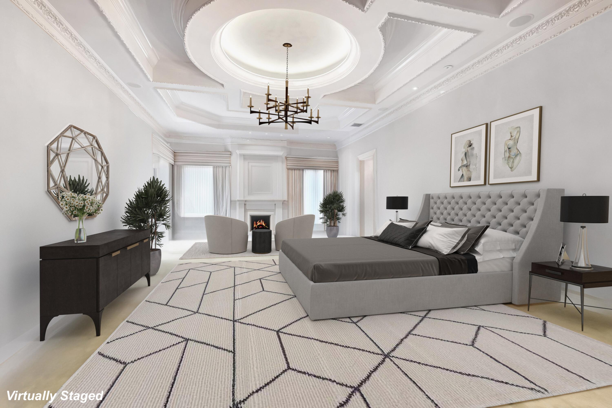
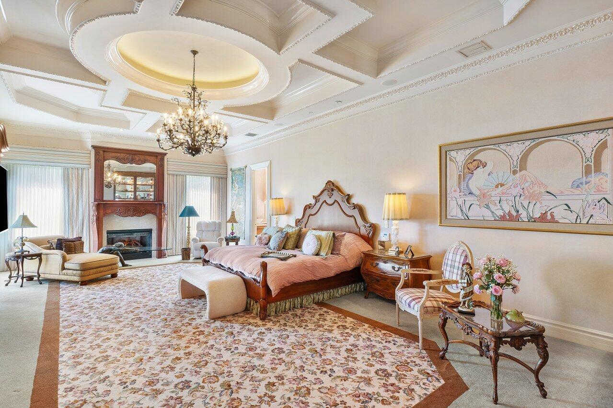
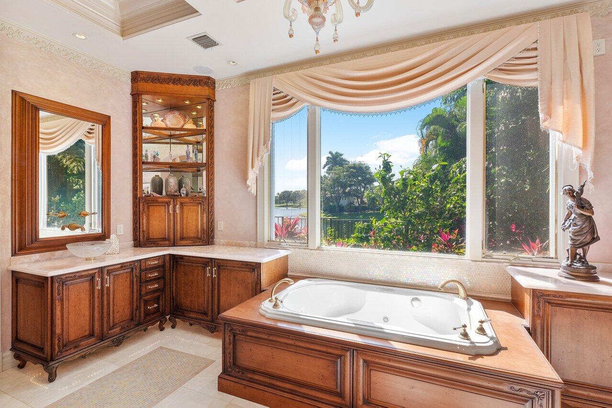
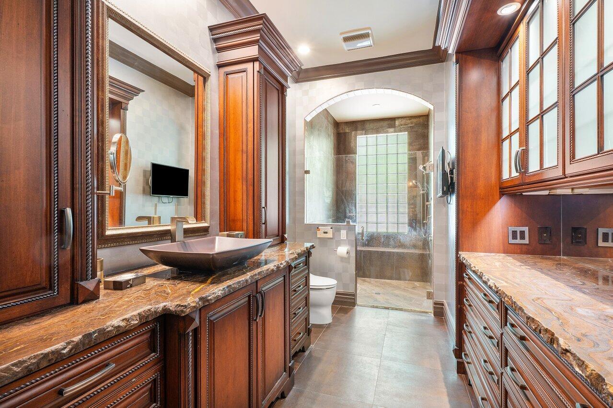
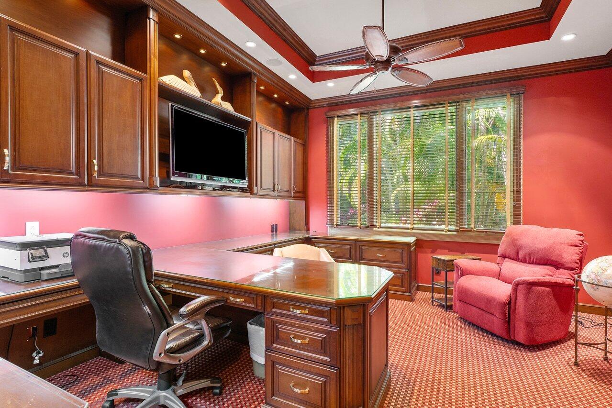
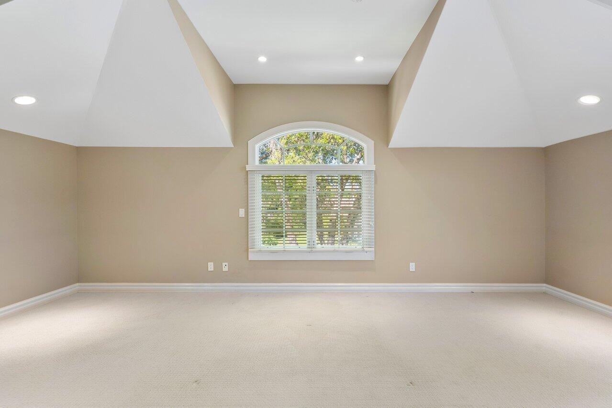
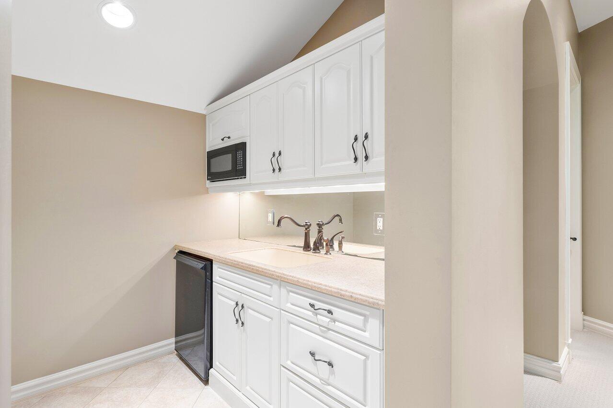
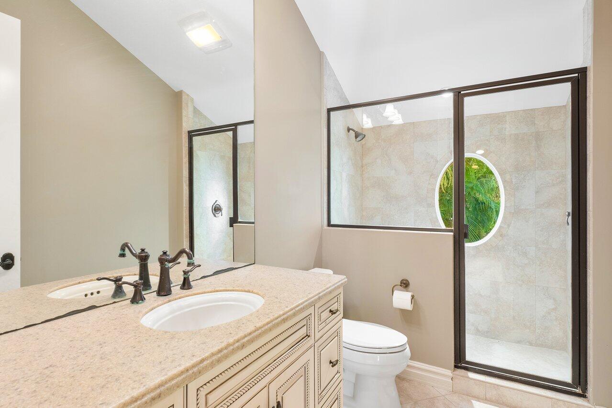
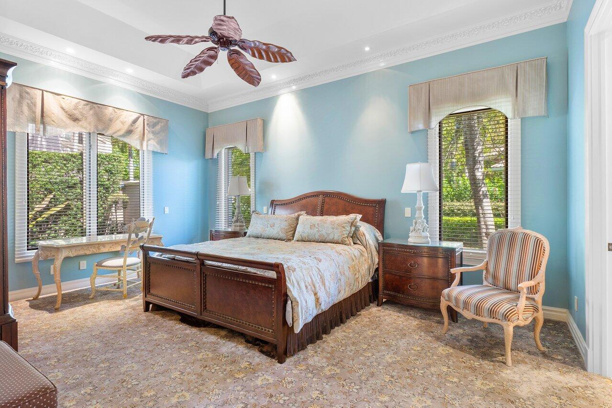
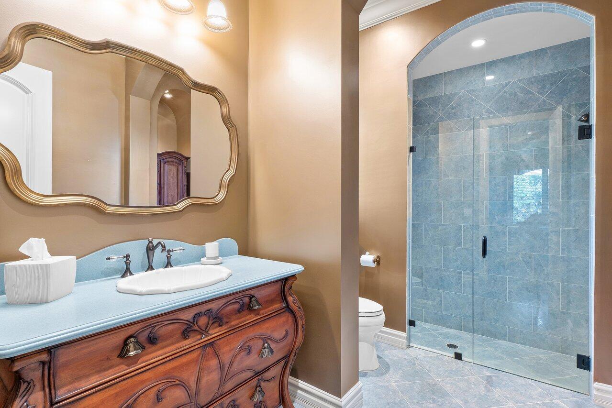
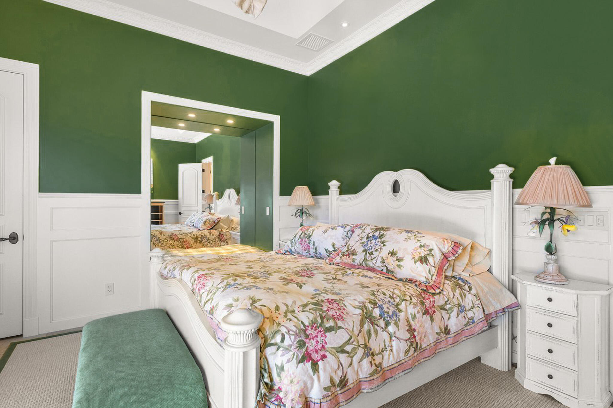
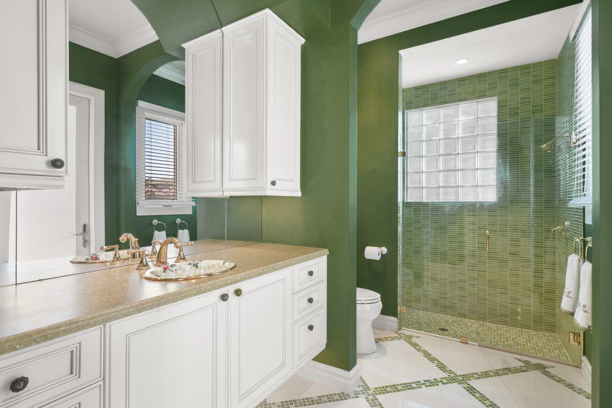
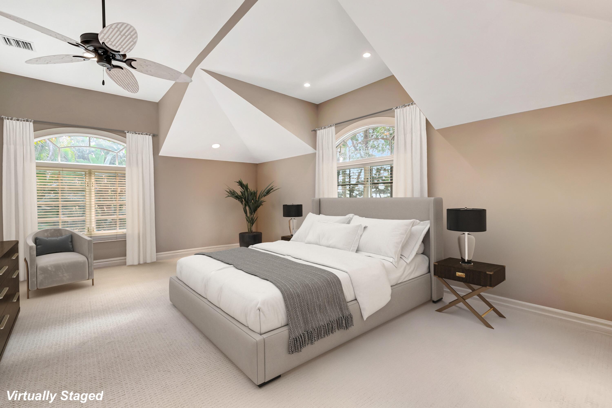
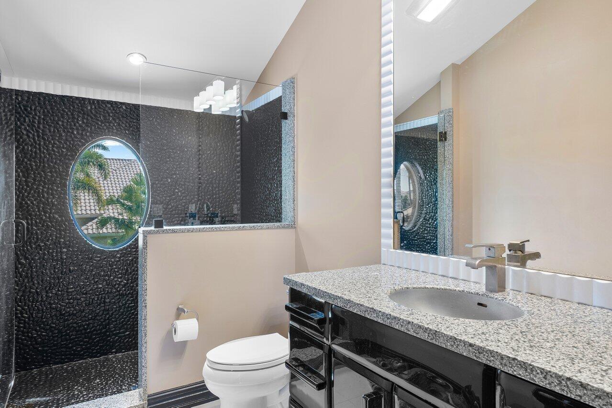
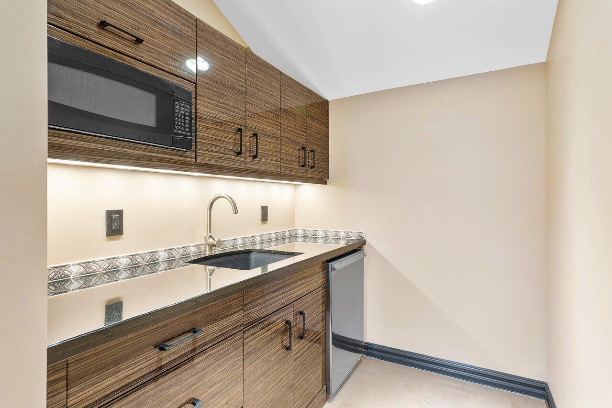
The primary suite is a sanctuary of luxury, featuring his-and-her bathrooms, his-and-her closets, fireplace, built-in display cabinets, private home office with built-ins, a morning kitchen and lake views. The two stand alone suites on the upper level, on opposite sides of the home, are perfect for extended stays or live-in help.

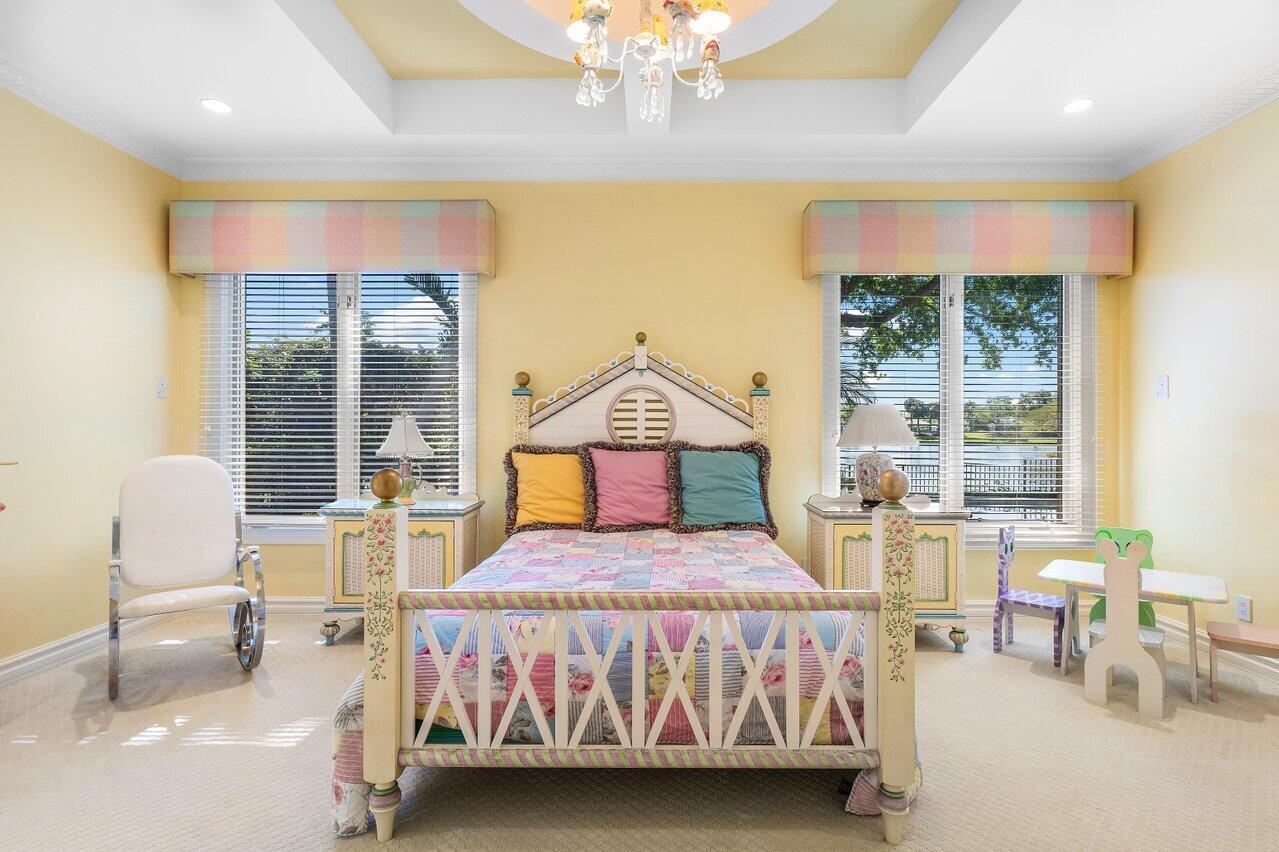
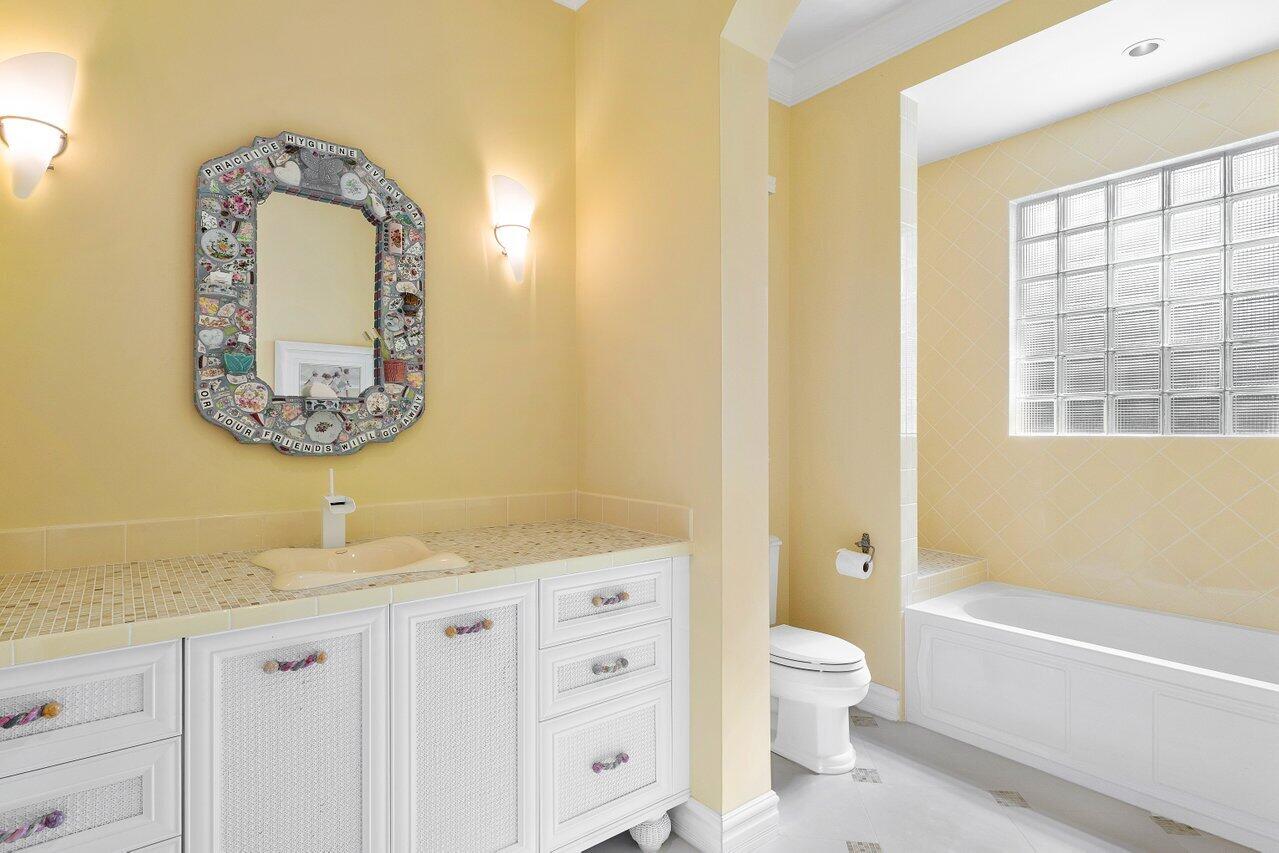
The private, main floor guest wing features three spacious, ensuite-bedrooms with walk-in closets.

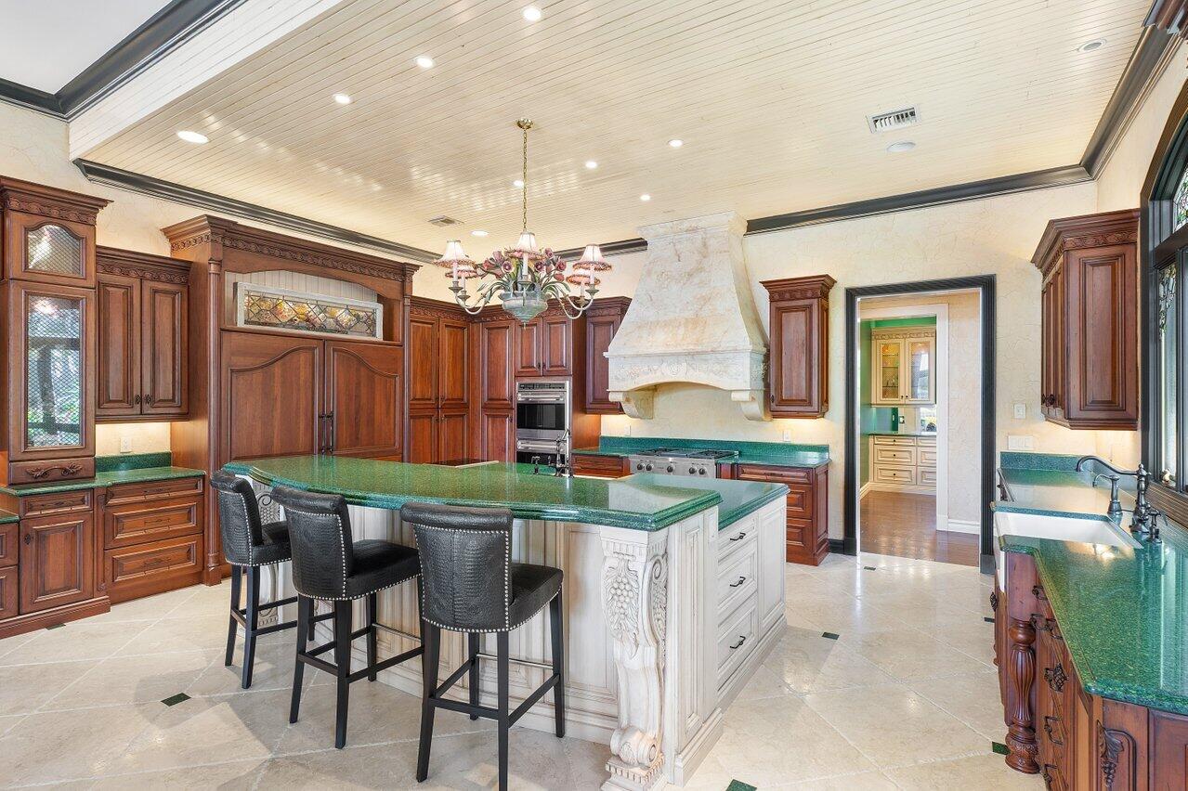
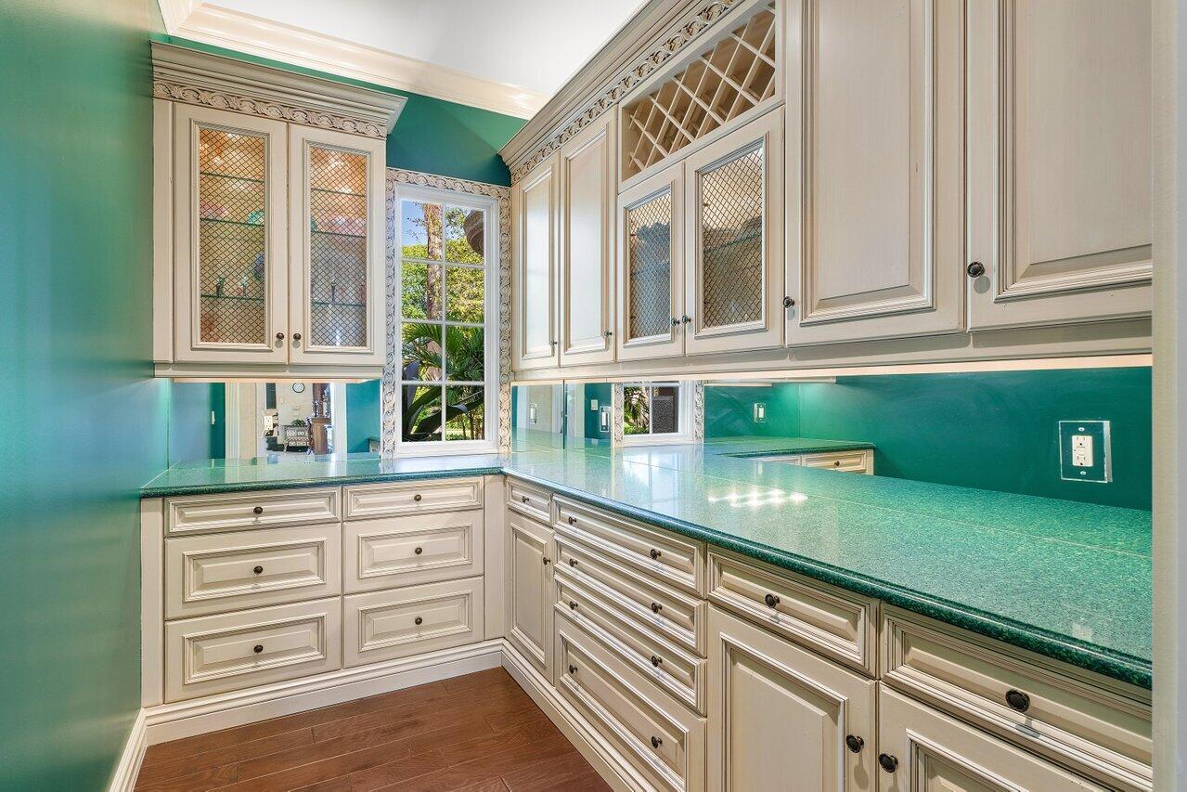
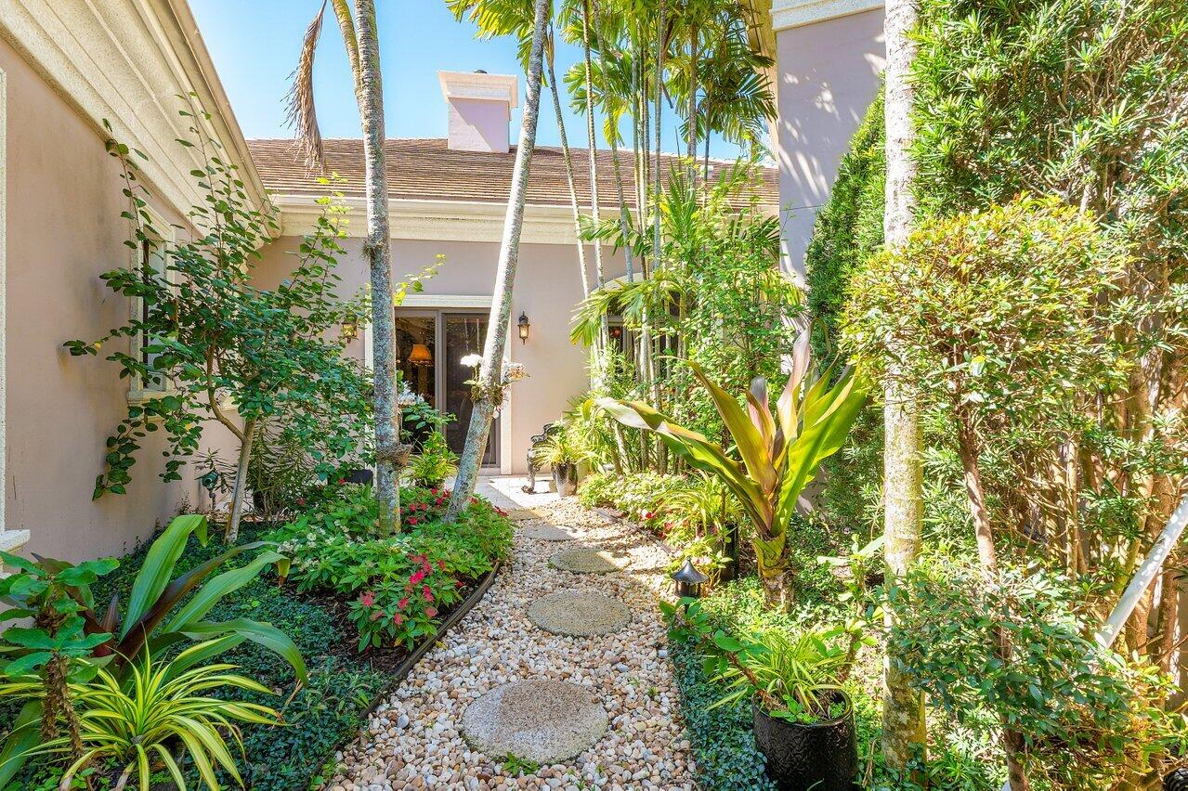
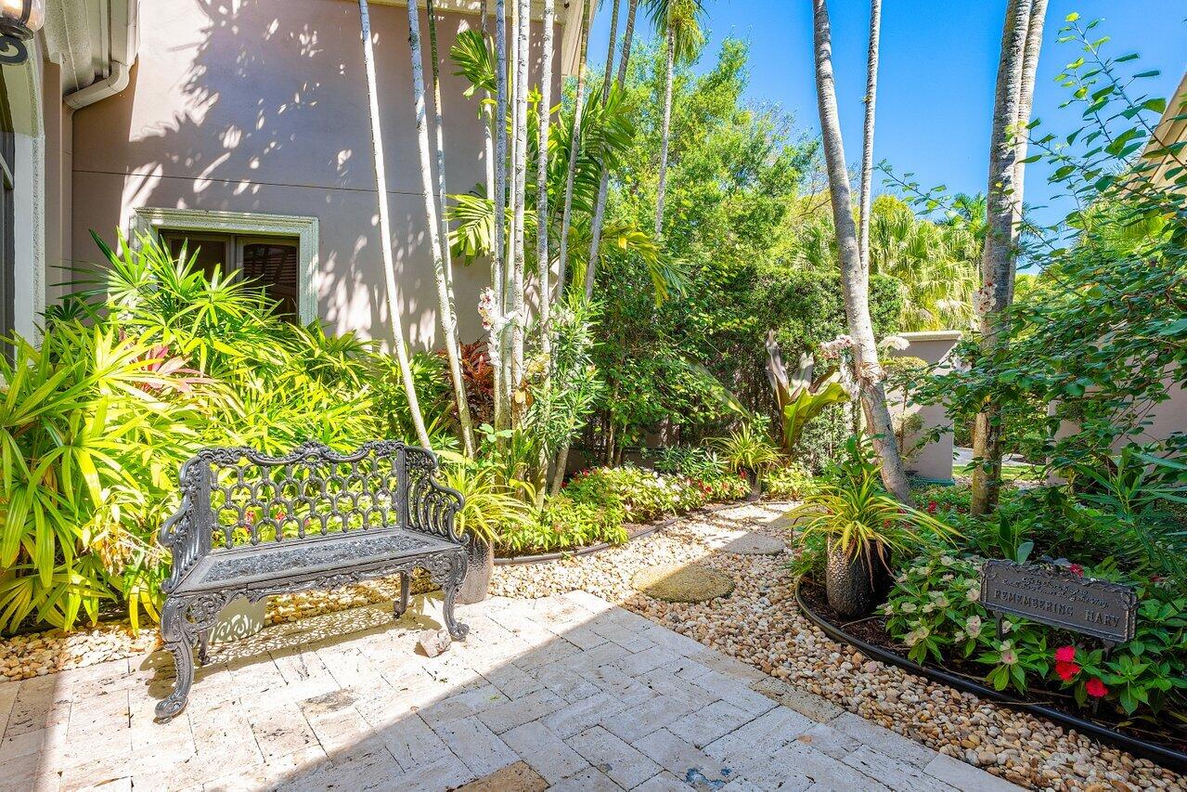
The kitchen is a masterpiece of functionality and beauty, with spectacular wood cabinets, a massive walk-in pantry, butler's pantry, a great breakfast bar, and an array of high-end appliances. Additionally, the kitchen features a spacious sitting room with great views and access to the backyard and the side yard.

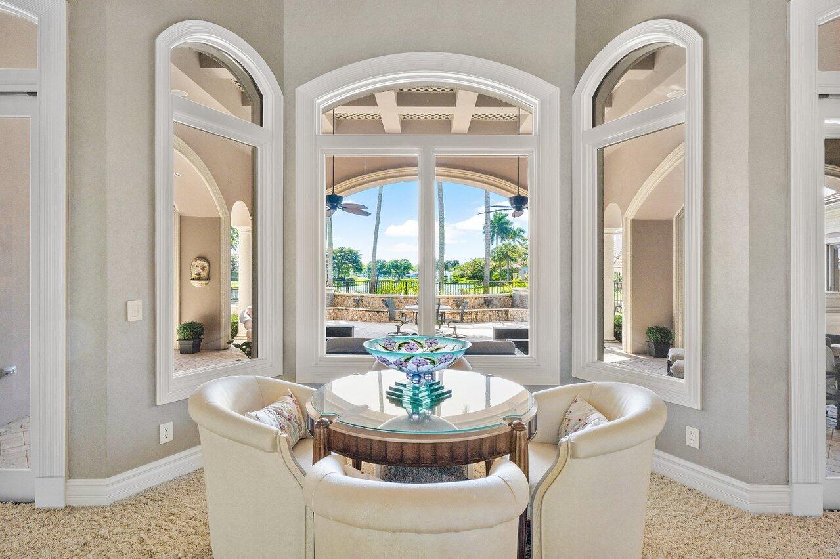
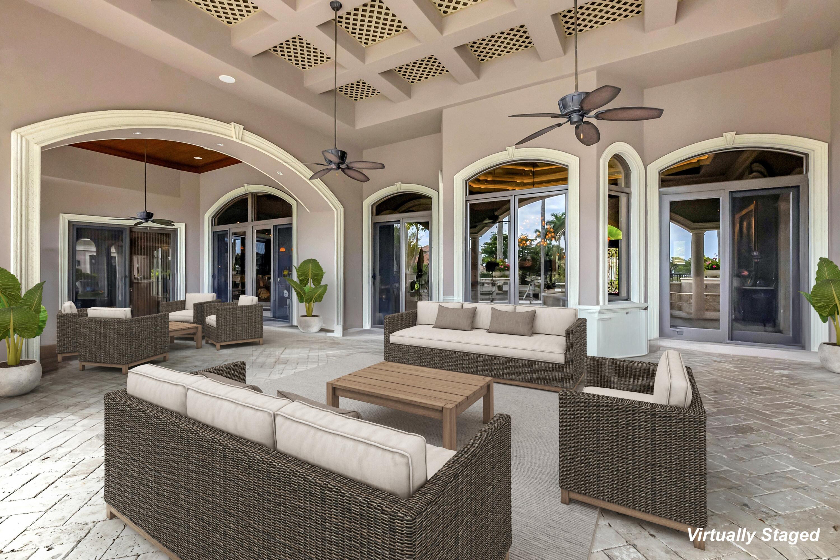
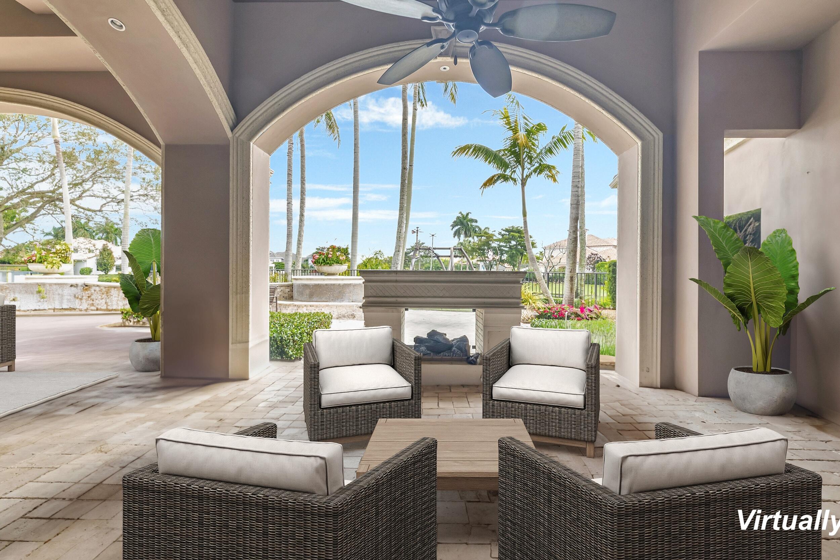
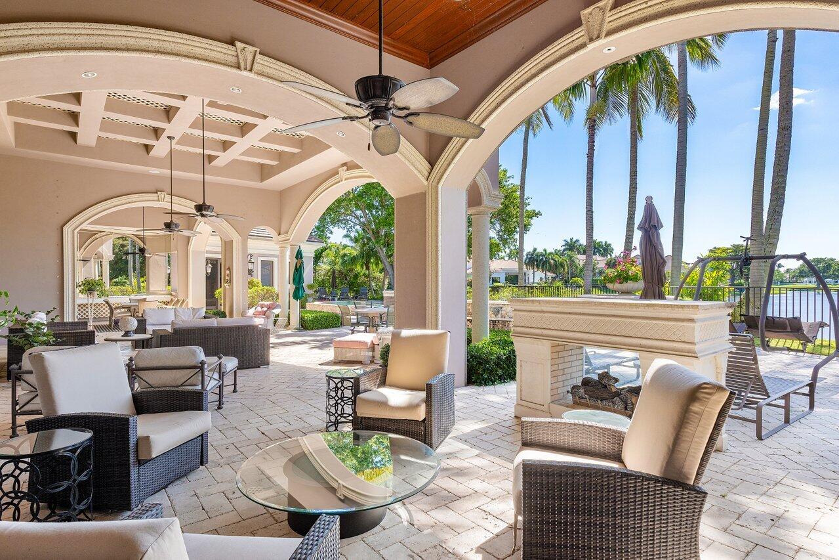
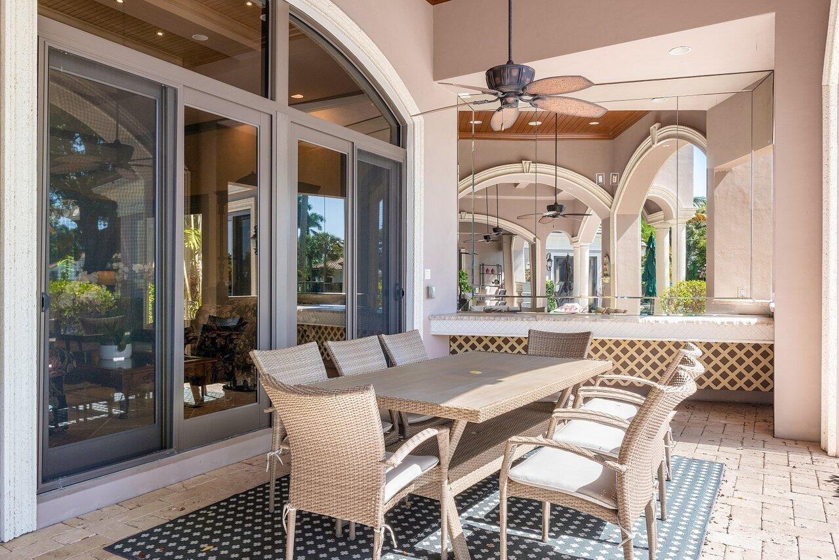
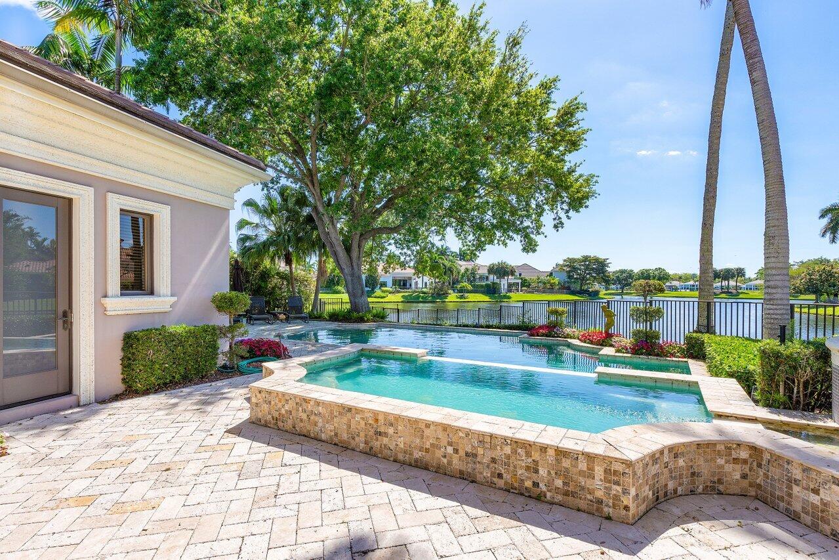
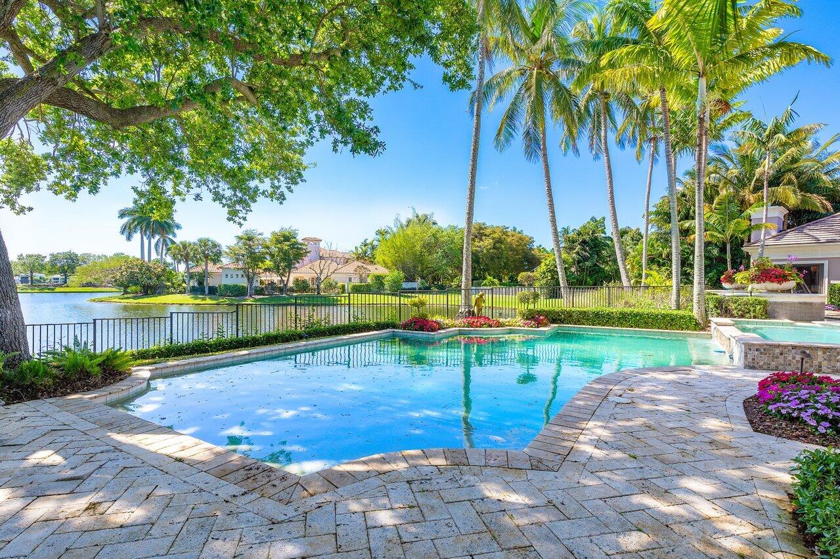
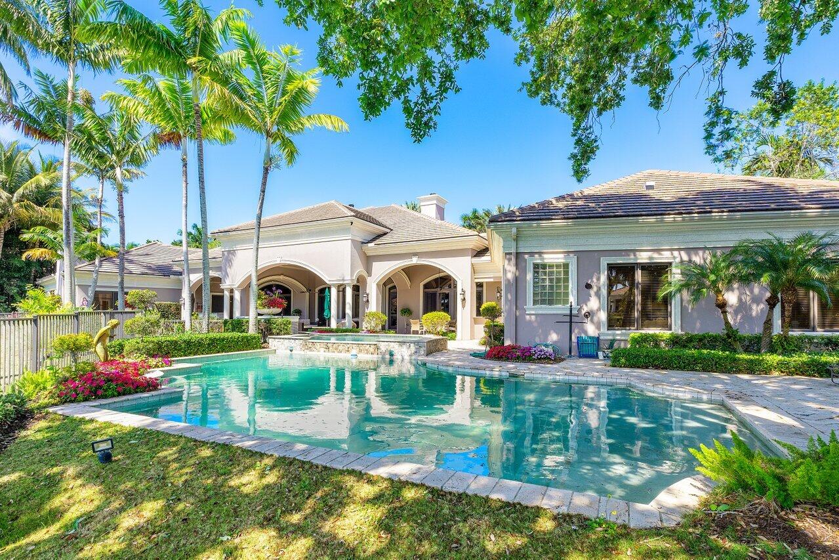
The backyard is an oasis of its own- with three separate sitting spaces with a gas fireplace, extra-large pool and spa, lush landscaping, and sweeping lake views. This home built by NMB Custom Homes stands as a testament to the art of interior design, as shown by the decorative ceilings, where every last detail has been considered and executed to perfection, resulting in a residence that is as breathtaking as it is functional.

Share Property

Location

2612 NW 64th Boulevard, Boca Raton, FL 33496

Status

Sold

Date Sold

July 19, 2024

Elliot Koolik

Property Amenities

Interior
Laundry room Inside, Laundry Closet
Appliances Dryer, Dishwasher, Disposal, Gas Range, Ice Maker, Microwave, Oven, Refrigerator, Washer
Flooring Carpet, Marble, Wood
Total Bedrooms: 6
Half Bathrooms: 2
Full Bathrooms: 7
Other Interior Features Wet Bar, Bidet, Built-in Features, Closet Cabinetry, Cathedral Ceiling(s), Central Vacuum, Dual Sinks, Entrance Foyer, Kitchen Island, Pantry, Sitting Area in Primary, Storage, Tub Shower, Vaulted Ceiling(s), Bar, Walk-In Closet(s)
Area & Lot
Total area 12,667 Sq.Ft.
Lot Area 0.79 Acres
Living area 9,710 Sq.Ft.
MLS® ID R10955851
Year Built 2009
High School Spanish River
Middle School Omni
Elementary School Calusa (Palm Beach)
Water Frontage Lake Front
View Description Lake
Architecture Styles Traditional
Type Residential
Status Sold
Exterior
Stories 2
Pool In Ground, Association
Air conditioning Central Air, Electric
Heat type Central, Electric
Garage Space 4.0
Security Features Gated Community
Other Exterior Features Outdoor Living Area, Outdoor Shower
Parking Garage
Lot Features Sprinkler System
Utilities Cable Available, Water Available
Finance
Sales Price $4,407,421
HOA Fees $2,128 monthly
Real Estate Tax $30,540 yearly

360 Virtual Tour

Take a tour of this property

Boca Raton

South Florida’s coastal sophistication and relaxed elegance.

Work With Karen

Get assistance in determining current property value, crafting a competitive offer, writing and negotiating a contract, and much more. Contact Karen today.