Search

Leave a Message

Thank you for your message. I'll be in touch with you shortly.

Let's Connect
13651 Weyburne Drive
VIEW PHOTOS
Courtesy of Compass Florida LLC
$812,500

13651 Weyburne Drive

3 Beds 3 Baths 2,338 Sq.Ft.

Description

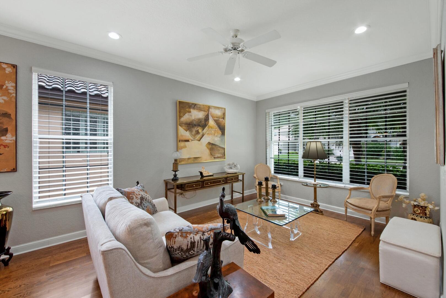
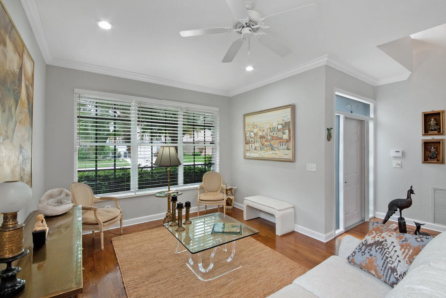
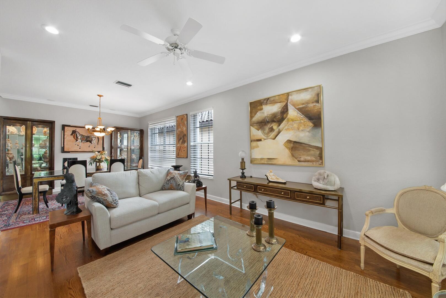
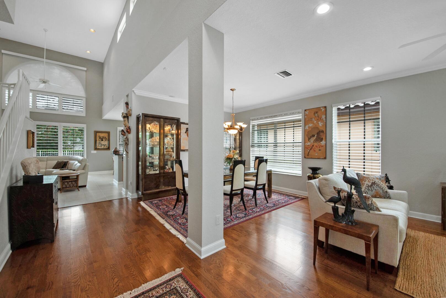
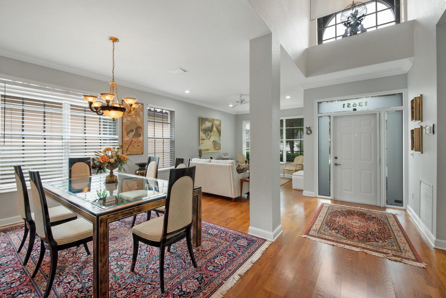
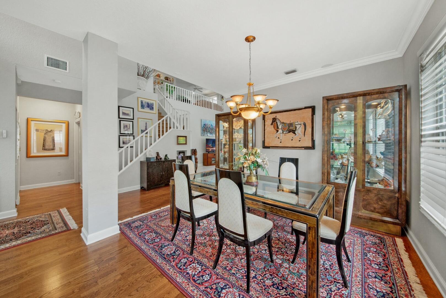
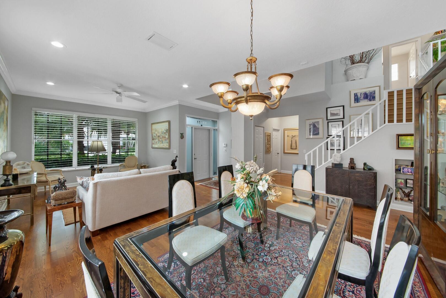
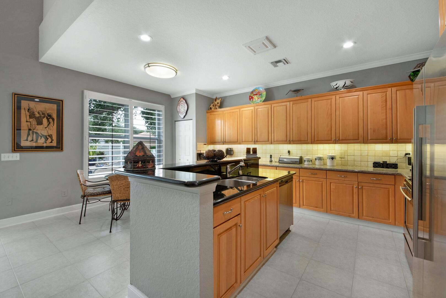
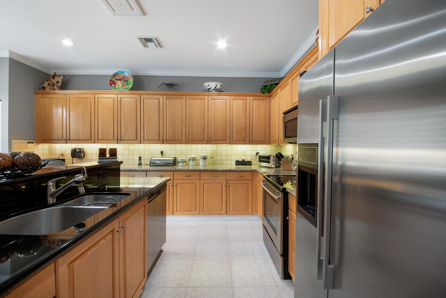
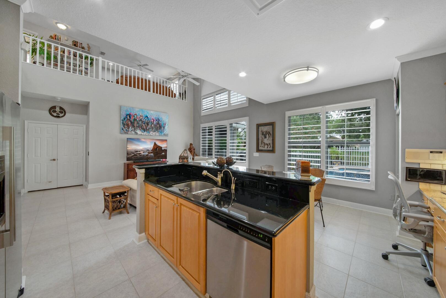
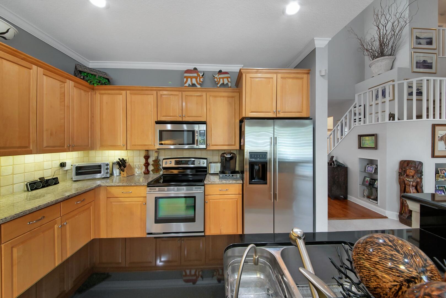
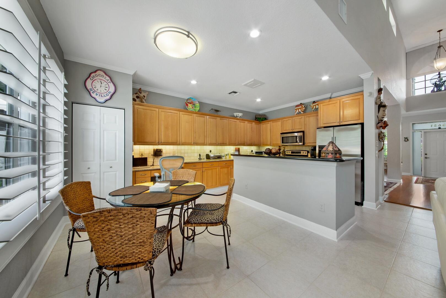
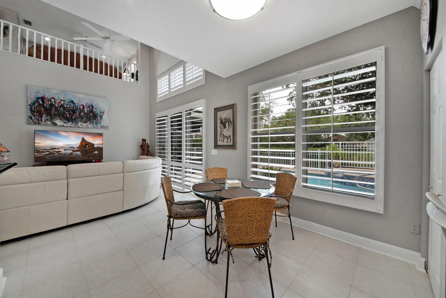
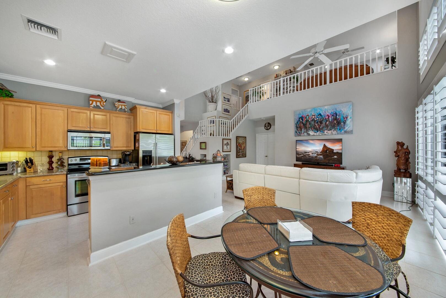
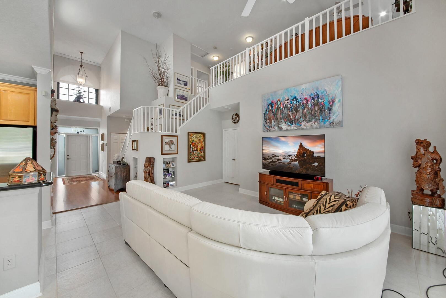
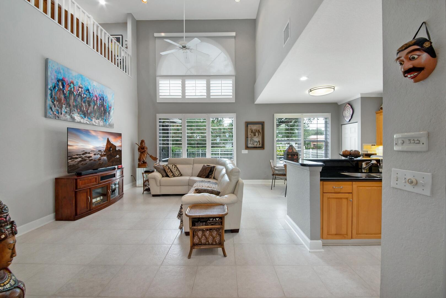
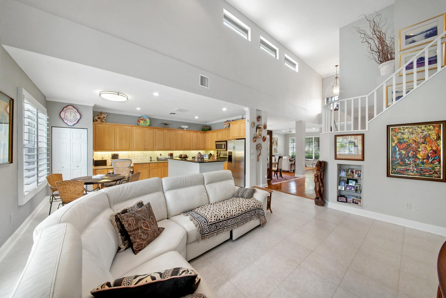
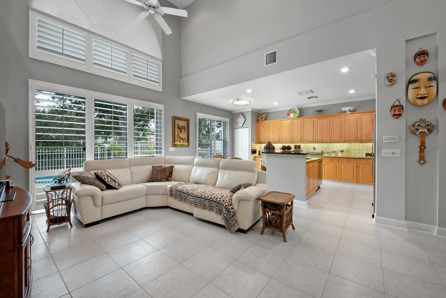
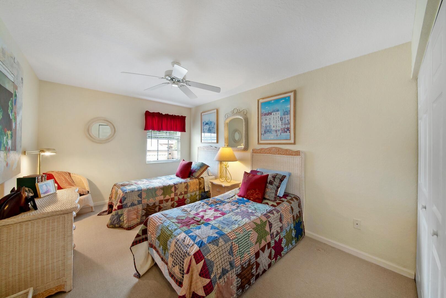
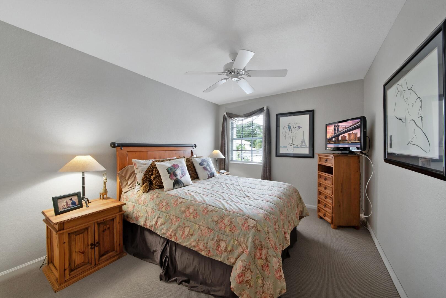
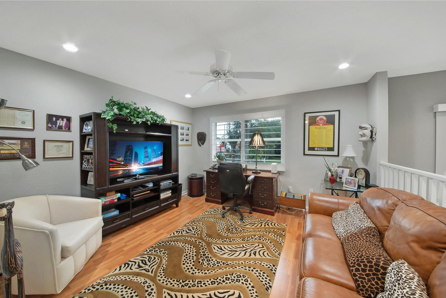
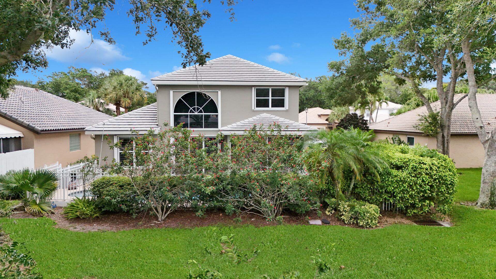
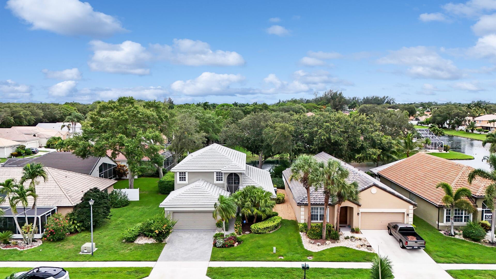
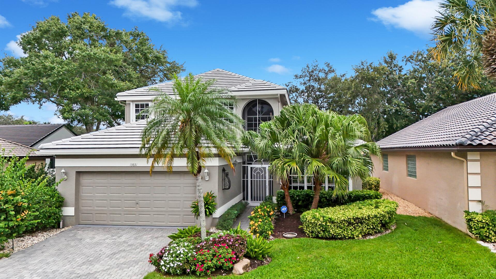
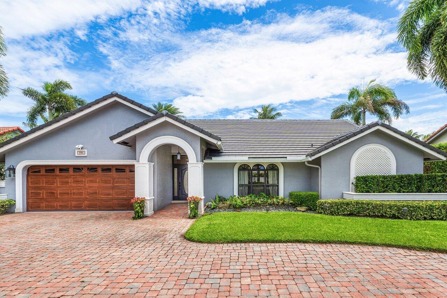
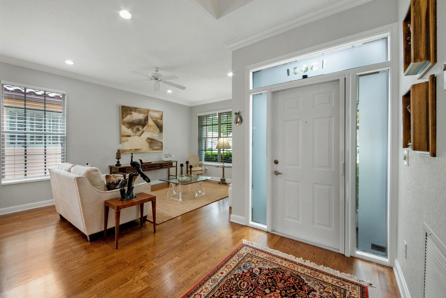
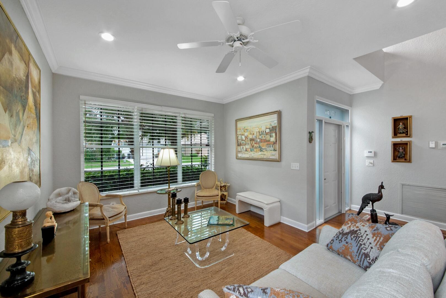
Welcome to this beautifully maintained 3-bedroom, 2.5-bath home in the sought-after Polo Trace community. This spacious residence features a formal living room and dining room, plus a family room with soaring two-story ceilings and a versatile loft above. The updated kitchen is a chef's delight with granite countertops, tiled backsplash, under-cabinet lighting, stainless steel appliances, a convenient menu desk, snack bar, and a cozy breakfast nook. Freshly painted interiors are complemented by neutral flooring, LED high hat lighting, crown molding and plantation shutters throughout. The home also features a screen-enclosed front entrance and a flat tile roof. The garage offers durable and stylish epoxy flooring. Security and comfort are top priorities, with an updated alarm system, carbon monoxide detector, panic button, three motion detectors and accordion shutters.
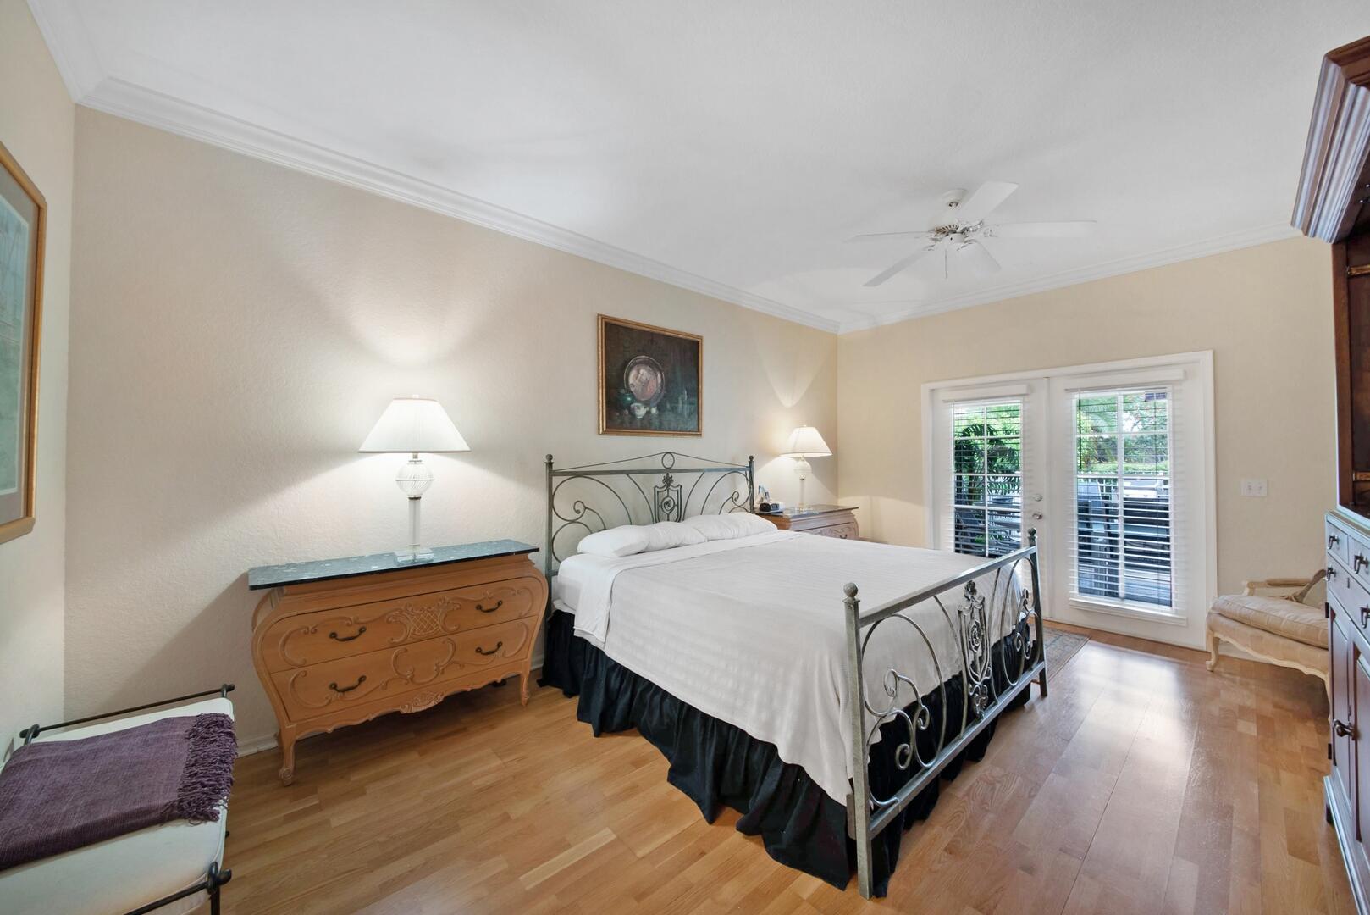
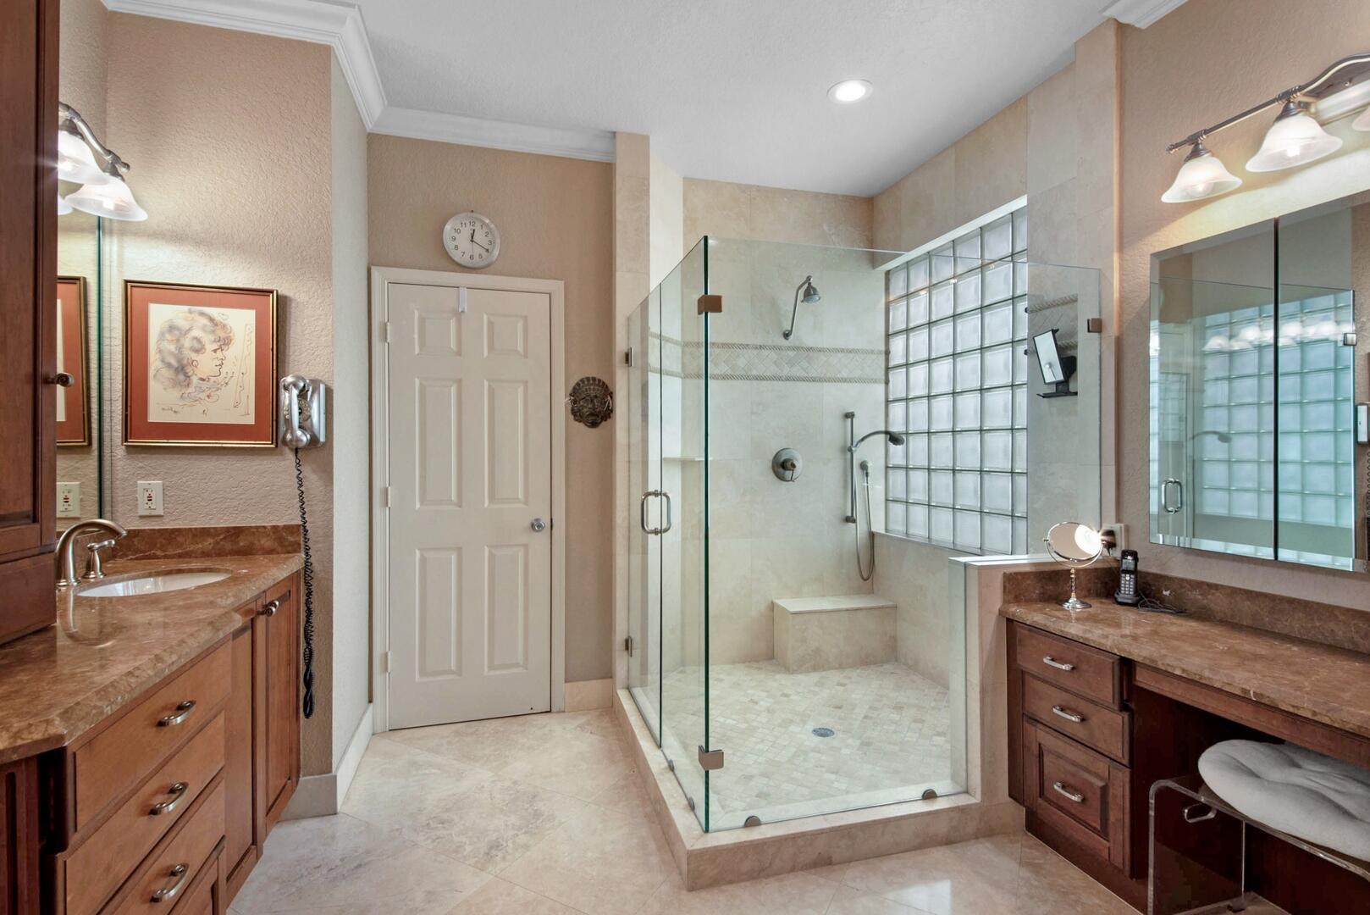
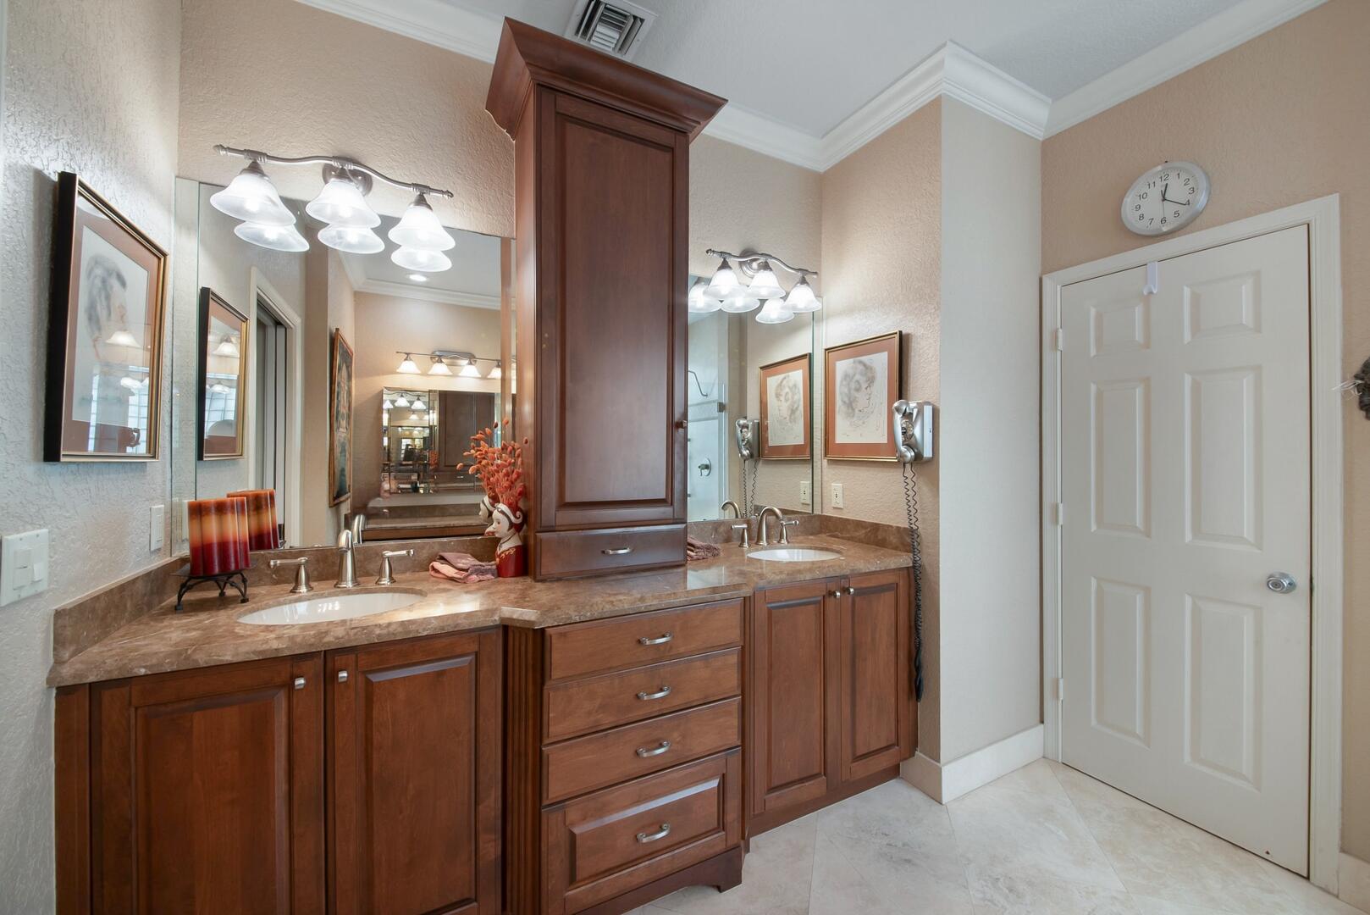
The first-floor primary suite includes custom dual closets, a French door to the patio, double sinks, and a walk-in shower.
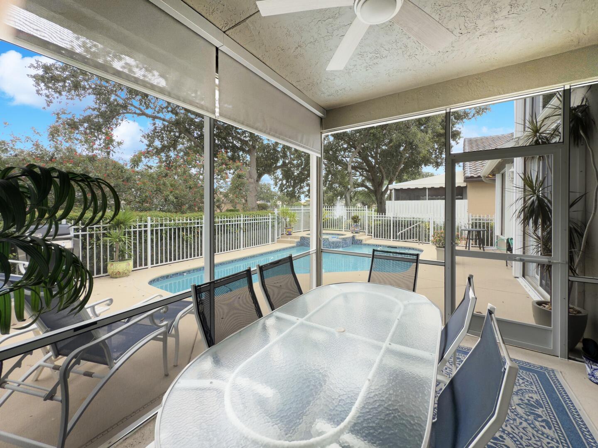
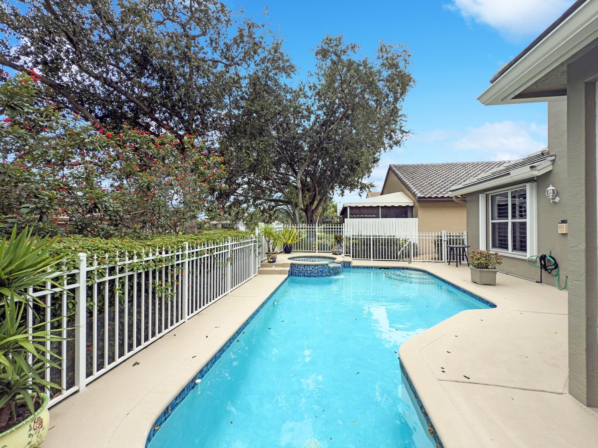
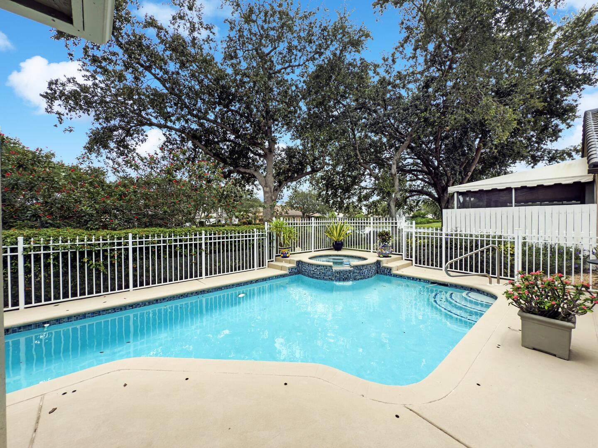
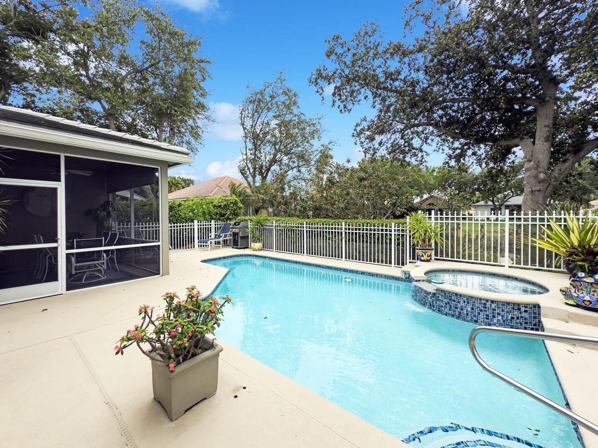
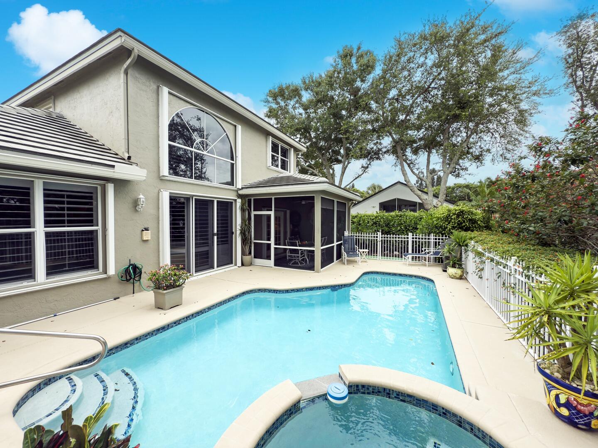
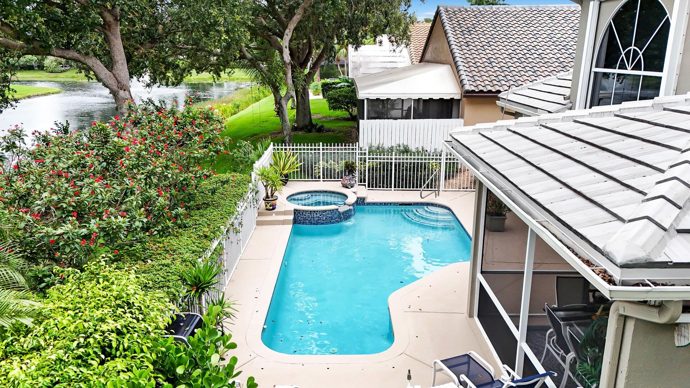
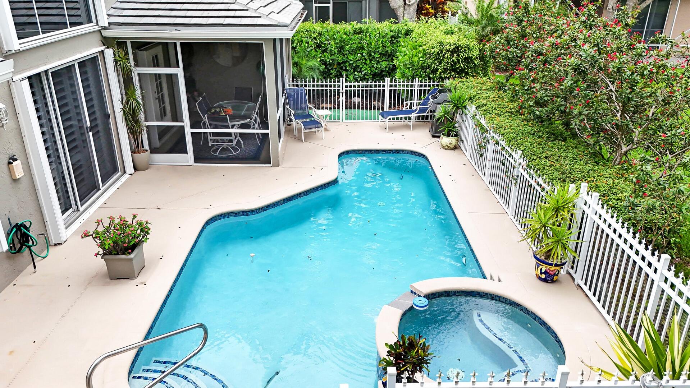
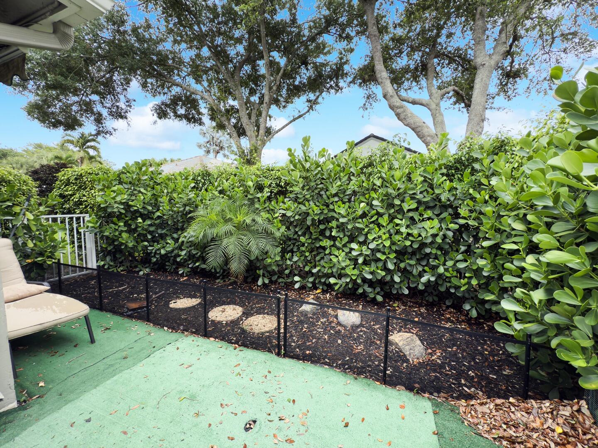
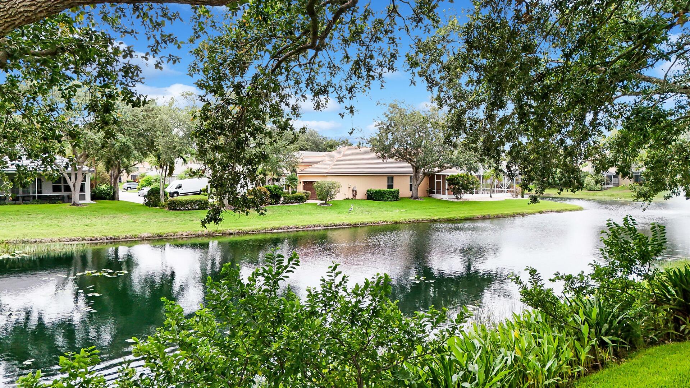
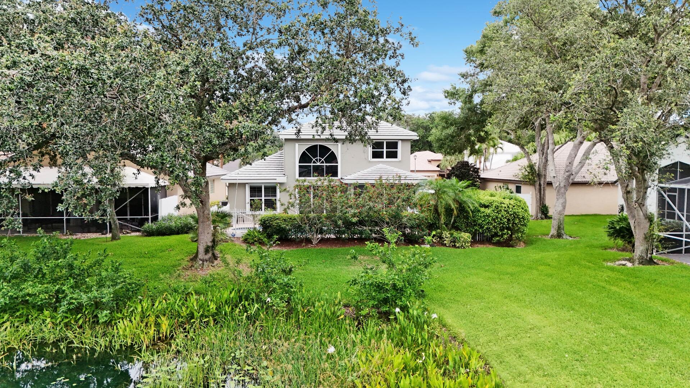
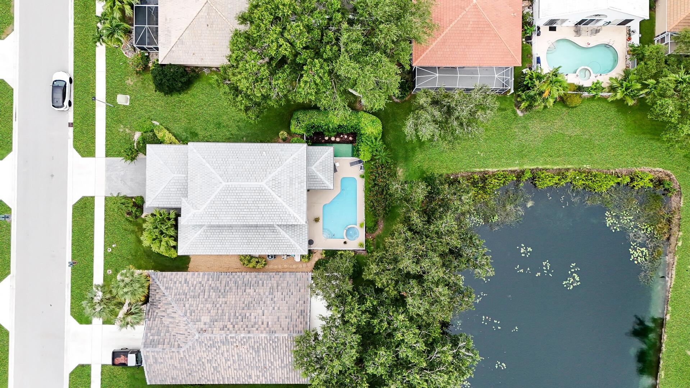
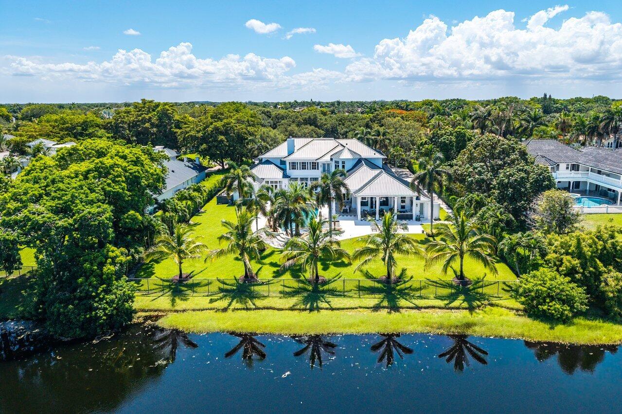
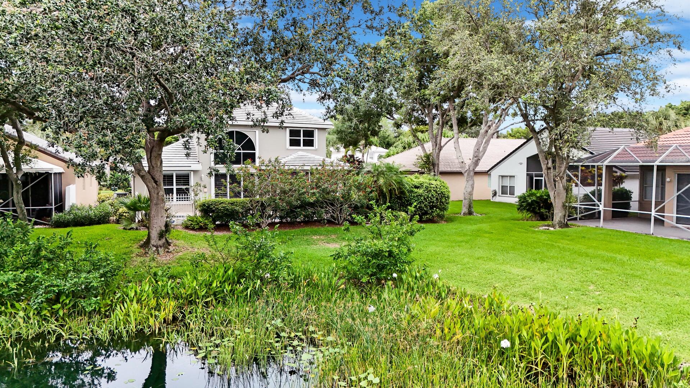
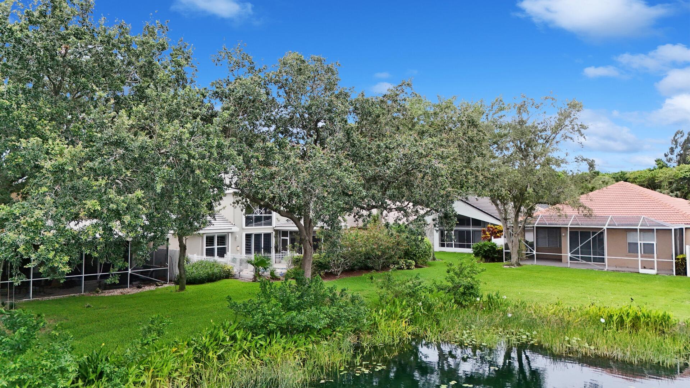
Step outside to the screen-enclosed patio with a new LED fan and UV pull-down blinds, overlooking a newly resurfaced pool, fenced yard, and peaceful water view. This home truly blends elegance, functionality, and peace of mind in a desirable community setting.

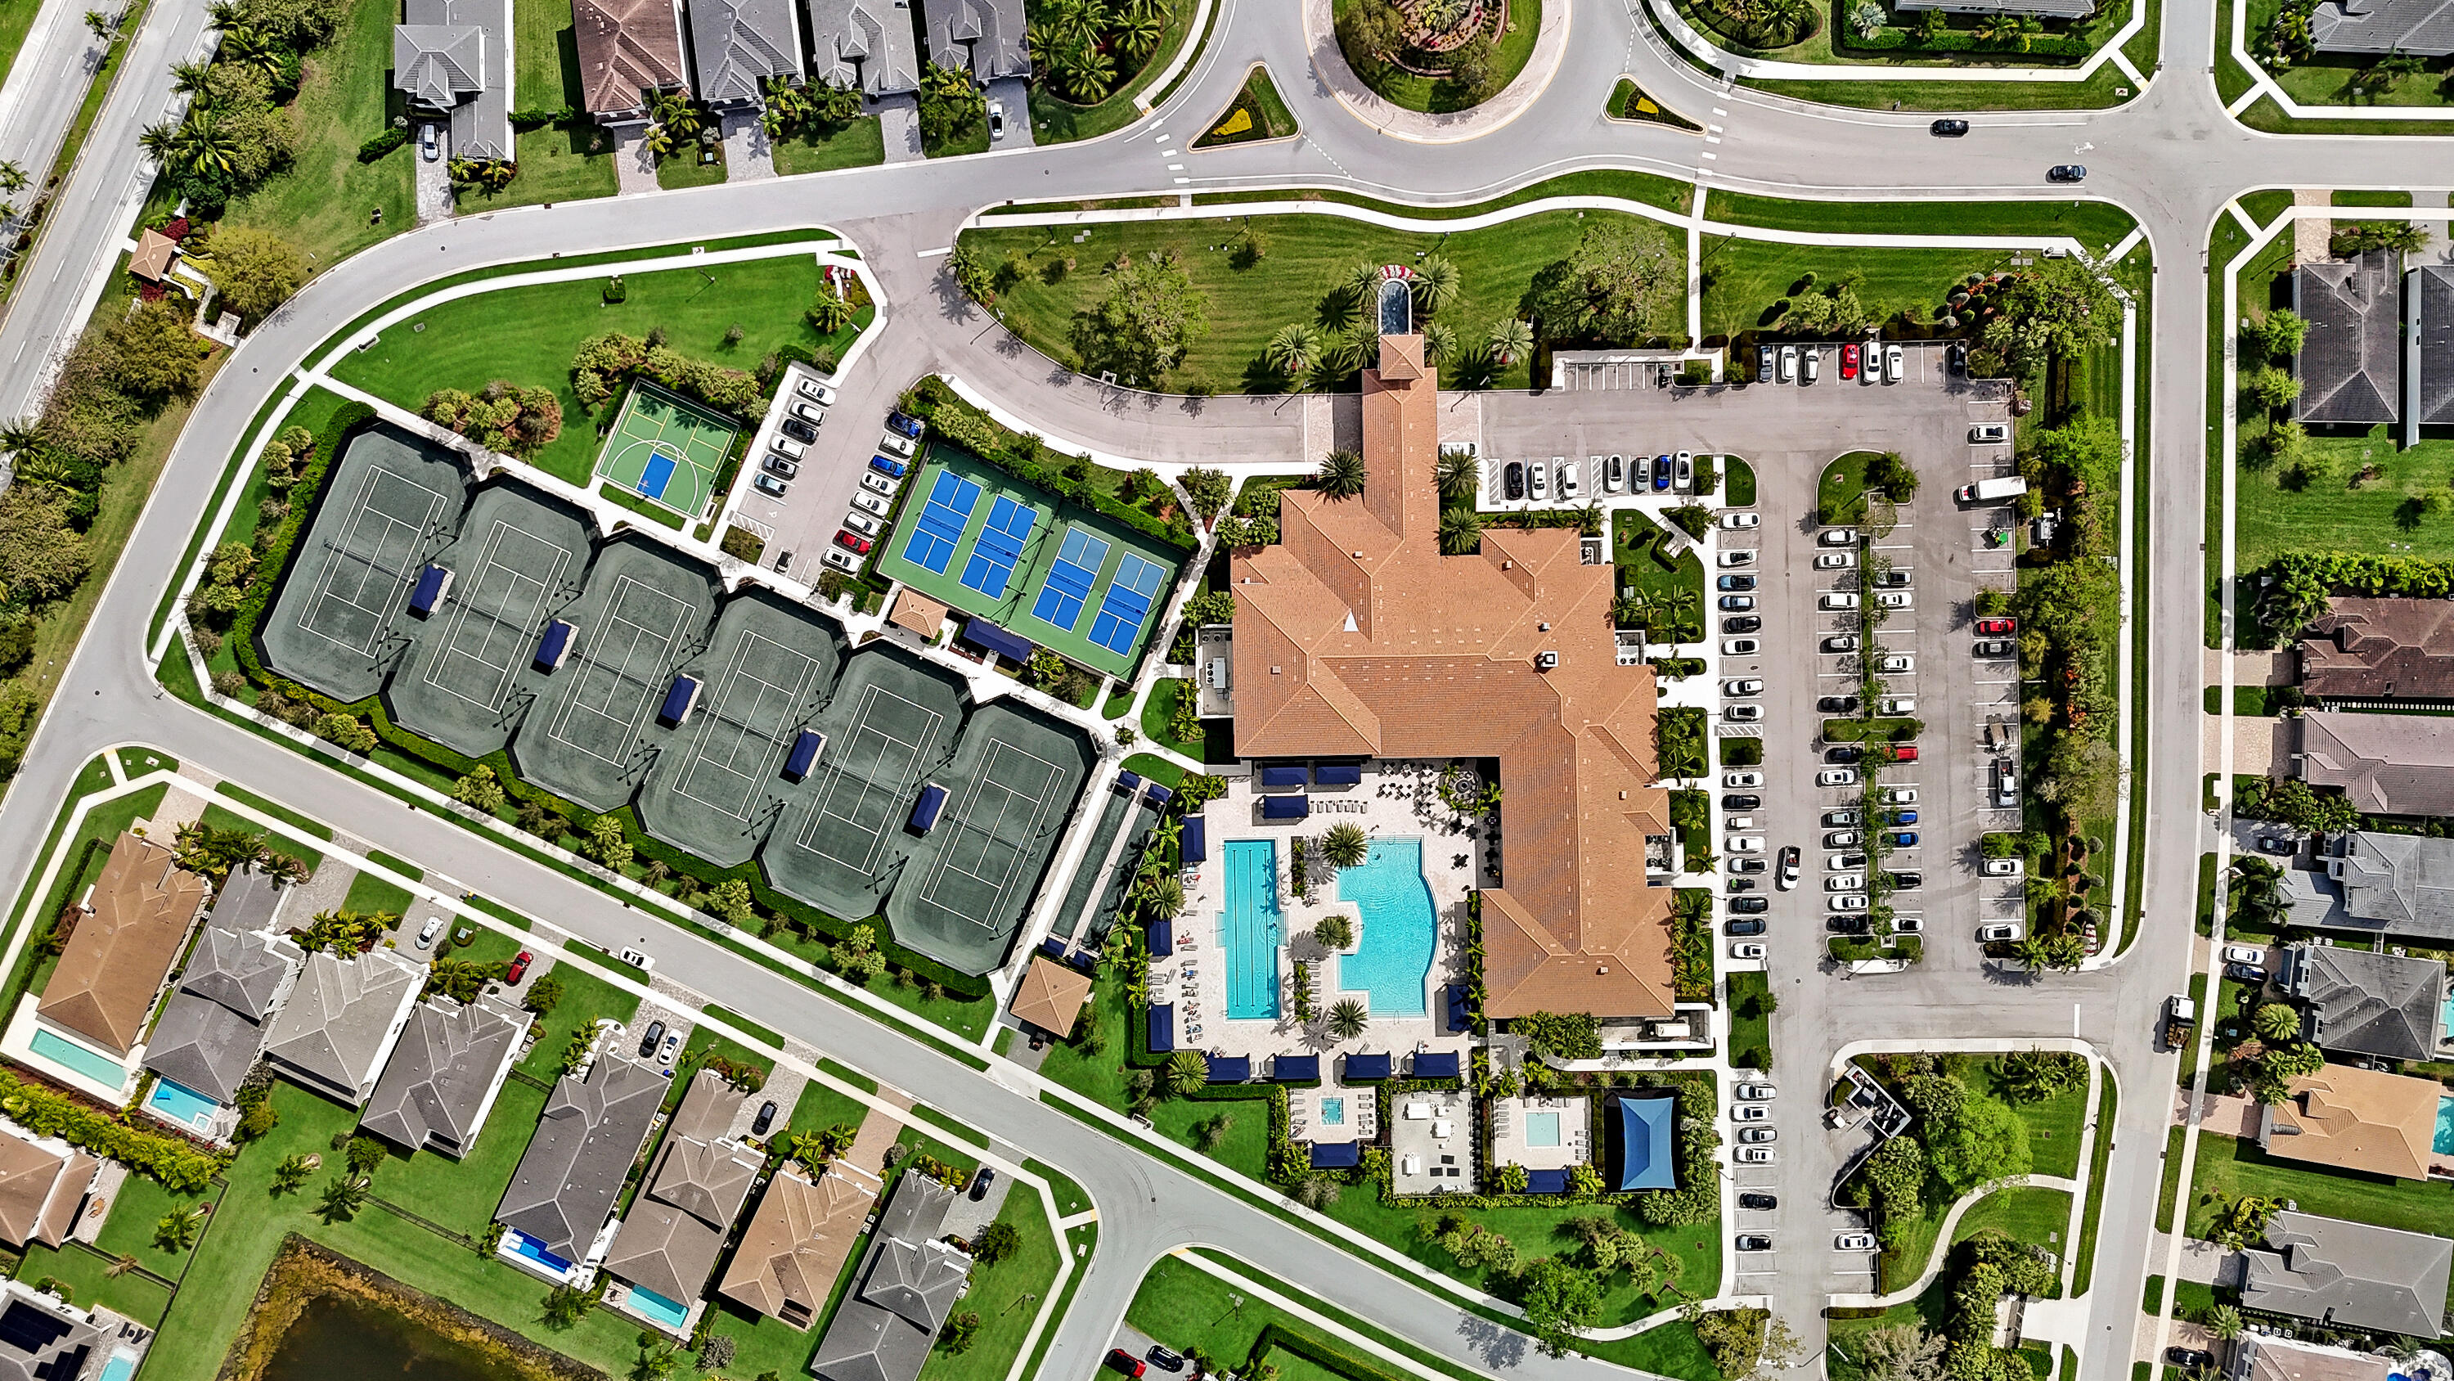
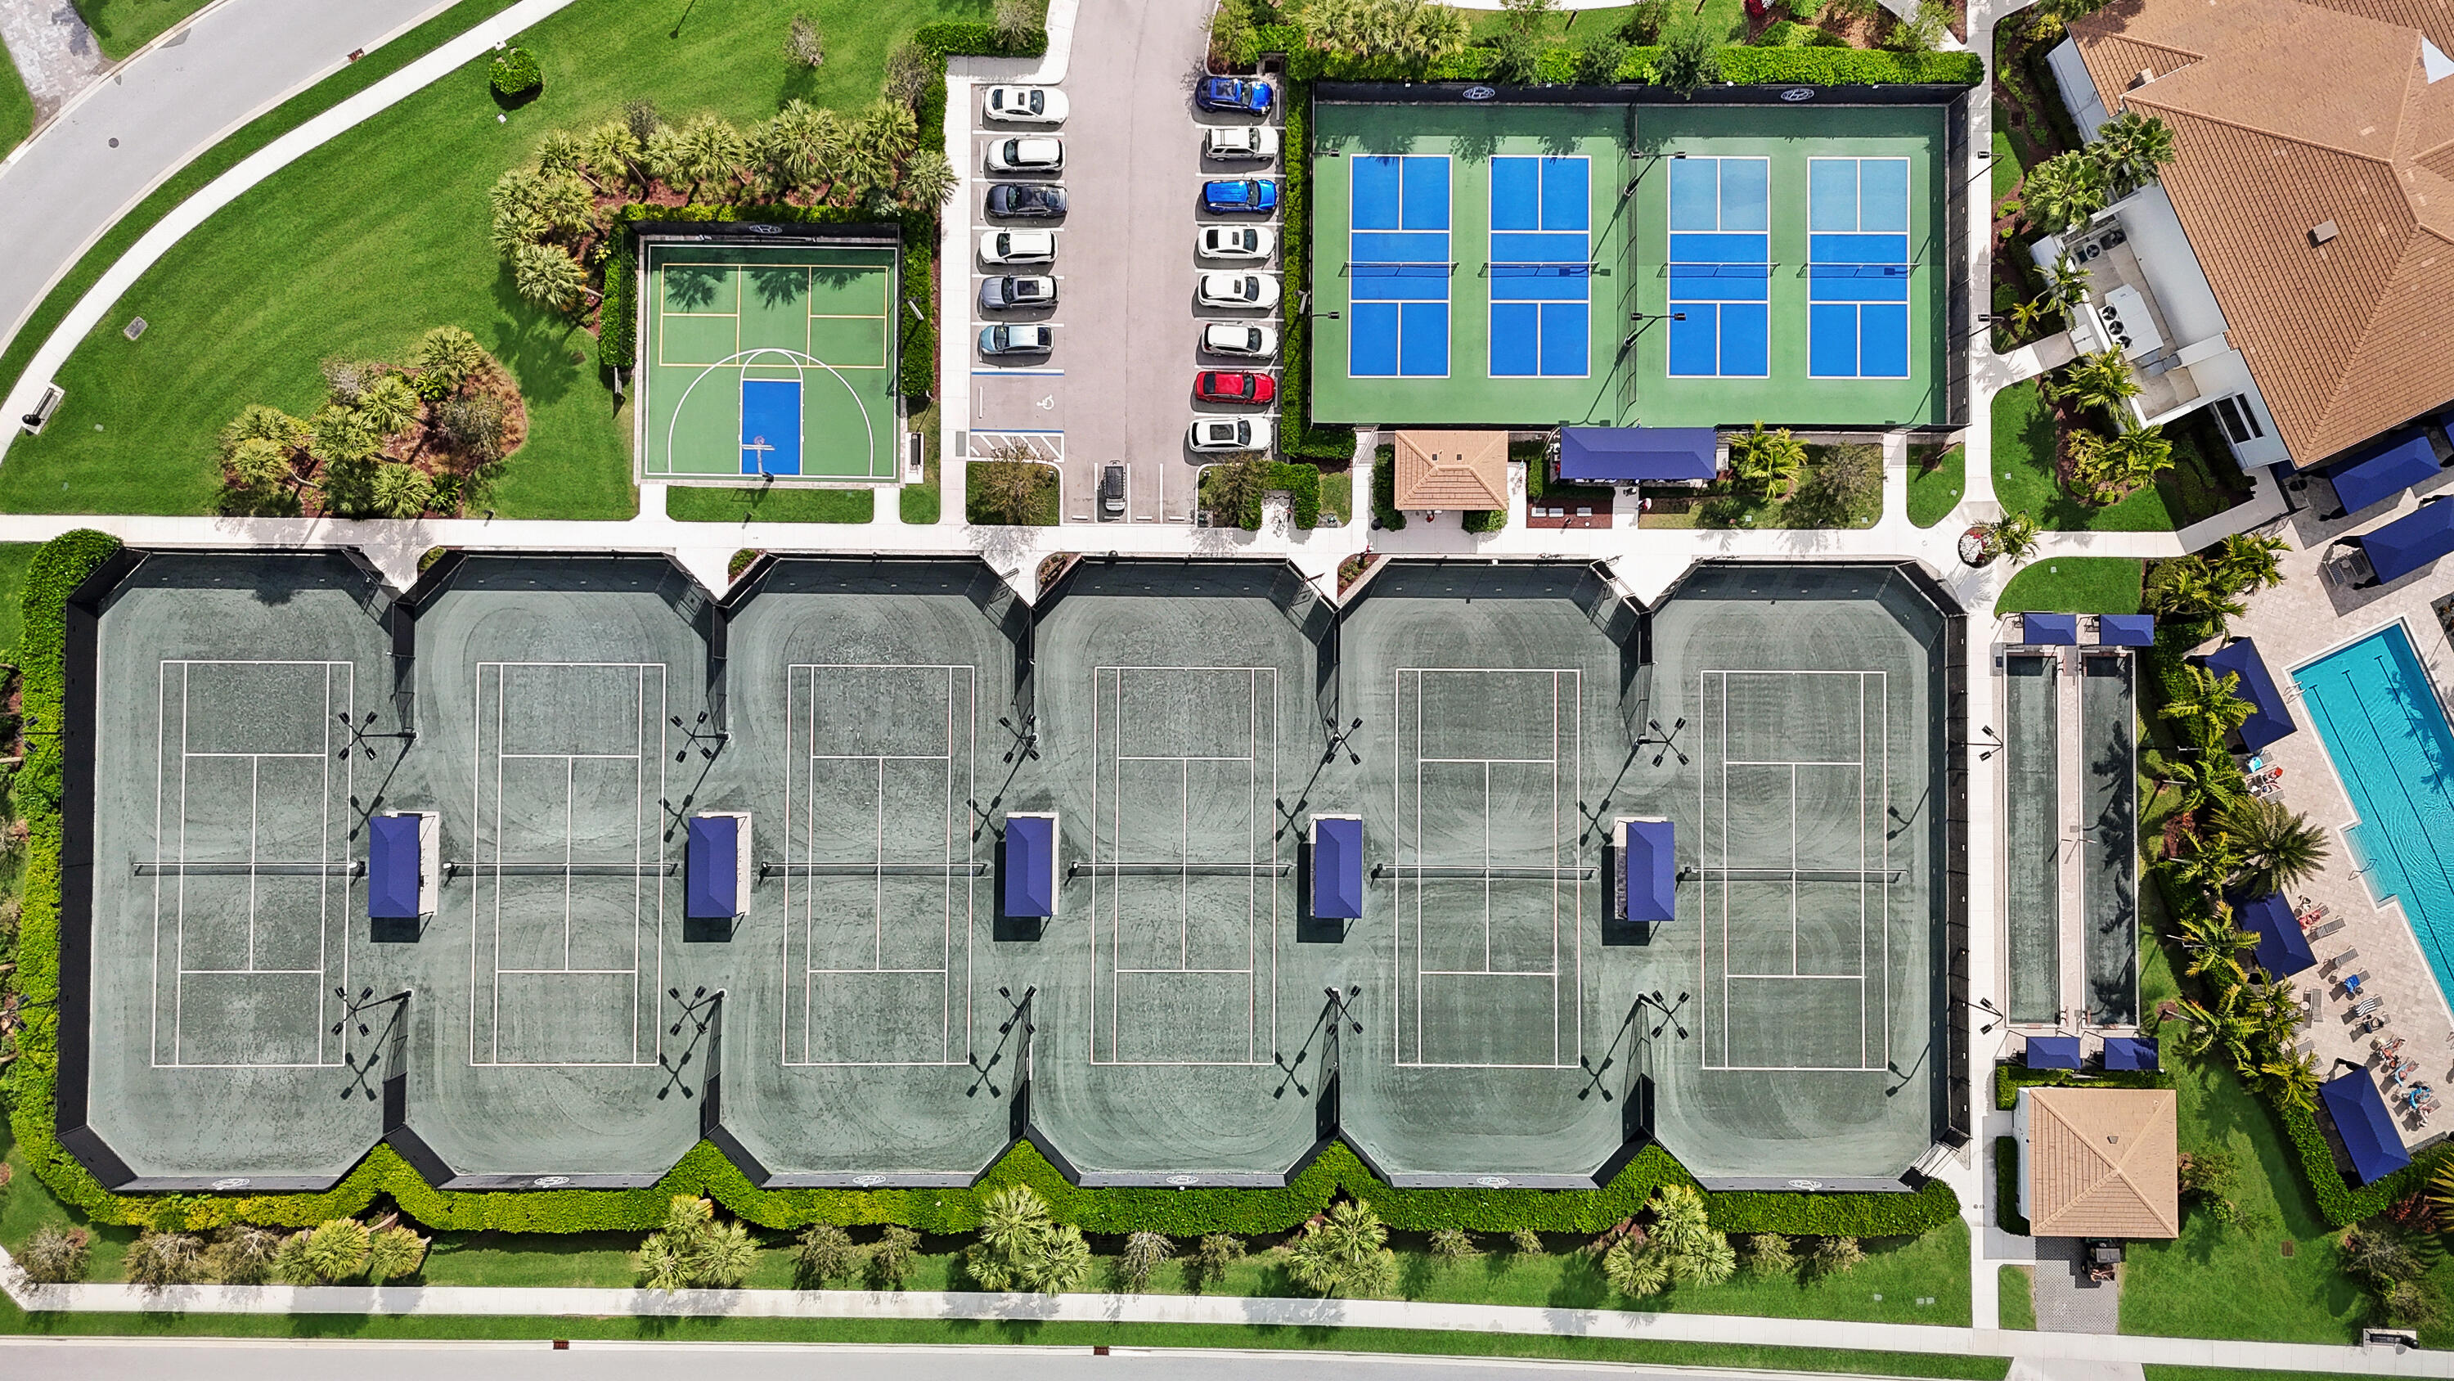
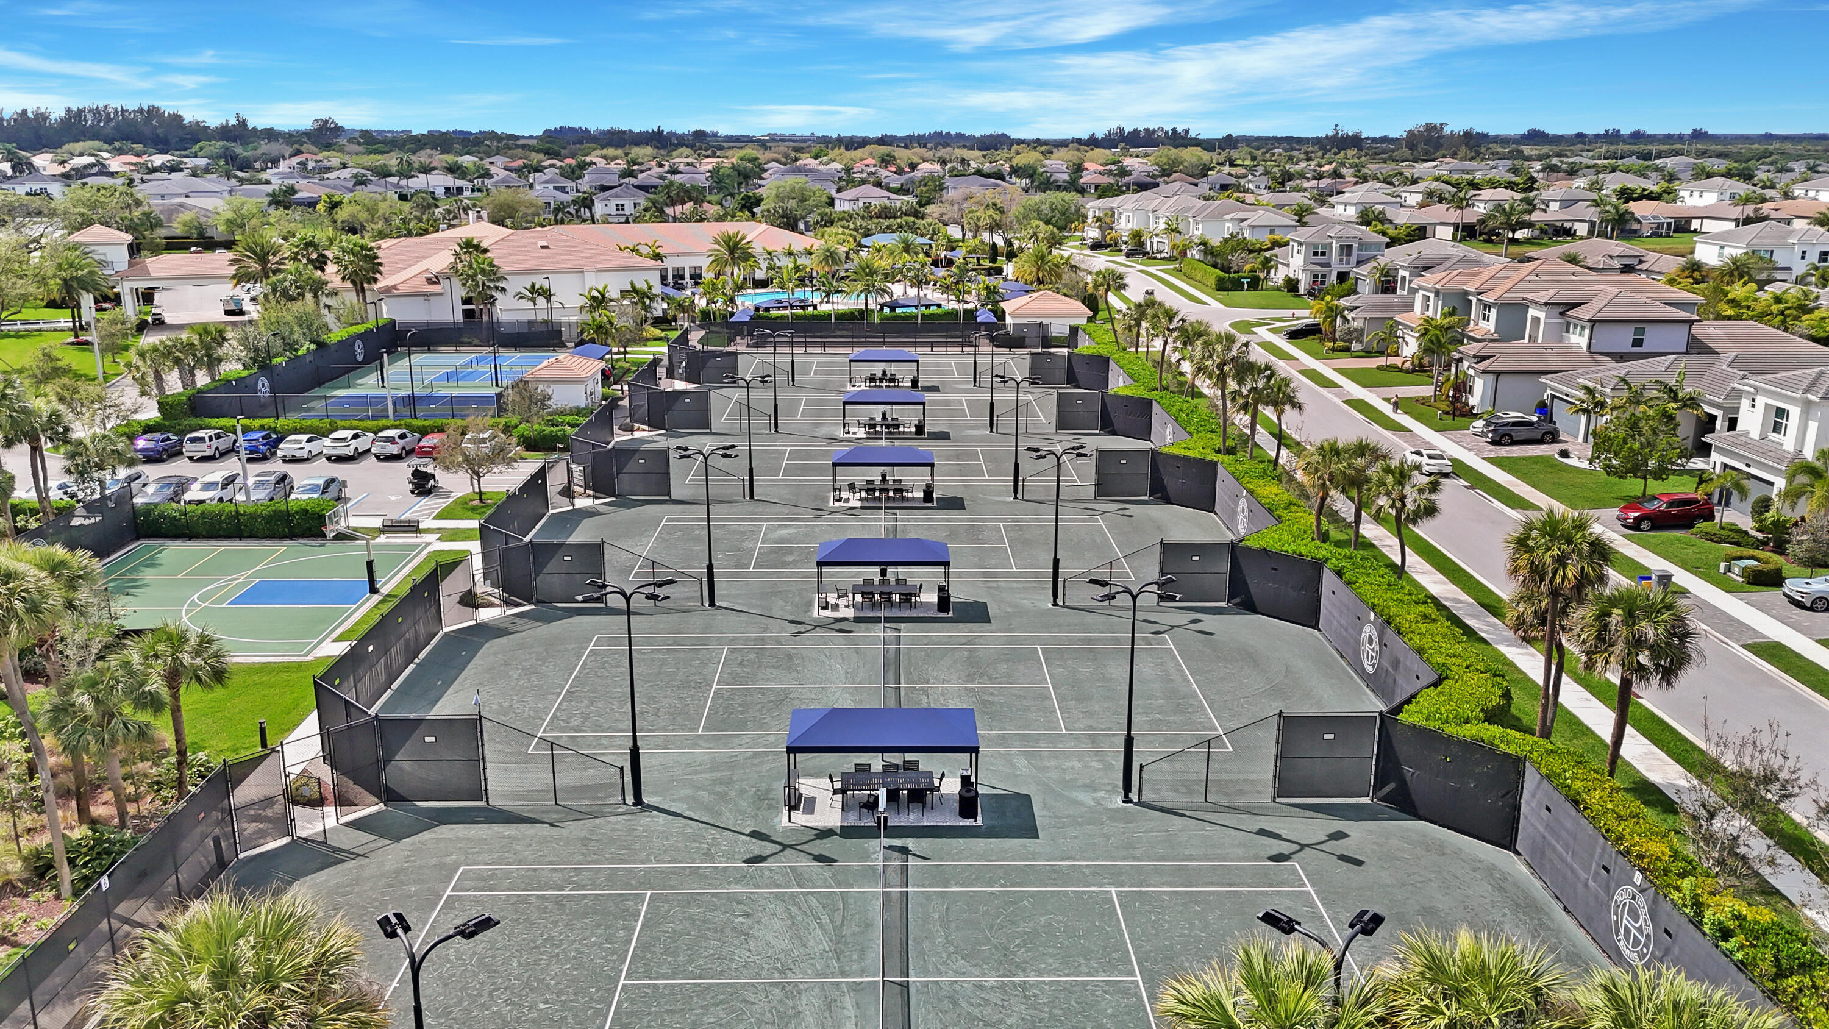
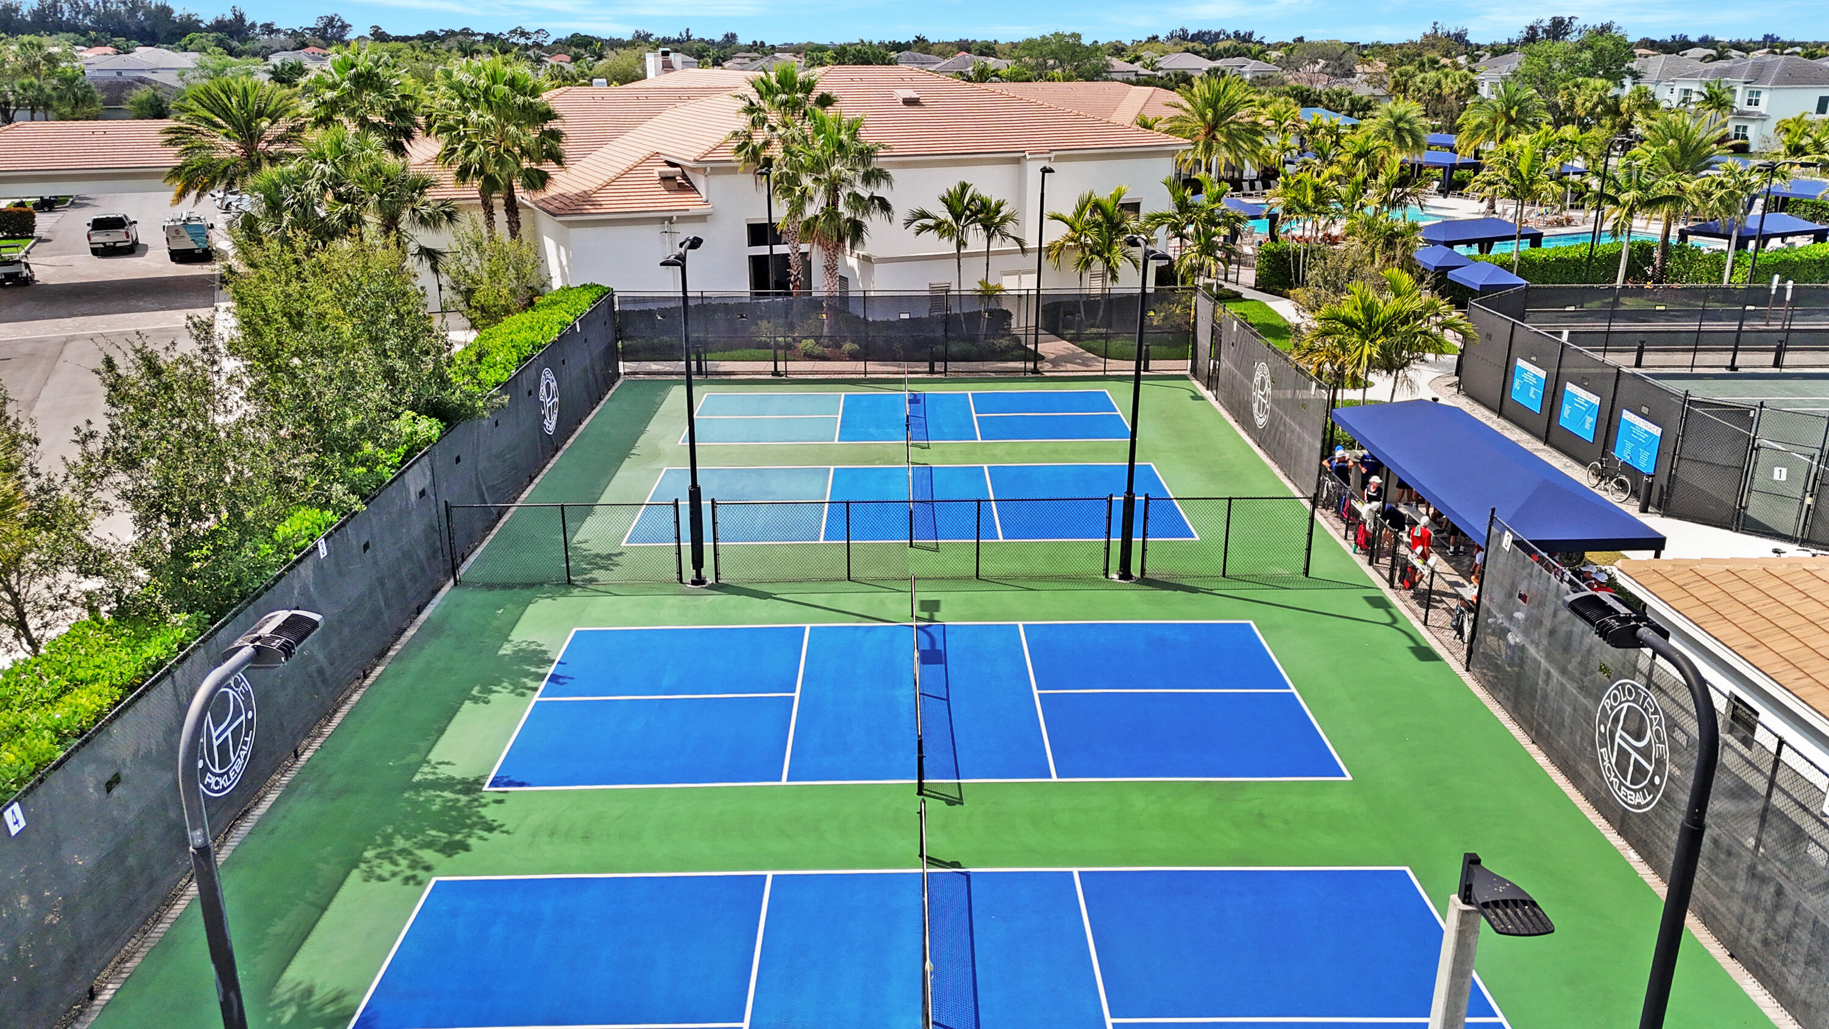

Polo Trace is a prestigious, 24-hour gated community in Delray Beach offering an exceptional lifestyle in a resort-style setting. At the heart of the community is a beautifully appointed clubhouse featuring card rooms, a social room, and a state-of-the-art fitness center. Residents enjoy a sparkling resort-style pool and a variety of recreational amenities, including tennis courts, pickleball courts, bocce, and basketball. With a focus on wellness, social connection, and active living, Polo Trace delivers a vibrant, upscale experience in a secure and beautifully landscaped environment.
Share Property

Location

13651 Weyburne Drive, Delray Beach, FL 33446

Status

Sold

Date Sold

July 17, 2025

Property Amenities

Interior
Laundry room Inside, Laundry Closet
Appliances Dryer, Dishwasher, Electric Range, Electric Water Heater, Microwave, Refrigerator, Washer
Flooring Carpet, Wood
Total Bedrooms: 3
Half Bathrooms: 1
Full Bathrooms: 2
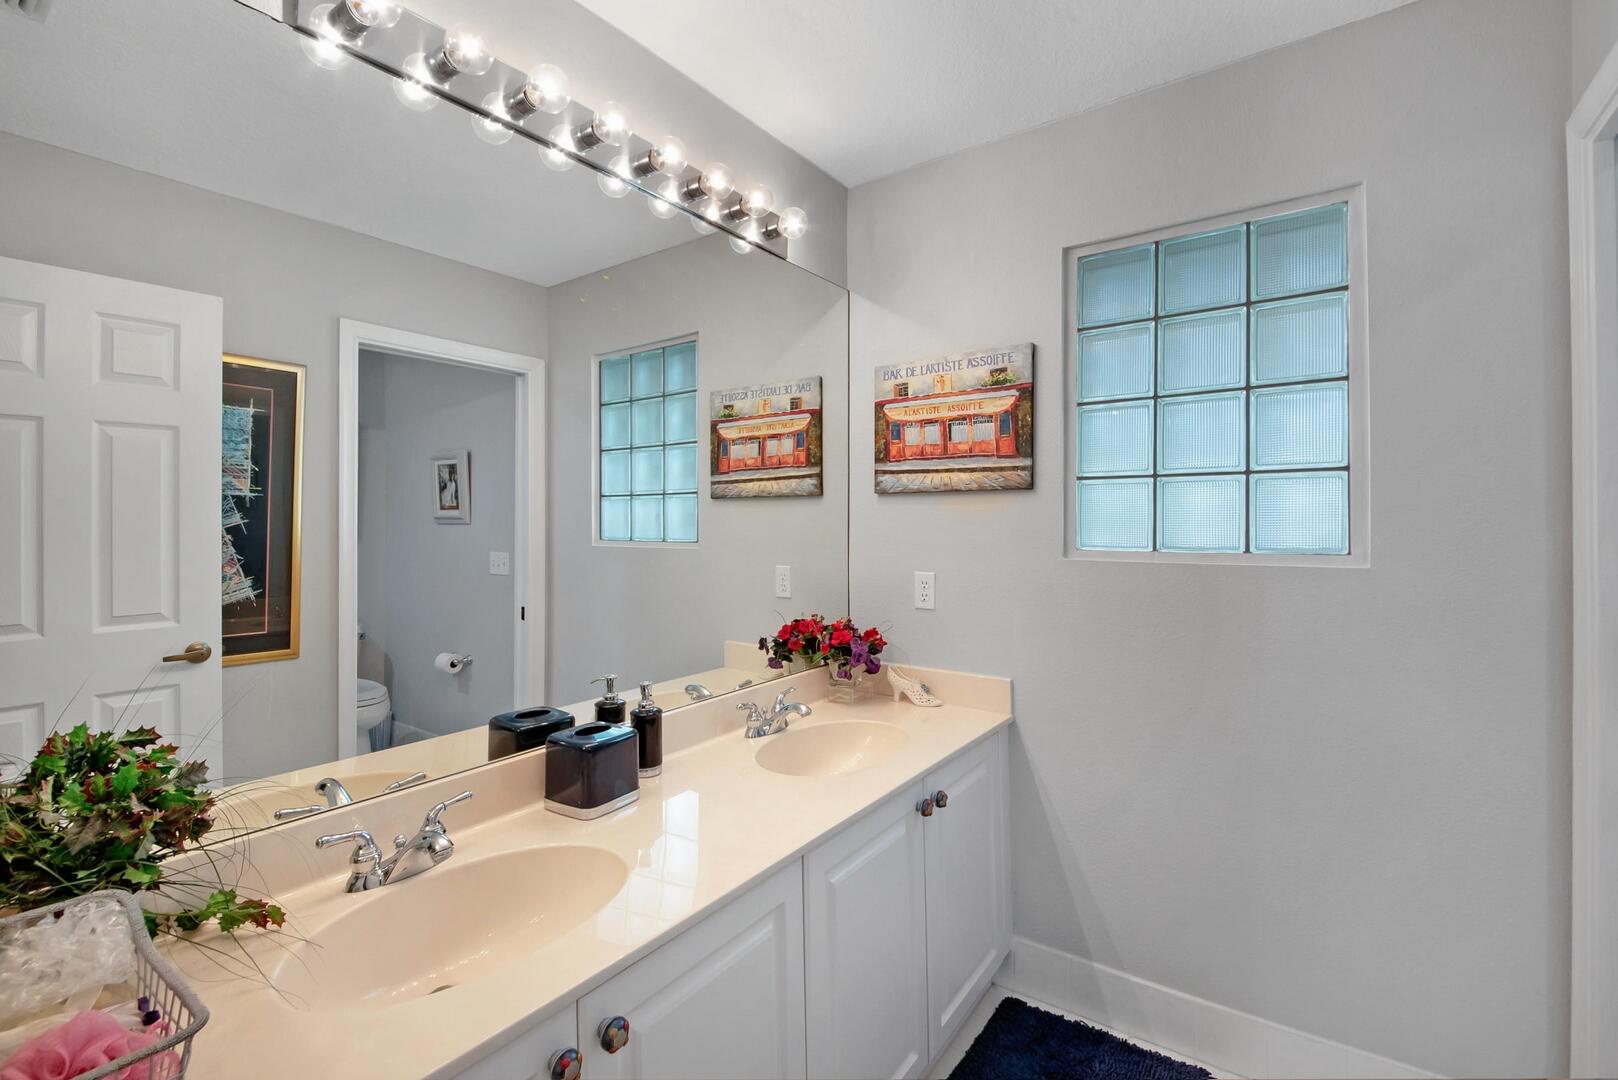
Other Interior Features Breakfast Bar, Breakfast Area, Bathtub, Dining Area, Separate/Formal Dining Room, Dual Sinks, Entrance Foyer, High Ceilings, Main Level Primary, Pantry, Split Bedrooms, Soaking Tub, Separate Shower, Walk-In Closet(s)
Area & Lot
Total area 2,943 Sq.Ft.
Living area 2,338 Sq.Ft.
MLS® ID R11097145
Year Built 1996
Water Frontage Lake
View Description Garden,Lake,Pool
Architecture Styles Mediterranean
Type Residential
Status Sold
Exterior
Stories 2
Pool In Ground, Association
Air conditioning Central Air
Heat type Central
Water Source Public
Garage Space 2.0
Security Features Gated with Guard, Gated Community, Smoke Detector(s)
Sewer Public Sewer
Other Exterior Features Outdoor Living Area
Parking Attached, Garage, Garage Door Opener
Lot Features 1/4 Acre
Roof Flat
Utilities Cable Available, Sewer Available, Water Available
Finance
Sales Price $812,500
HOA Fees $725
Real Estate Tax $4,346 yearly

360 Virtual Tour

Take a tour of this property

Delray Beach

Work With Karen

Get assistance in determining current property value, crafting a competitive offer, writing and negotiating a contract, and much more. Contact Karen today.