Search

Leave a Message

Thank you for your message. I'll be in touch with you shortly.

Let's Connect
13076 Anthorne Lane
13076 Anthorne Lane
13076 Anthorne Lane
13076 Anthorne Lane
13076 Anthorne Lane
13076 Anthorne Lane
13076 Anthorne Lane
13076 Anthorne Lane
13076 Anthorne Lane
13076 Anthorne Lane
13076 Anthorne Lane
13076 Anthorne Lane
13076 Anthorne Lane
13076 Anthorne Lane
13076 Anthorne Lane
13076 Anthorne Lane
13076 Anthorne Lane
13076 Anthorne Lane
13076 Anthorne Lane
13076 Anthorne Lane
13076 Anthorne Lane
13076 Anthorne Lane
13076 Anthorne Lane
13076 Anthorne Lane
13076 Anthorne Lane
13076 Anthorne Lane
13076 Anthorne Lane
13076 Anthorne Lane
13076 Anthorne Lane
13076 Anthorne Lane
13076 Anthorne Lane
13076 Anthorne Lane
13076 Anthorne Lane
13076 Anthorne Lane
13076 Anthorne Lane
13076 Anthorne Lane
VIEW PHOTOS
$540,000

13076 Anthorne Lane

4 Beds 4 Baths 2,008 Sq.Ft.

Description

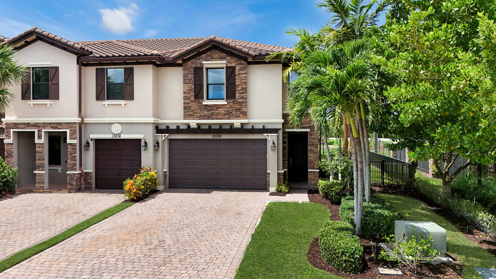
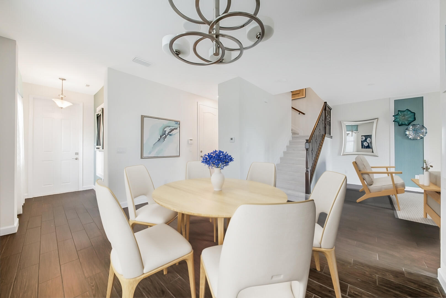
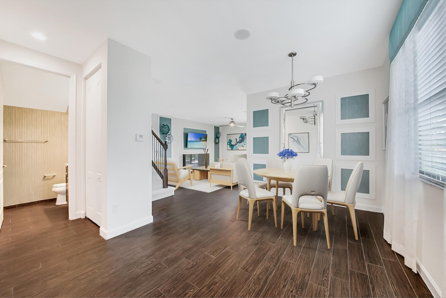
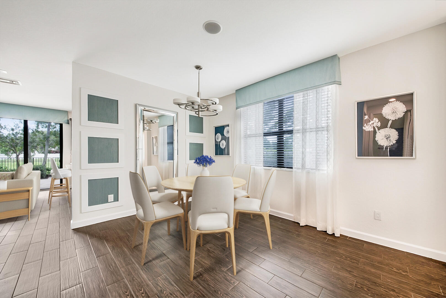
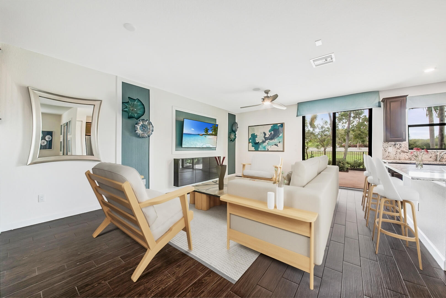
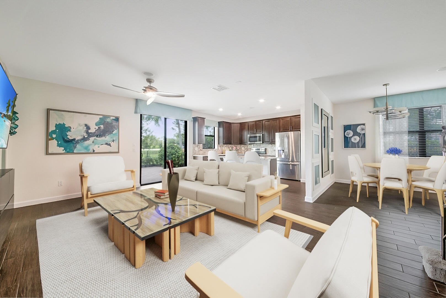
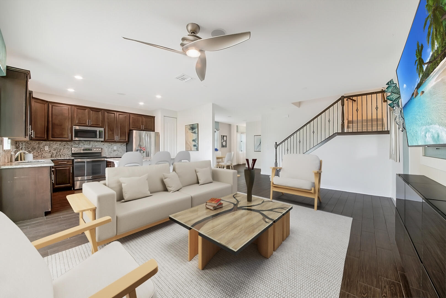
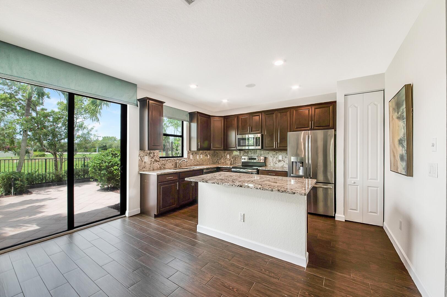
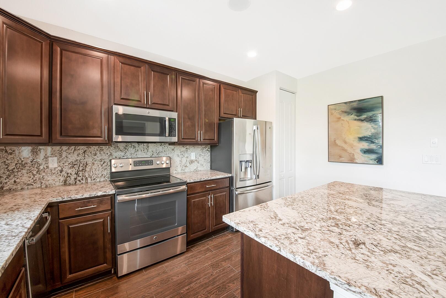
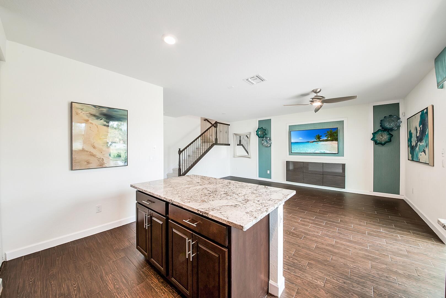
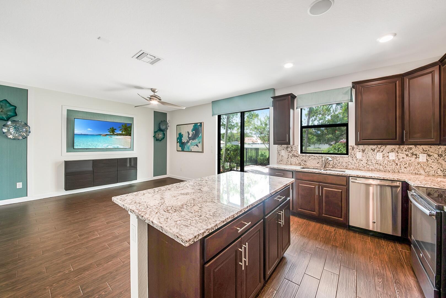
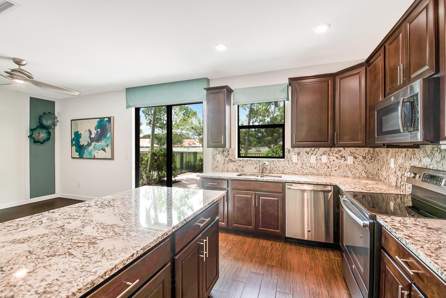
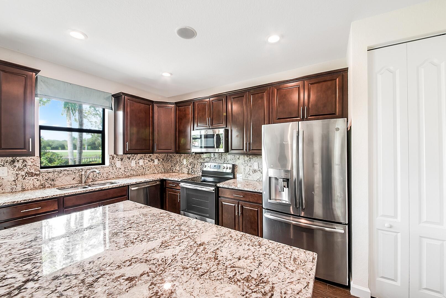
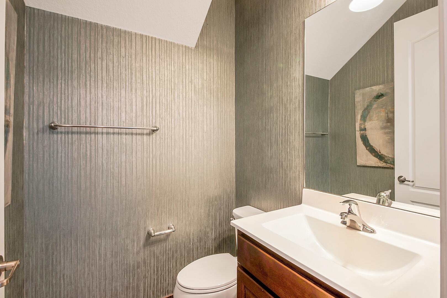
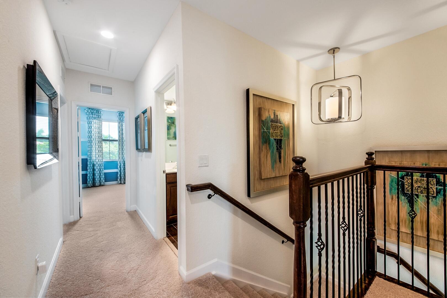
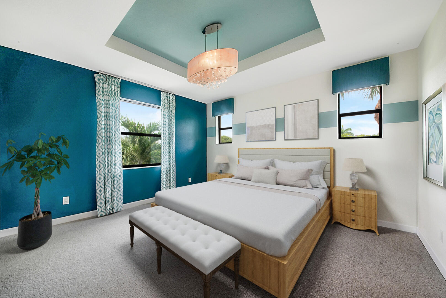
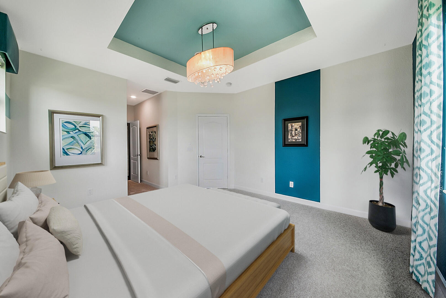
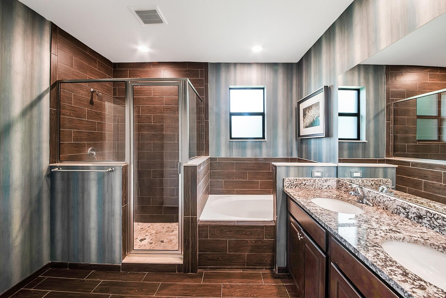
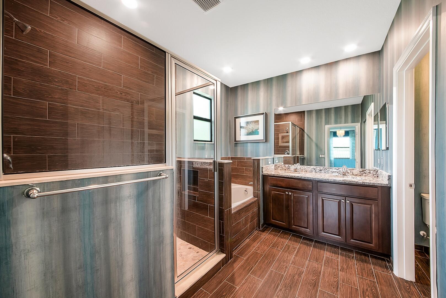
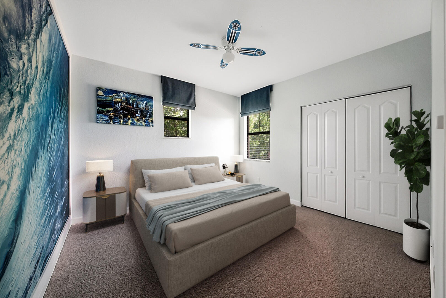
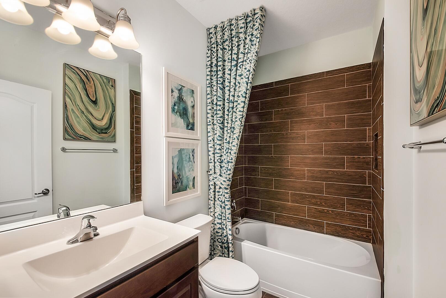
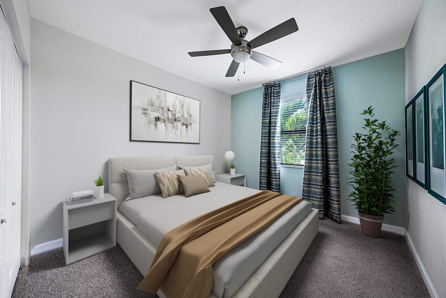
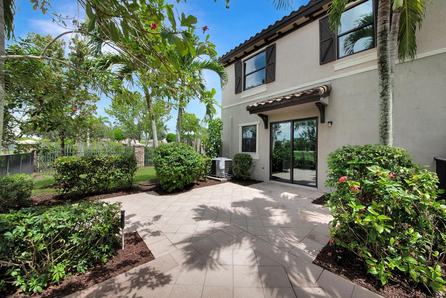
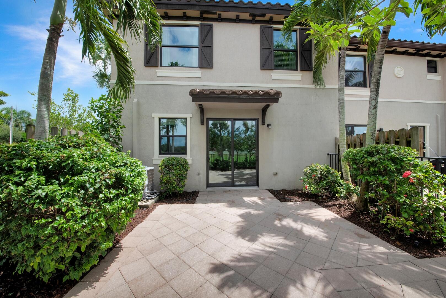
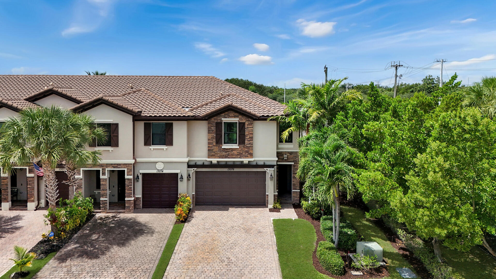
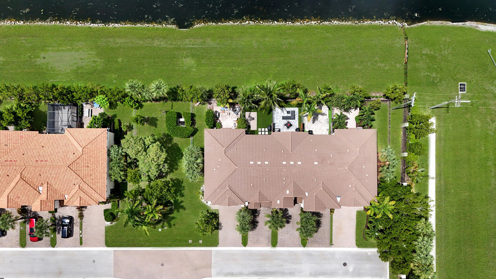
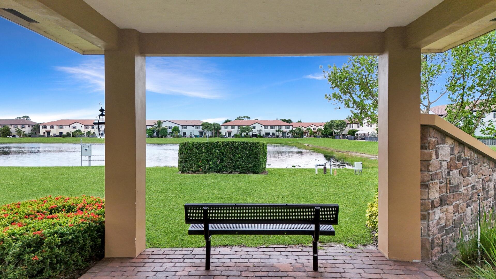
Experience modern luxury and effortless style in this 4-bedroom, 3.5-bath end-unit townhouse--a former builder's model loaded with designer upgrades. From impact windows and wood-look tile to elegant iron railings and custom finishes, every detail has been elevated. Entertain with ease in the chef-inspired kitchen featuring granite countertops, full backsplash, rich wood cabinetry, stainless steel appliances, and a convenient breakfast bar. Upstairs, unwind in the primary suite retreat with a tray ceiling, spacious walk-in closet, and spa-style bath with dual vanities, soaking tub, and walk-in shower. Step outside to your private fenced yard with tranquil canal views--the perfect backdrop for al fresco dining or evening cocktails. Enjoy year-round comfort with a new 2023 A/C system with UV air purification.

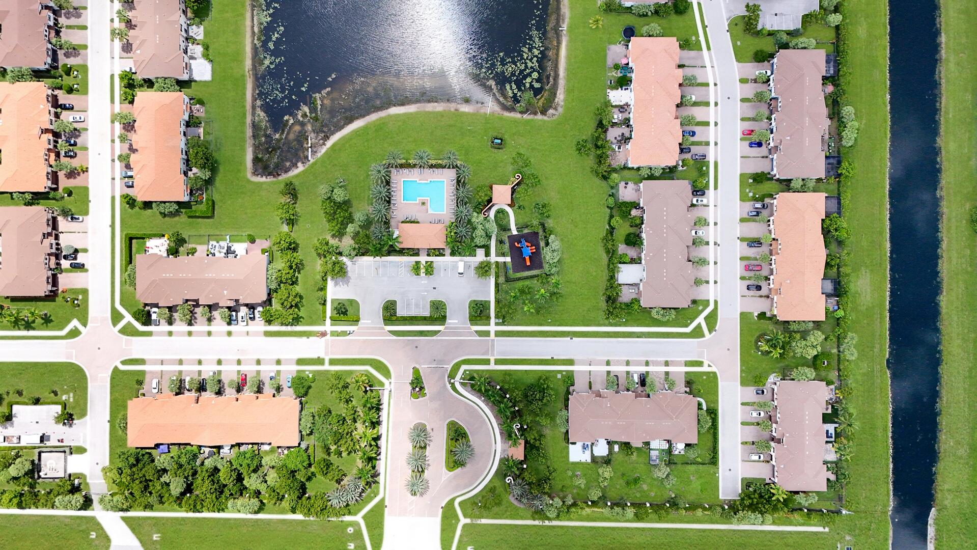
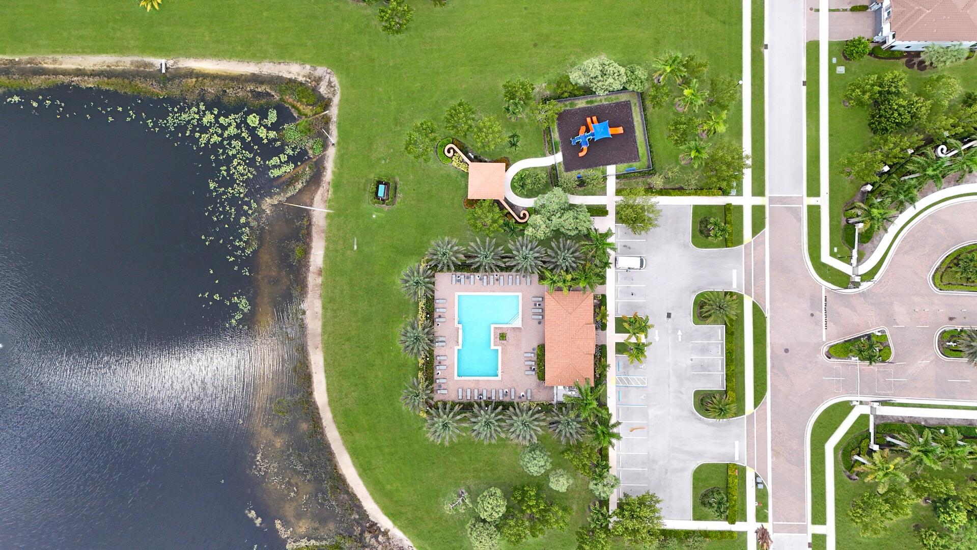
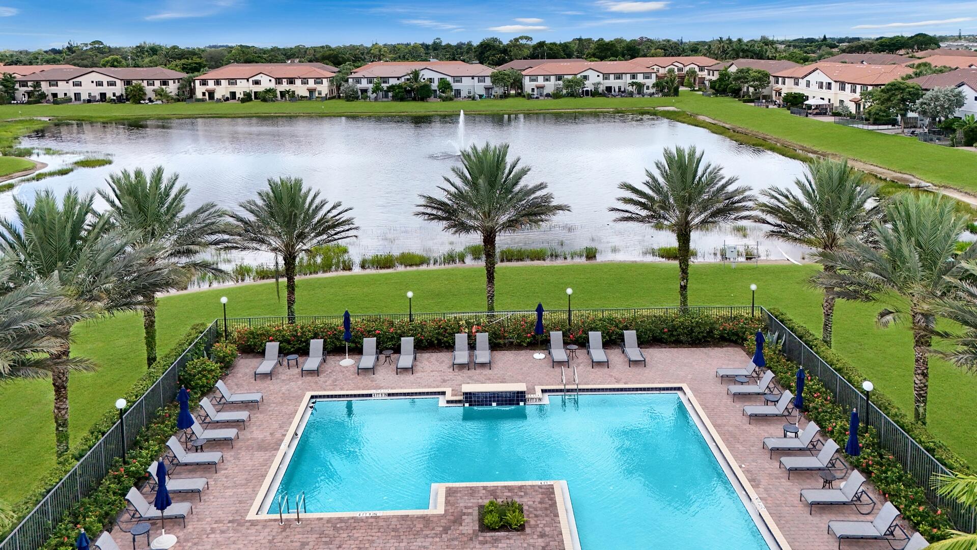
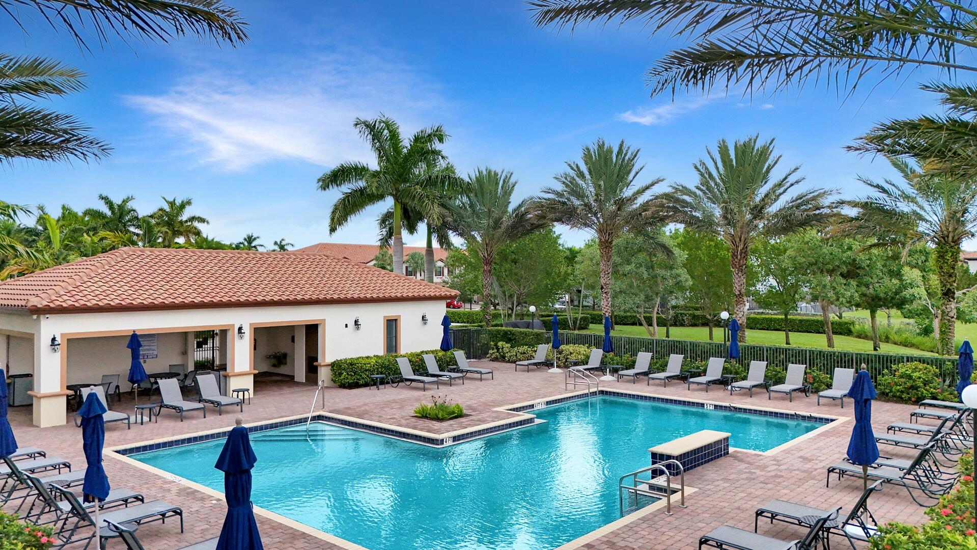
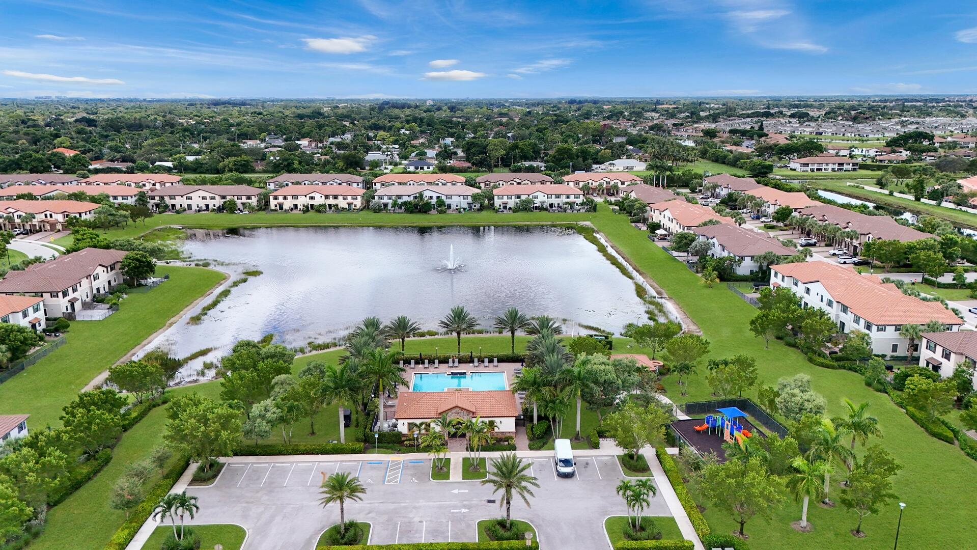
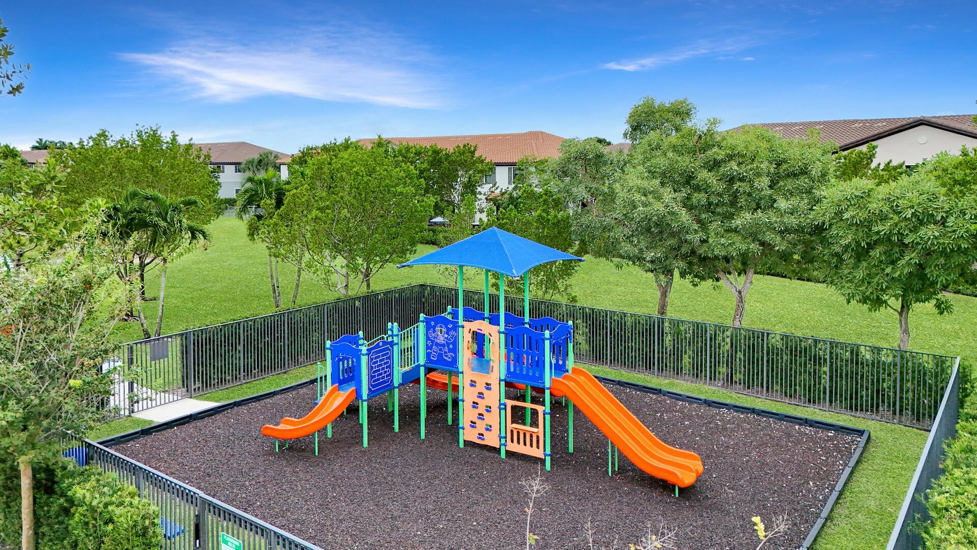
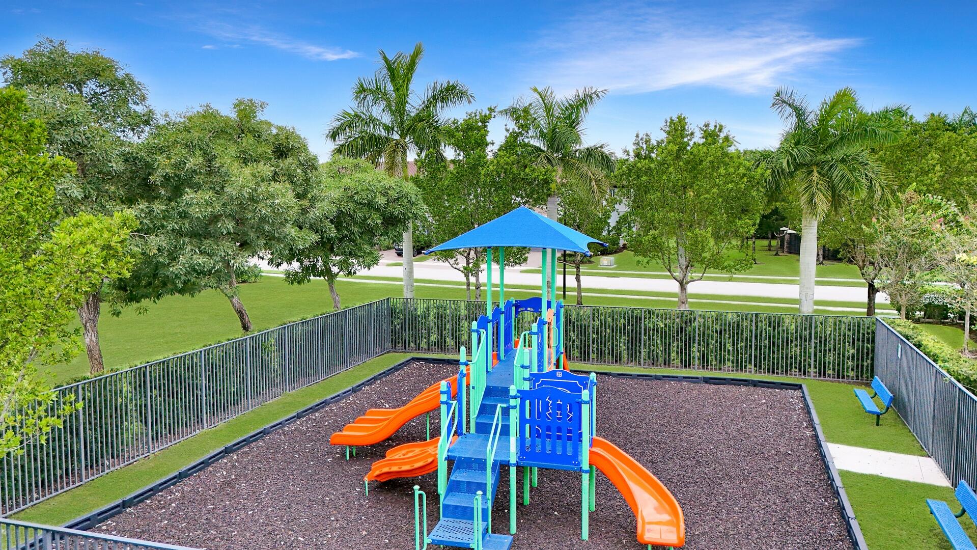
Located in the sought-after Cambria Parc, residents enjoy resort-style amenities, including a sparkling pool and children's play area. Just minutes from top-rated schools, shopping, dining, entertainment, major highways, and vibrant Atlantic Avenue, this home truly has it all.

Share Property

Location

13076 Anthorne Lane, Boynton Beach, FL 33436

Status

Sold

Date Sold

January 15, 2026

Property Amenities

Interior
Laundry room Inside
Appliances Dryer, Dishwasher, Microwave, Refrigerator, Washer
Flooring Carpet
Total Bedrooms: 4
Half Bathrooms: 1
Full Bathrooms: 3
Other Interior Features Breakfast Bar, Bathtub, Dining Area, Separate/Formal Dining Room, Dual Sinks, Entrance Foyer, High Ceilings, Split Bedrooms, Soaking Tub, Separate Shower, Upper Level Primary, Walk-In Closet(s)
Area & Lot
Total area 2,470 Sq.Ft.
Living area 2,008 Sq.Ft.
MLS® ID R11122091
Year Built 2017
Water Frontage Canal Front
View Description Garden
Architecture Styles Mediterranean
Type Townhouse
Status Sold
Exterior
Stories 2
Pool Association
Air conditioning Central Air
Heat type Central
Water Source Public
Garage Space 2.0
Security Features Gated Community, Smoke Detector(s)
Sewer Public Sewer
Other Exterior Features Outdoor Living Area
Parking Attached, Garage
Lot Features 1/4 Acre
Utilities Cable Available, Sewer Available, Water Available
Finance
Sales Price $540,000
HOA Fees $250 monthly
Real Estate Tax $7,963 yearly

360 Virtual Tour

Take a tour of this property

Work With Karen

Get assistance in determining current property value, crafting a competitive offer, writing and negotiating a contract, and much more. Contact Karen today.