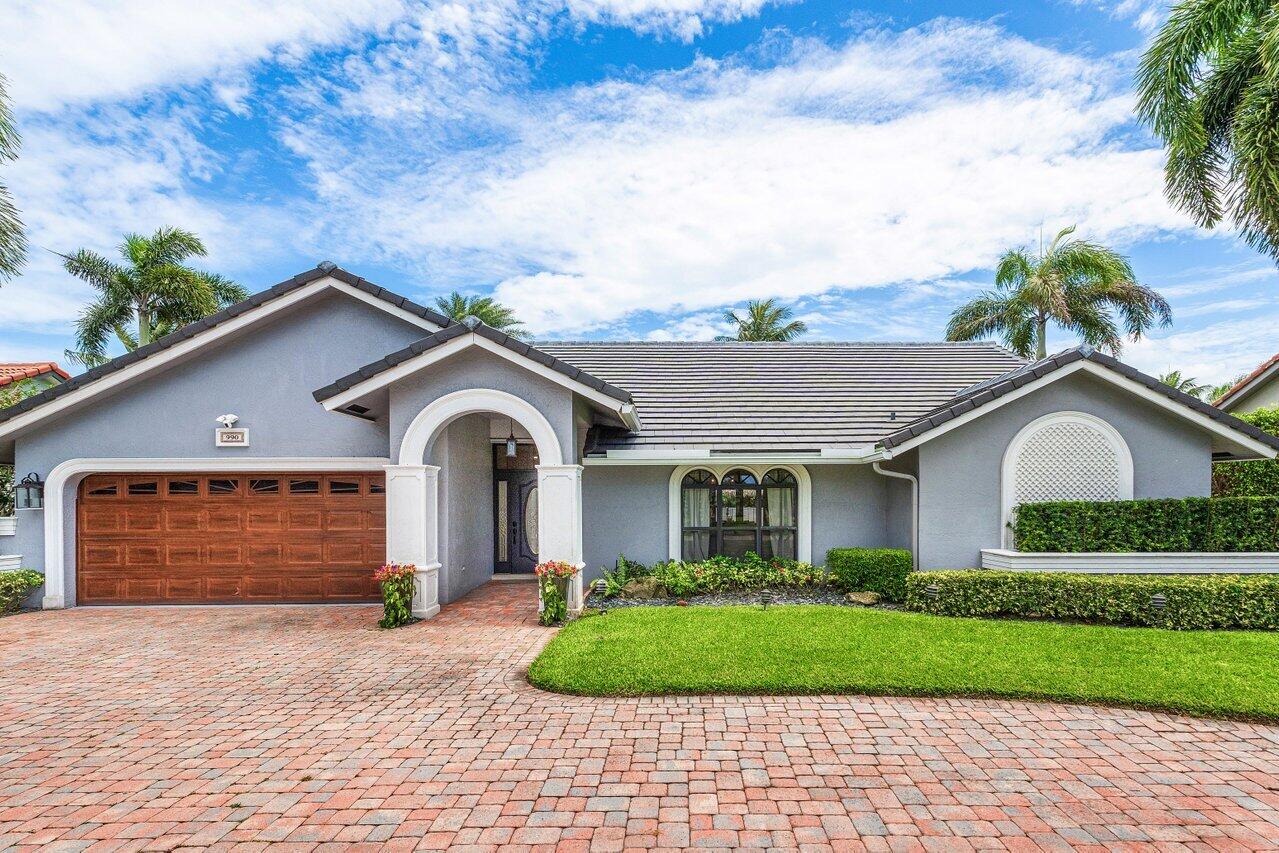
Welcome to this stunning home located in the Waterways section of the desirable community of Boca Winds. This spacious residence offers a large open floor plan with a 4th bedroom/office, perfect for the growing family and or home office. As you step inside this maticulously maintained home, you'll be greeted by the grandeur of high ceilings that enhance the sense of space and openness throughout the home. The abundance of natural light that floods the interior creates a warm and inviting atmosphere. The interior features of this home are sure to impress. The well-appointed updated kitchen boasts modern appliances, ample cabinet space, and a convenient breakfast bar. The living area is a true centerpiece of this home, providing a comfortable space for relaxation and gatherin Step outside to the exterior features of this property and be captivated by the serene water views from the screened in porch which offers over 500 square feet of outdoor living. The backyard is an oasis, offering a tranquil escape from the everyday hustle and bustle. Immerse yourself in the beauty of nature as you enjoy a morning coffee or unwind after a long day. New roof and updated mitigation saves buyers thousands of dollars on homeowners insurance. The large yard offers plenty of room for a private pool, residents of this community also have the added benefit of a community pool, providing the perfect opportunity to cool off and socialize during those hot summer months. Conveniently located, this home is within walking distance to a variety of schools, from kindergarten to grade 12. This is a wonderful opportunity for families looking for a home in a highly sought-after school district. Don't miss out on the chance to make this Boca Winds gem your own. Schedule a showing today and envision the possibilities of calling this remarkable property your new home.
Share Property
Location
12761 Tulipwood Circle, Boca Raton, FL 33428
Status
Sold
Date Sold
May 30, 2024
Property Amenities
Interior
Laundry roomInside
AppliancesDryer, Dishwasher, Electric Range, Electric Water Heater, Disposal, Microwave, Washer
FlooringWood
Total Bedrooms:4
Half Bathrooms:1
Full Bathrooms:2
Other Interior FeaturesBathtub, Dining Area, Separate/Formal Dining Room, Main Level Primary, Soaking Tub
Area & Lot
Total area2,850 Sq.Ft.
Living area2,407 Sq.Ft.
MLS® IDR10927713
Year Built1994
TypeResidential
StatusSold
Exterior
Stories1
PoolAssociation
Air conditioningCentral Air, Electric
Heat typeCentral, Electric
Water SourcePublic
Garage Space2.0
SewerPublic Sewer
ParkingAttached, Garage, Garage Door Opener
RoofBarrel
UtilitiesCable Available, Sewer Available, Water Available
Get assistance in determining current property value, crafting a competitive offer, writing and negotiating a contract, and much more. Contact Karen today.