Search

Leave a Message

Thank you for your message. I'll be in touch with you shortly.

Let's Connect
10648 Whitewind Circle
VIEW PHOTOS
$970,000

10648 Whitewind Circle

3 Beds 3 Baths 2,686 Sq.Ft.

Description

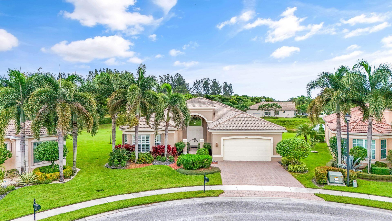
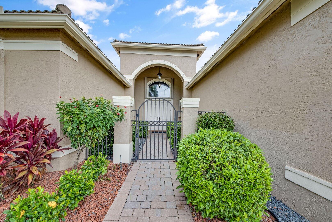
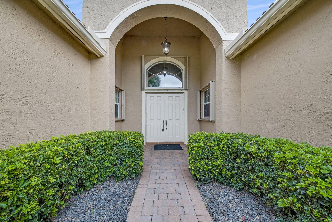
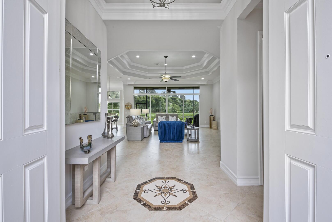
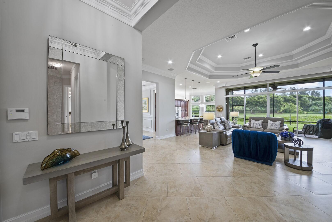
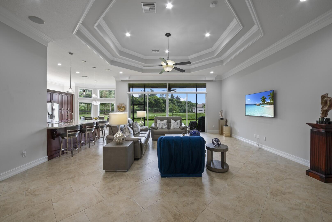
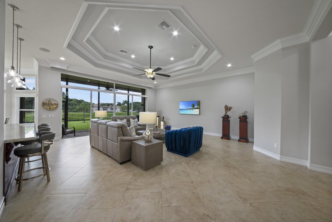
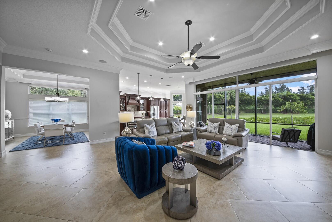
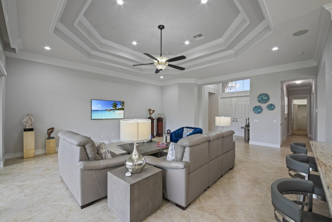
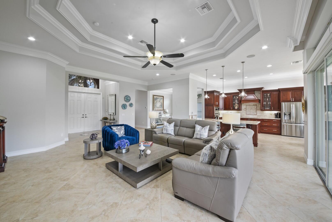
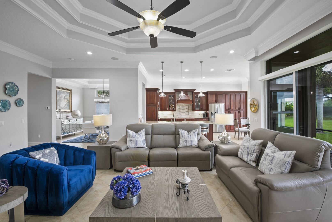
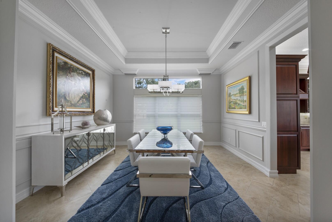
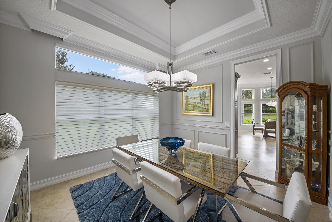
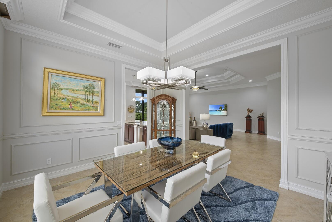
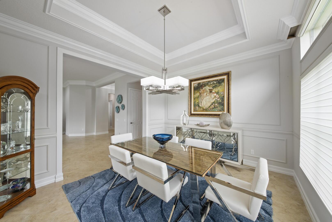
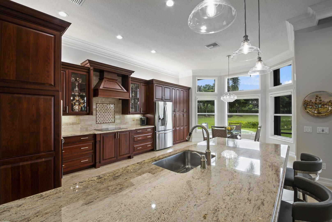
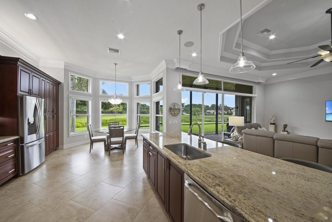
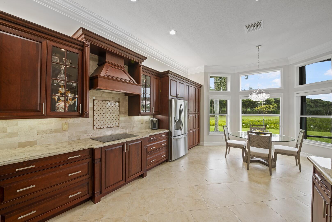
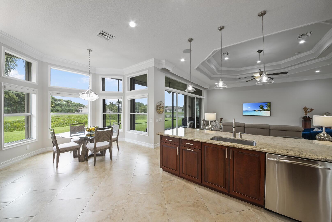
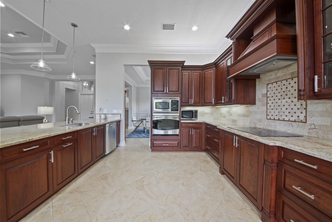
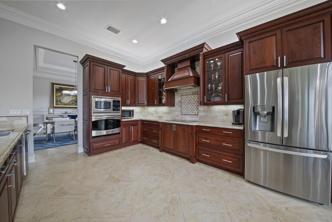
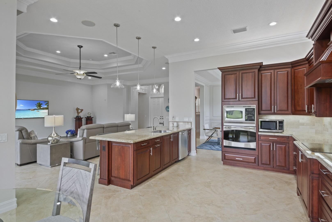
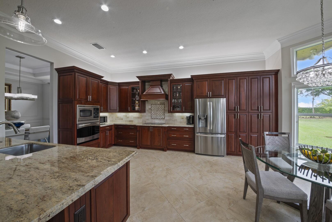
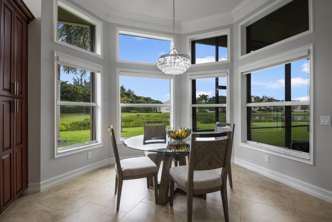
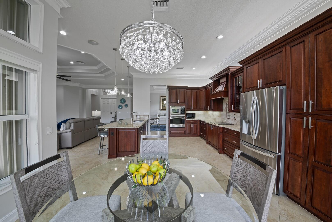
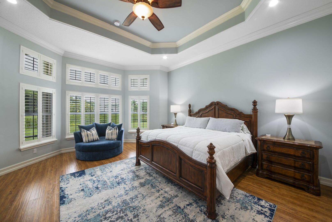
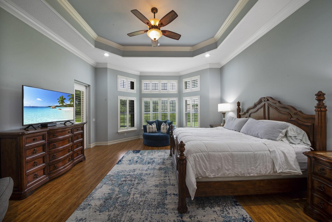
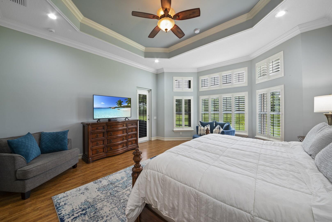
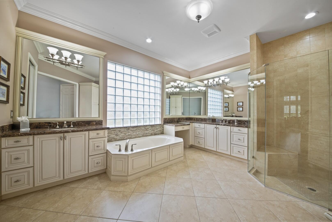
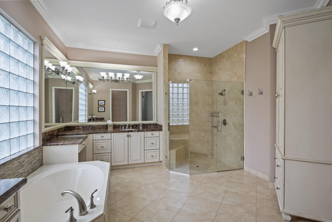
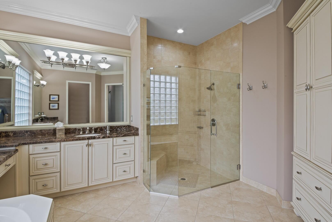
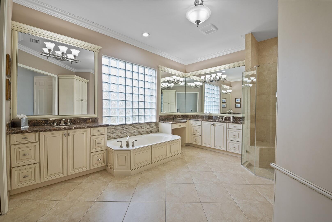
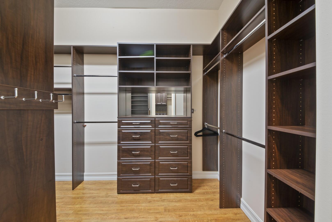
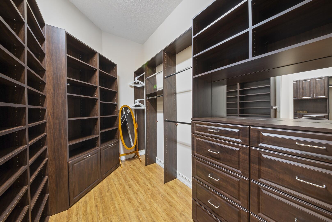
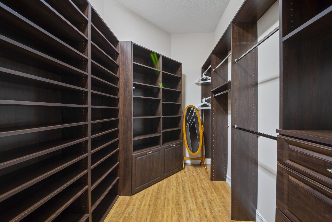
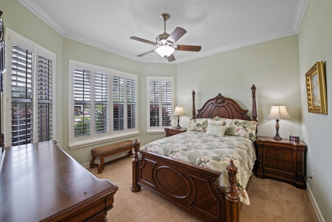
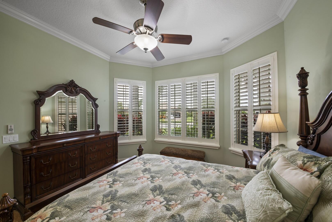
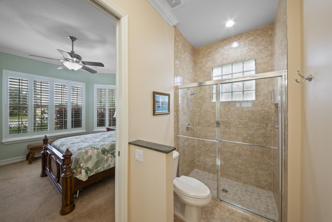
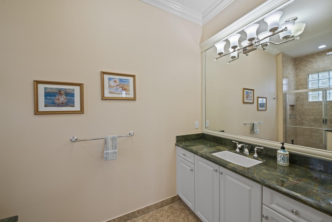
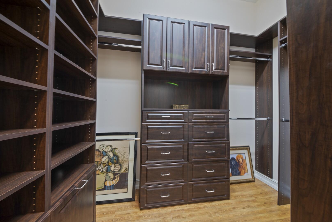
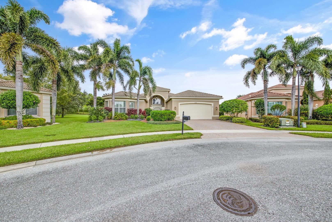
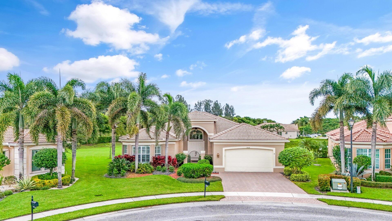
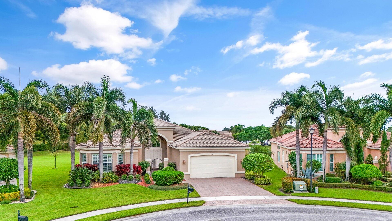
Welcome to this exquisite Pamplona model in the coveted Valencia Reserve community, boasting 2 bedrooms plus a den and 2.5 baths. Enter through a beautifully designed courtyard into a grand foyer with custom inlay, flanked by double doors leading to a spacious great room adorned with coffered ceilings and motorized window treatments. The open kitchen is a chef's dream, featuring wood cabinets with pullouts, granite countertops, a marble-tiled backsplash, stainless steel appliances, wall oven, custom hood, and a convenient snack bar. Enjoy meals in the cozy breakfast nook or entertain in the formal dining room, detailed with decorative molding and a coffered ceiling. The luxurious primary suite offers direct patio access, plantation shutters, rich wood flooring, coffered ceiling, and 2 custom walk-in closets. Indulge in the spa-like bath with dual granite-topped sinks, a soaking tub, a walk-in shower and a custom linen cabinet. The second bedroom is perfect for guests with its en-suite bath and custom walk in closet.

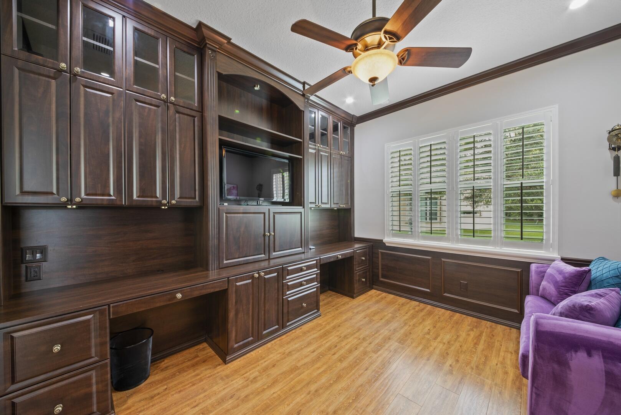
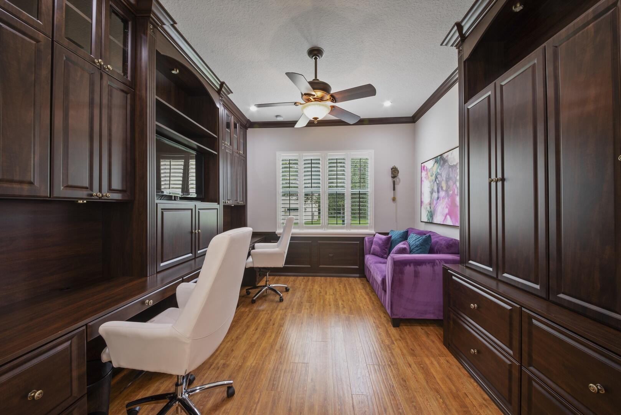
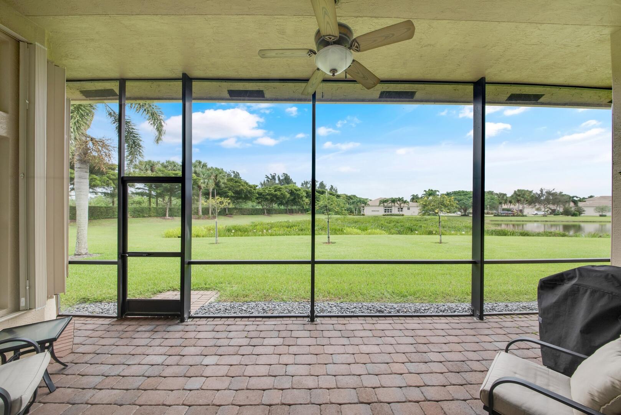
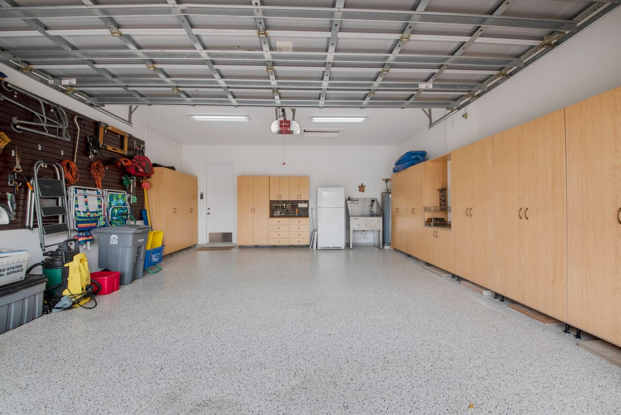
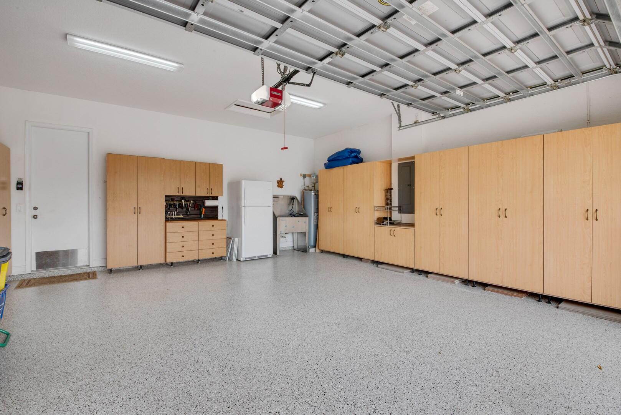
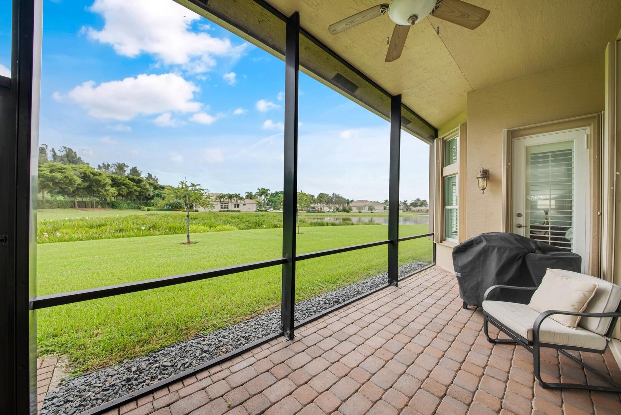
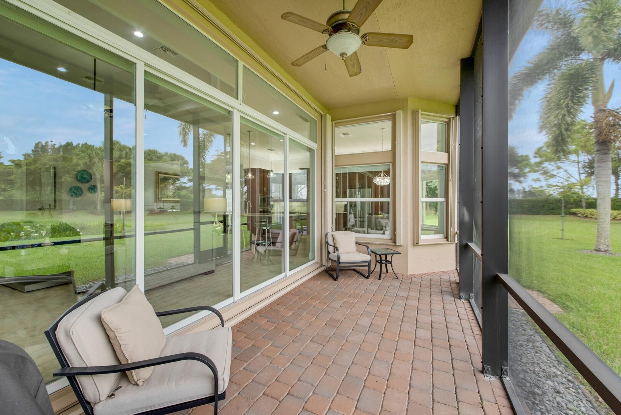
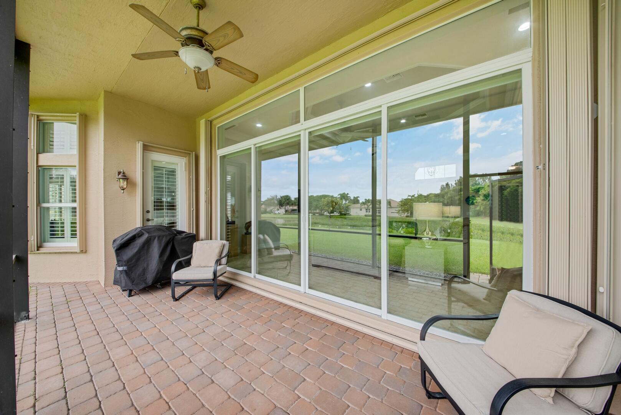
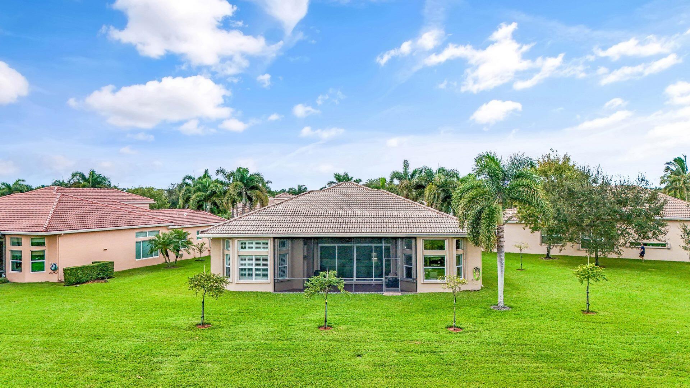
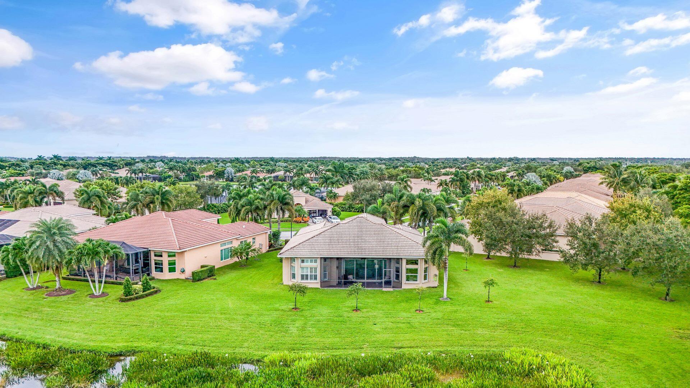
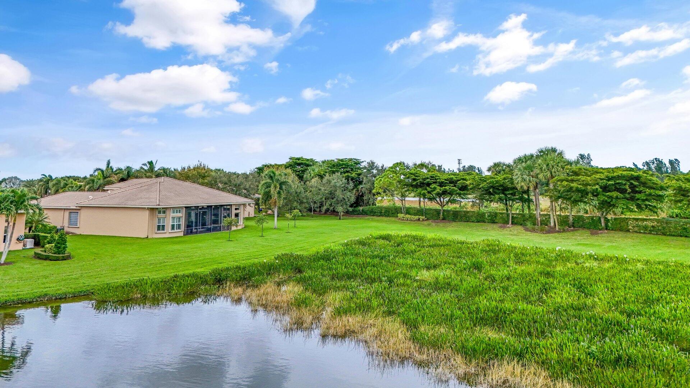
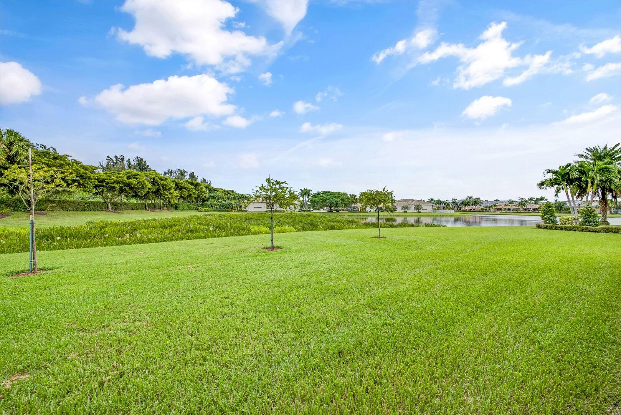
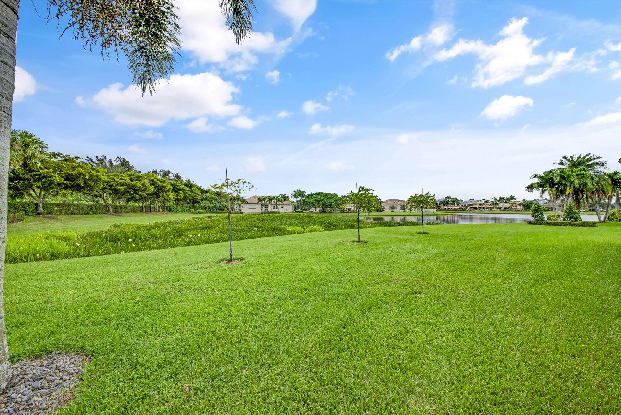
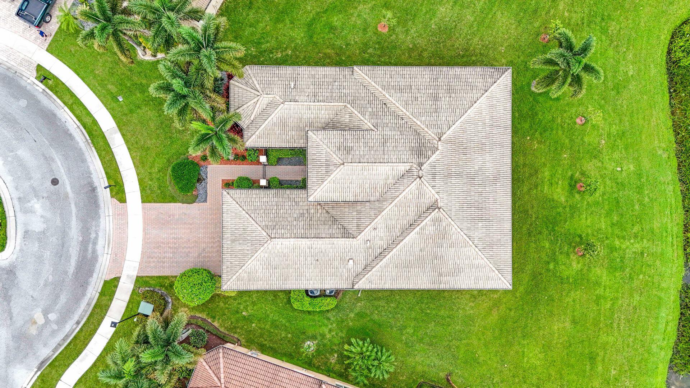
Additional highlights include crown molding, neutral tile laid on the diagonal, high-hat lighting, and a den with custom built-ins and wood flooring. An extended garage offers epoxy flooring, custom storage cabinets, and a convenient dog wash sink. Relax on the screened-in patio overlooking serene lake views, complete with accordion shutters for added security. This home blends luxury and functionality in every detail - truly a must-see!

Share Property

Location

10648 Whitewind Circle, Boynton Beach, FL 33473

Status

Sold

Date Sold

December 18, 2024

Property Amenities

Interior
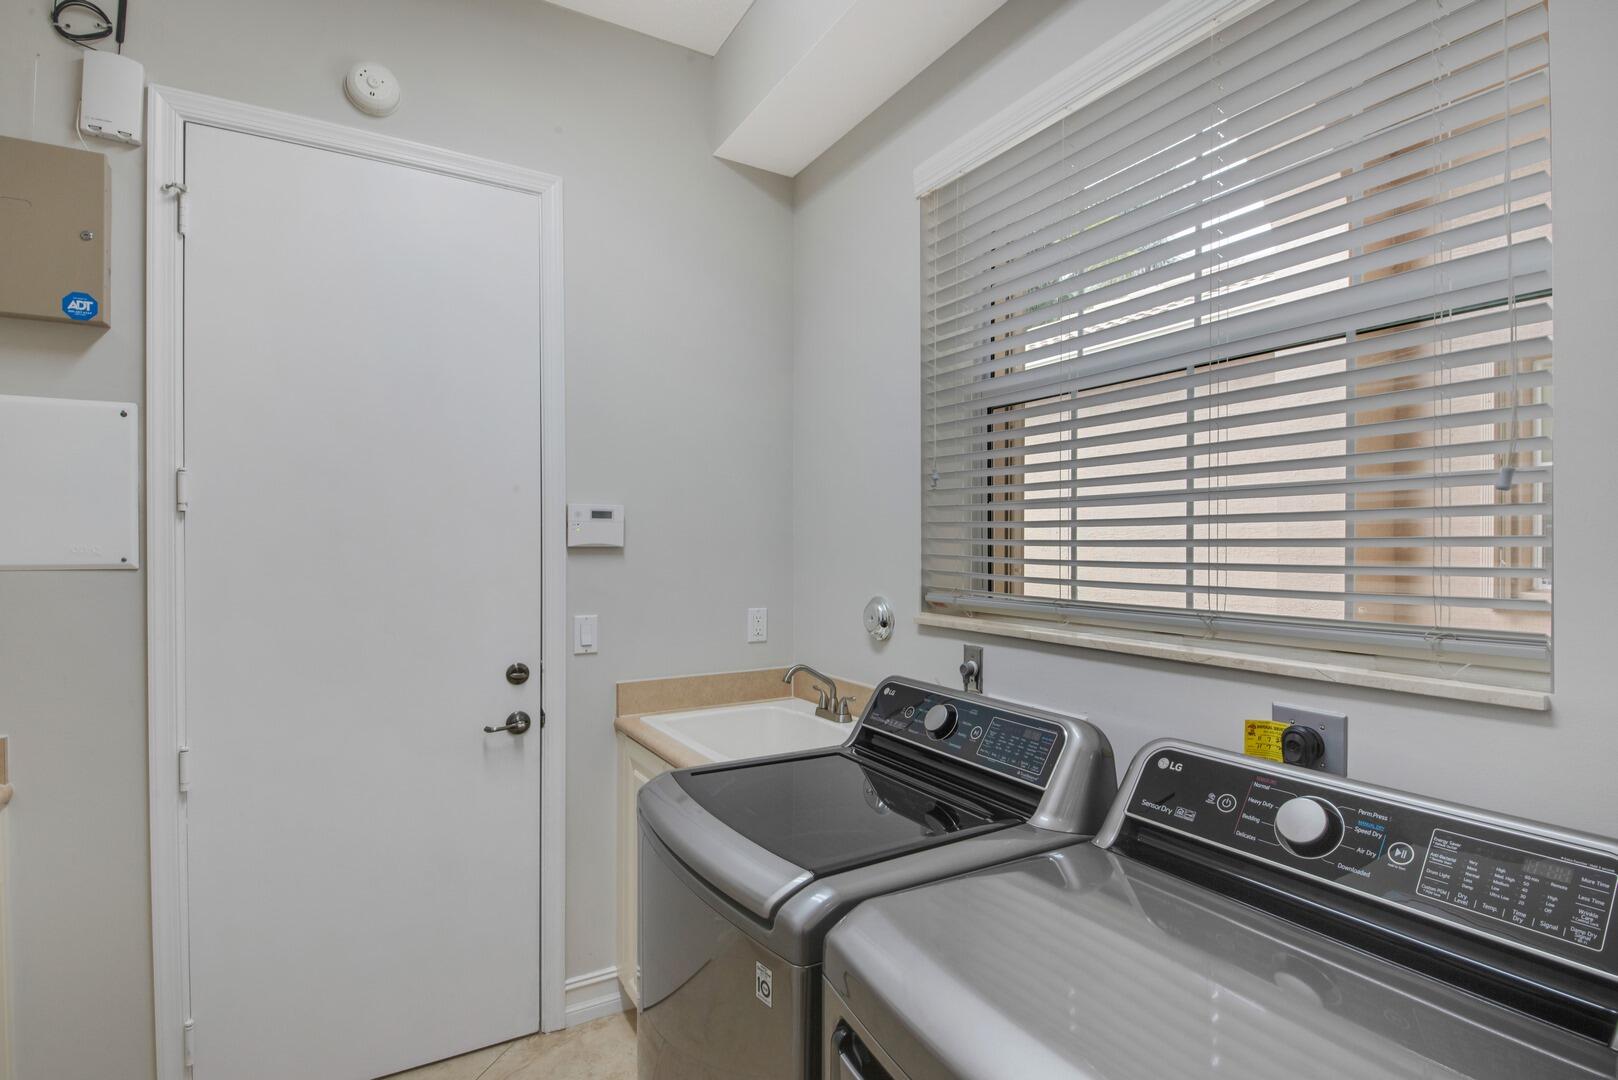
Laundry room Laundry Tub
Appliances Cooktop, Dryer, Dishwasher, Microwave, Oven, Refrigerator, Washer
Flooring Carpet, Wood
Total Bedrooms: 3
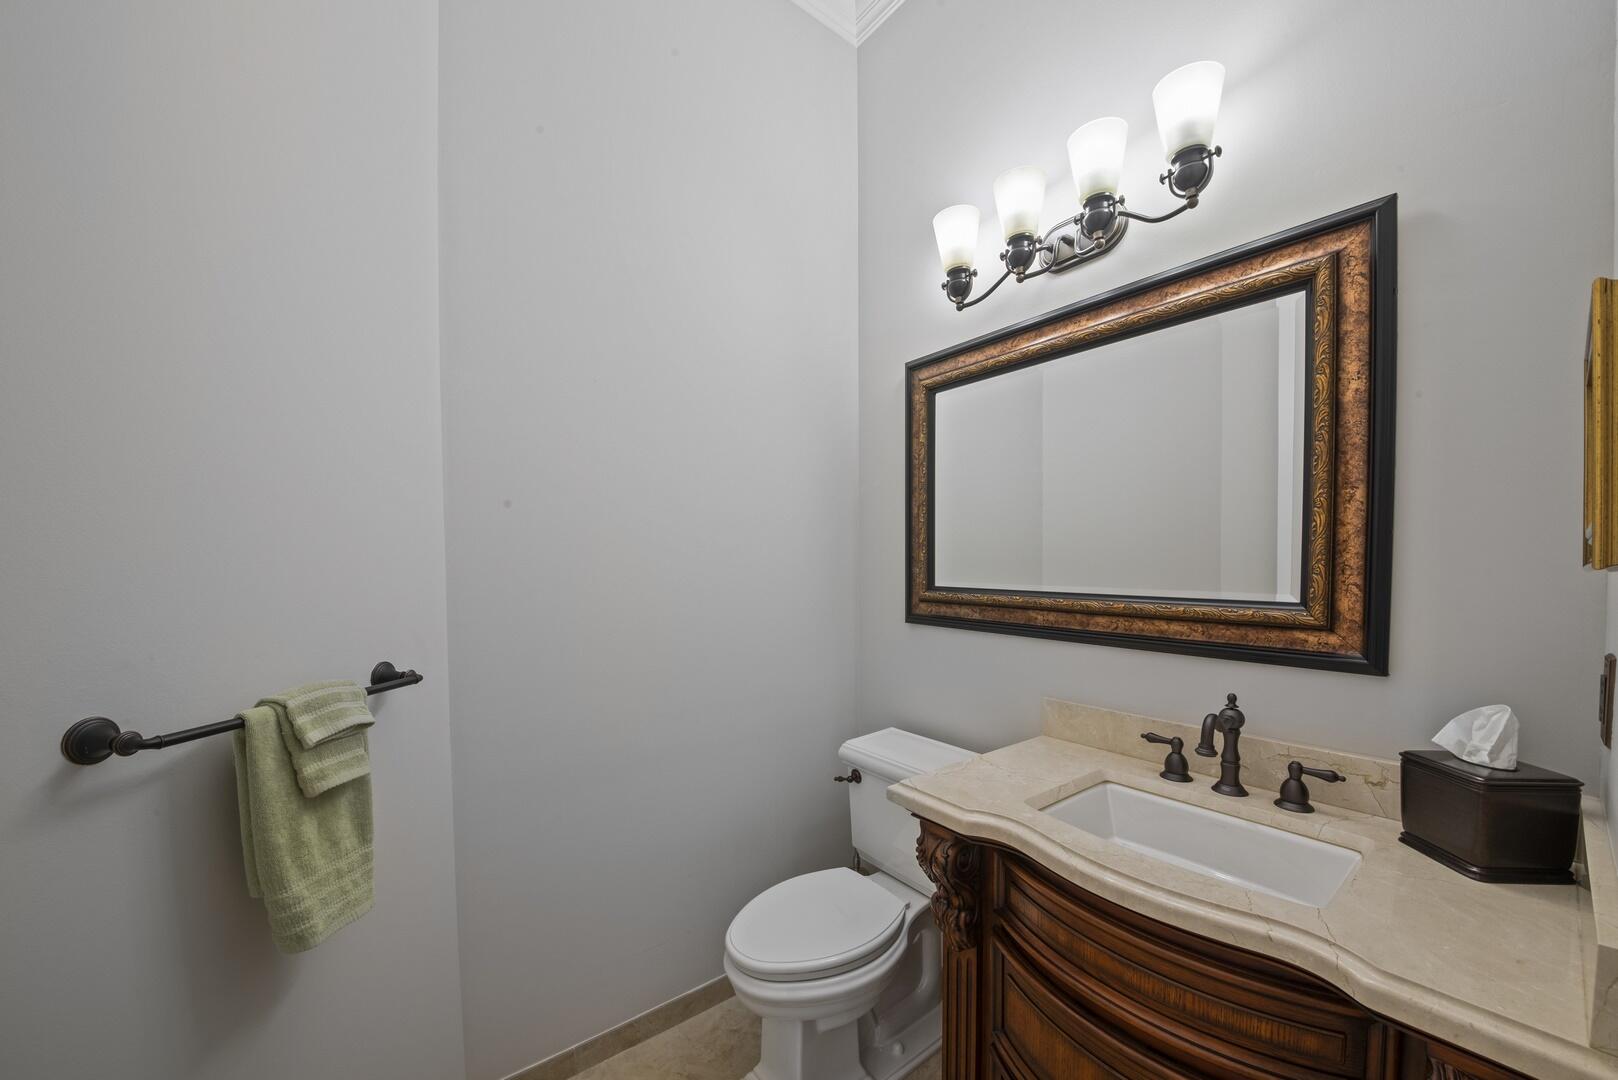
Half Bathrooms: 1
Full Bathrooms: 2
Other Interior Features Breakfast Bar, Breakfast Area, Bathtub, Closet Cabinetry, Dining Area, Separate/Formal Dining Room, Dual Sinks, Entrance Foyer, High Ceilings, Main Level Primary, Split Bedrooms, Soaking Tub, Separate Shower, Walk-In Closet(s)
Area & Lot
Total area 3,451 Sq.Ft.
Living area 2,686 Sq.Ft.
MLS® ID R11034885
Year Built 2011
Water Frontage Lake Front
View Description Garden,Lake
Architecture Styles Mediterranean
Type Residential
Status Sold
Exterior
Stories 1
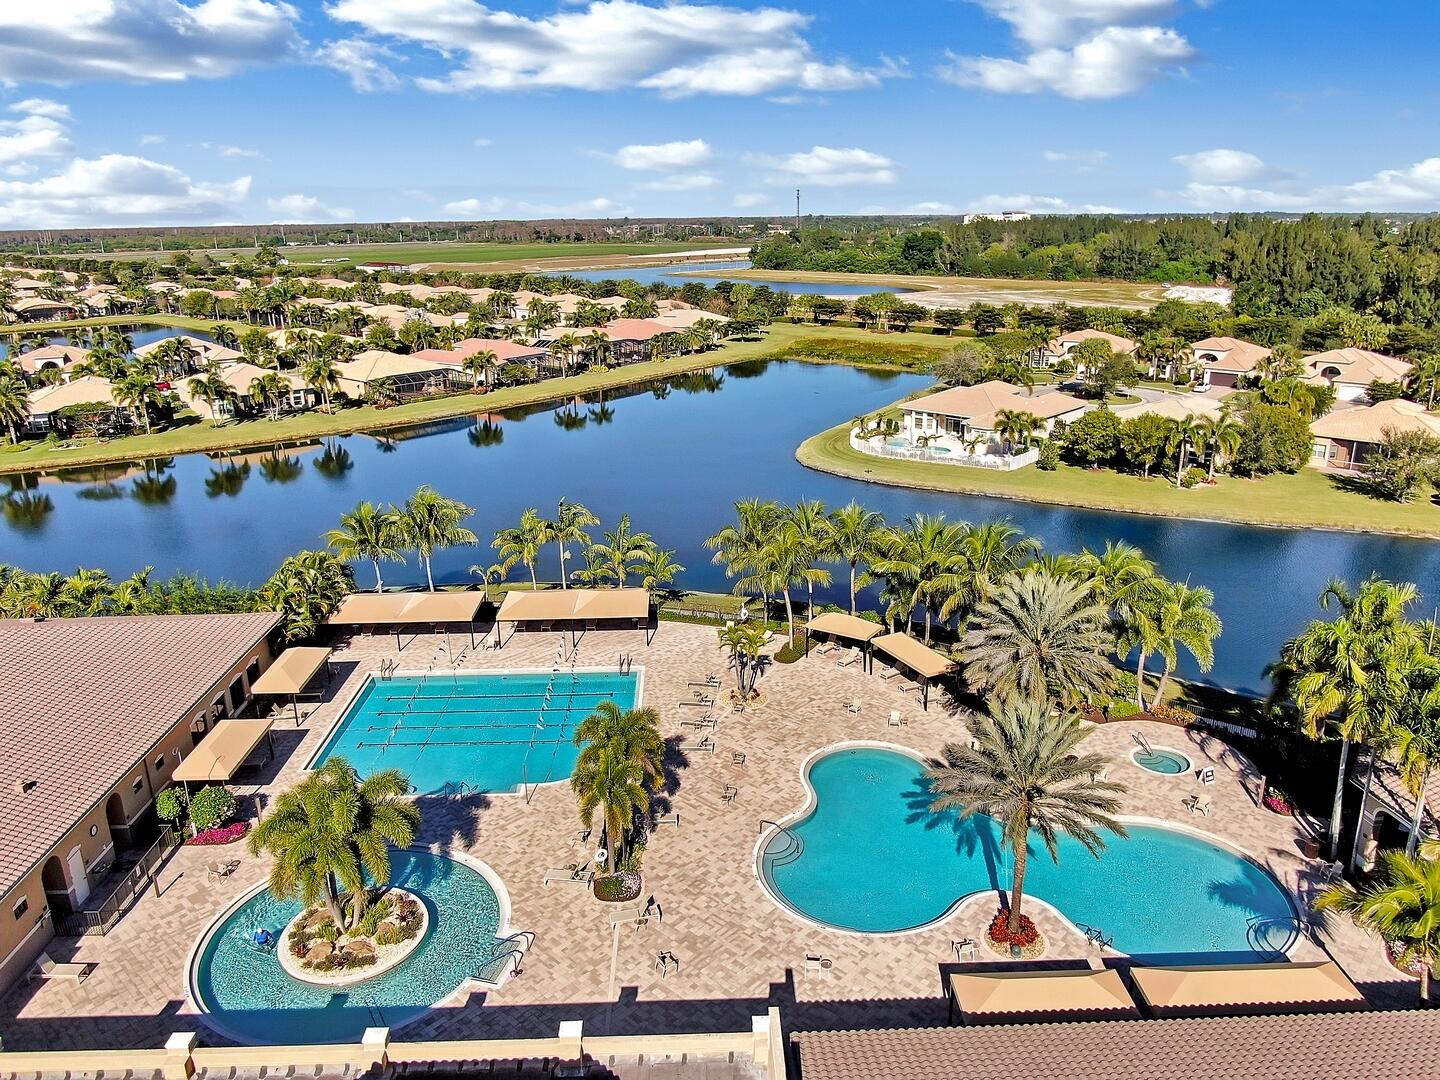
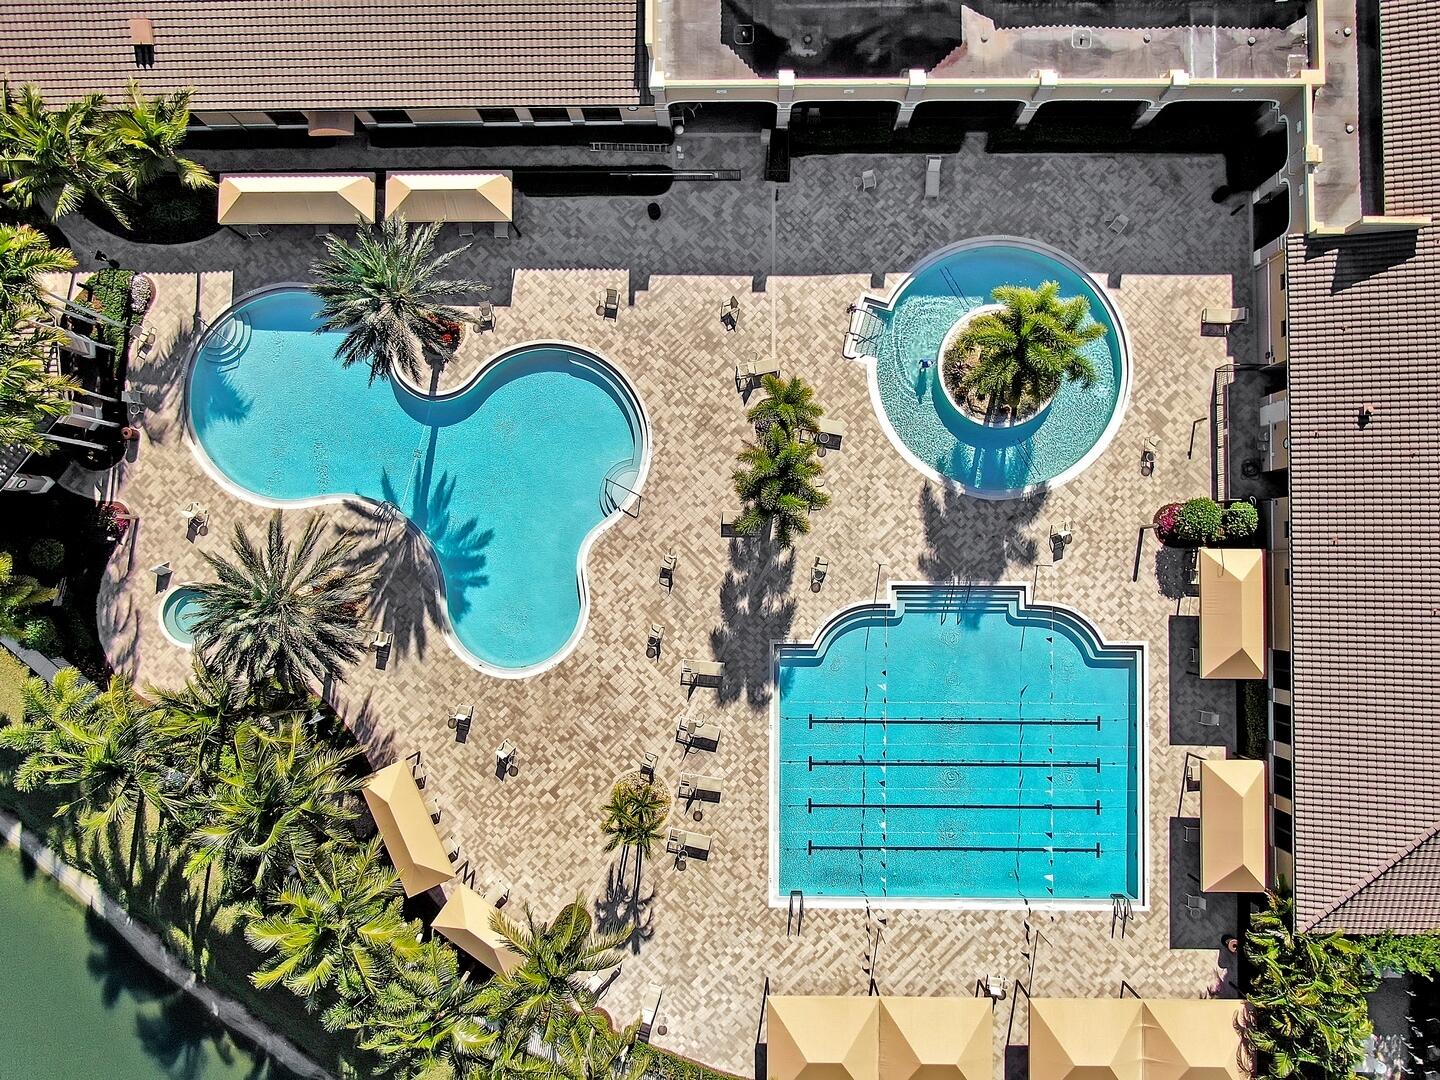
Pool Association
Air conditioning Central Air
Heat type Central
Water Source Public
Garage Space 2.0
Security Features Gated with Guard, Gated Community
Sewer Public Sewer
Other Exterior Features Outdoor Living Area, Porch, Room For Pool
Parking Attached, Garage
Lot Features 1/4 to 1/2 Acre Lot, Sprinklers Automatic
Roof Barrel
Utilities Cable Available, Sewer Available, Water Available
Finance
Sales Price $970,000
HOA Fees $718 monthly
Real Estate Tax $7,595 yearly

360 Virtual Tour

Take a tour of this property

Work With Karen

Get assistance in determining current property value, crafting a competitive offer, writing and negotiating a contract, and much more. Contact Karen today.